The SmithTeam

BEDS2
BATHS3 full 1 partial
SQUARE FEET1,760
MLS#100612433
STATUSActive
PROPERTY TYPEResidential - Townhouse
SUBDIVISIONVillage West
SCHOOLCarteret County Public Schools
Property Description
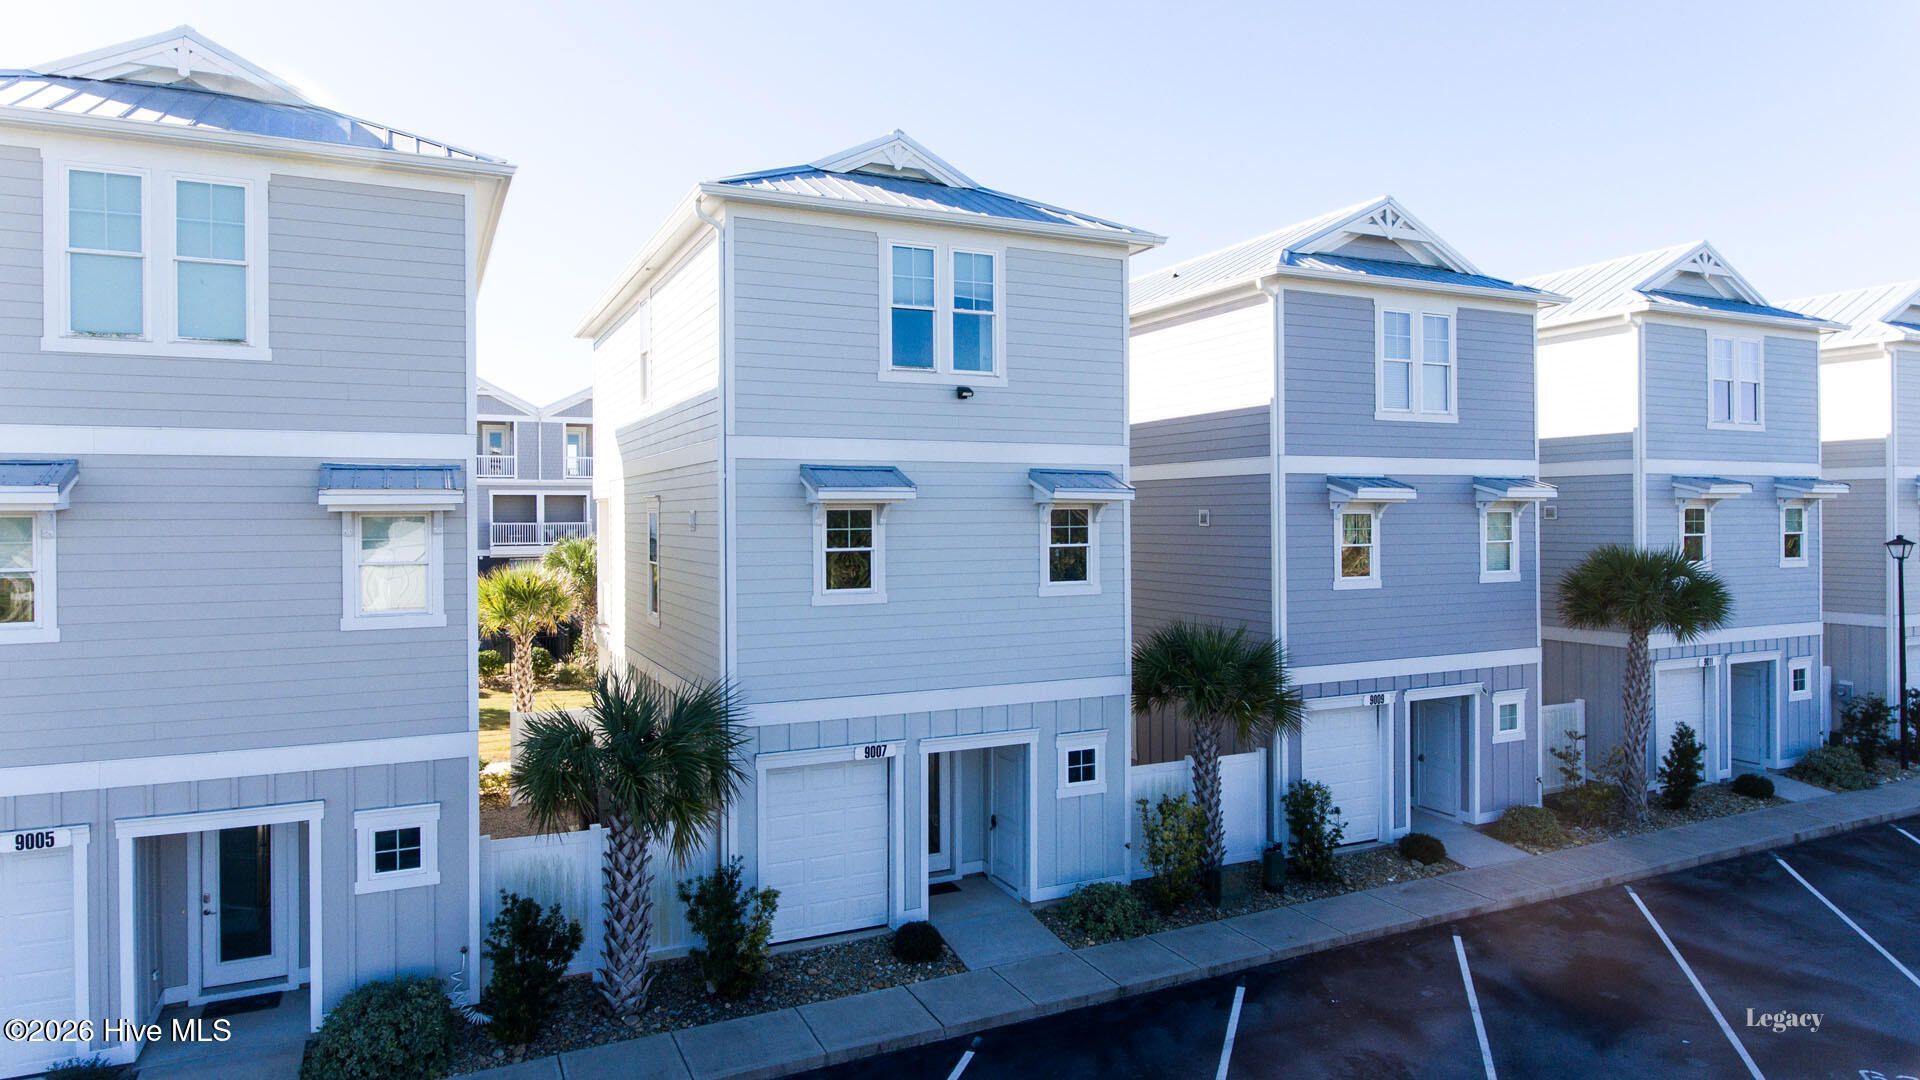
Welcome to coastal living in this stunning single-family townhome featuring 2 bedrooms, a versatile flex room, and a spacious ground-floor recreational room. Designed for both comfort and luxury, this home boasts 3.5 bathrooms and convenient golf-cart-sized garage. Step inside to experience an expansive open layout highlighted by impressive 10-foot ceilings on the living area floor and 9-foot ceilings across the other two levels. Enjoy seamless vertical convenience with an elevator that services all 3 floors. Outside, unwind on your private covered deck, or take advantage of the neighborhood's exclusive amenities, including a private outdoor community pool, bathhouse, grilling station, and communal open green space with assigned gated private parking. The kitchen and living spaces showcase refined finishes, featuring sleek quartz countertops and premium touches throughout. Located right in your backyard, you will find local retail shops and dining options. Whether you are looking for a primary residence, a coastal getaway, or an investment opportunity with rental income projections between $50,000 and $60,000 gross, this Village West townhome offers the ultimate live-work-play lifestyle.
Property Features
Property Type: Residential - Townhouse
Cooling: Heat Pump
Garage: 2
Heating: Heat Pump, Electric
Lot Size: 26.00 Acres
Roof Type: Aluminum
Stories: 3.0
Year Built: 2023
Amenities
High Ceilings
Entrance Foyer
Solid Surface
Kitchen Island
Ceiling Fan(s)
Elevator
Pantry
Reverse Floor Plan
Walk-in Shower
Blinds/Shades
Feature Descriptions
Appliances: Electric Oven, Built-In Microwave, Self Cleaning Oven, Refrigerator, Range, Dishwasher
Association Amenities: Beach Access, Community Pool, Gated
Days on Site: 5
Exterior: Fiber Cement, Wood Frame
Flooring: LVT/LVP, Ceramic Tile
HOA Fee: $5560/ Annually
Laundry: Dryer Hookup, Washer Hookup, Laundry Closet
Lot Dimensions: 23x44x23x44
Parcel#: 538310464226000
Parking: Assigned
Parking Notes: Assigned
Patio/Porch: Covered, Balcony, Rear Porch
Pets Allowed: Yes
Security: Smoke Detector(s)
Special View Info: None
Utilities: Sewer Connected, Water Connected, Cable High Speed, High Speed Internet
Local Schools
High School: Croatan
Middle School: Broad Creek
Elementary School: Bogue Sound
School District: Carteret County Public Schools
Listed By / Shown By
Listed By
Agency Name: Legacy Real Estate Group
Agency Phone: 252-342-6108
Shown By
Agent Name: The Smith Team
Agent Phone: (888) 249-2100
Agency Title: CENTURY 21 Thomas

Estimate Your Payment
Estimated Payment
$ 1,950.86 per month $1,724.81 Principal & Interest $0.00 Property Tax (data not provided by mls) $226.04 Homeowner's InsuranceChange Payment Information

MLS Licensed Data - Copyright 2018 NCRMLS. All rights reserved. North Carolina Regional Multiple Listing Service, (NCRMLS), provides content displayed here (“provided content”) on an “as is” basis and makes no representations or warranties regarding the provided content, including, but not limited to those of non-infringement, timeliness, accuracy, or completeness. Individuals and companies using information presented are responsible for verification and validation of information they utilize and present to their customers and clients. NCRMLS will not be liable for any damage or loss resulting from use of the provided content or the products available through Portals, IDX, VOW, and/or Syndication. Recipients of this information shall not resell, redistribute, reproduce, modify, or otherwise copy any portion thereof without the expressed written consent of NCRMLS.
Privacy Policy / DMCA Notice / ADA Accessibility


This site is hosted, designed and copyright
© 1994 - 2026 by
Delta Media Group, Inc. -- Patent Pending --
9007 Village West Drive | MLS# 100612433
This townhouse located at 9007 Village West Drive, Emerald Isle, NC 28594 is currently listed for sale with an asking price of $775,000. This property was built in 2023 and has 2 bedrooms and 3 full and 1 partial baths with 1760 sq. ft. Village West Drive is located in the Village West subdivision within the Carteret County Public Schools school district. Search Village West real estate on thesmithteam.century21thomas.com today.