The SmithTeam

BEDS3
BATHS2 full
SQUARE FEET2,128
MLS#2626373
STATUSActive
PROPERTY TYPEResidential - Mobile Home
SUBDIVISIONLaurel Woods
Property Description
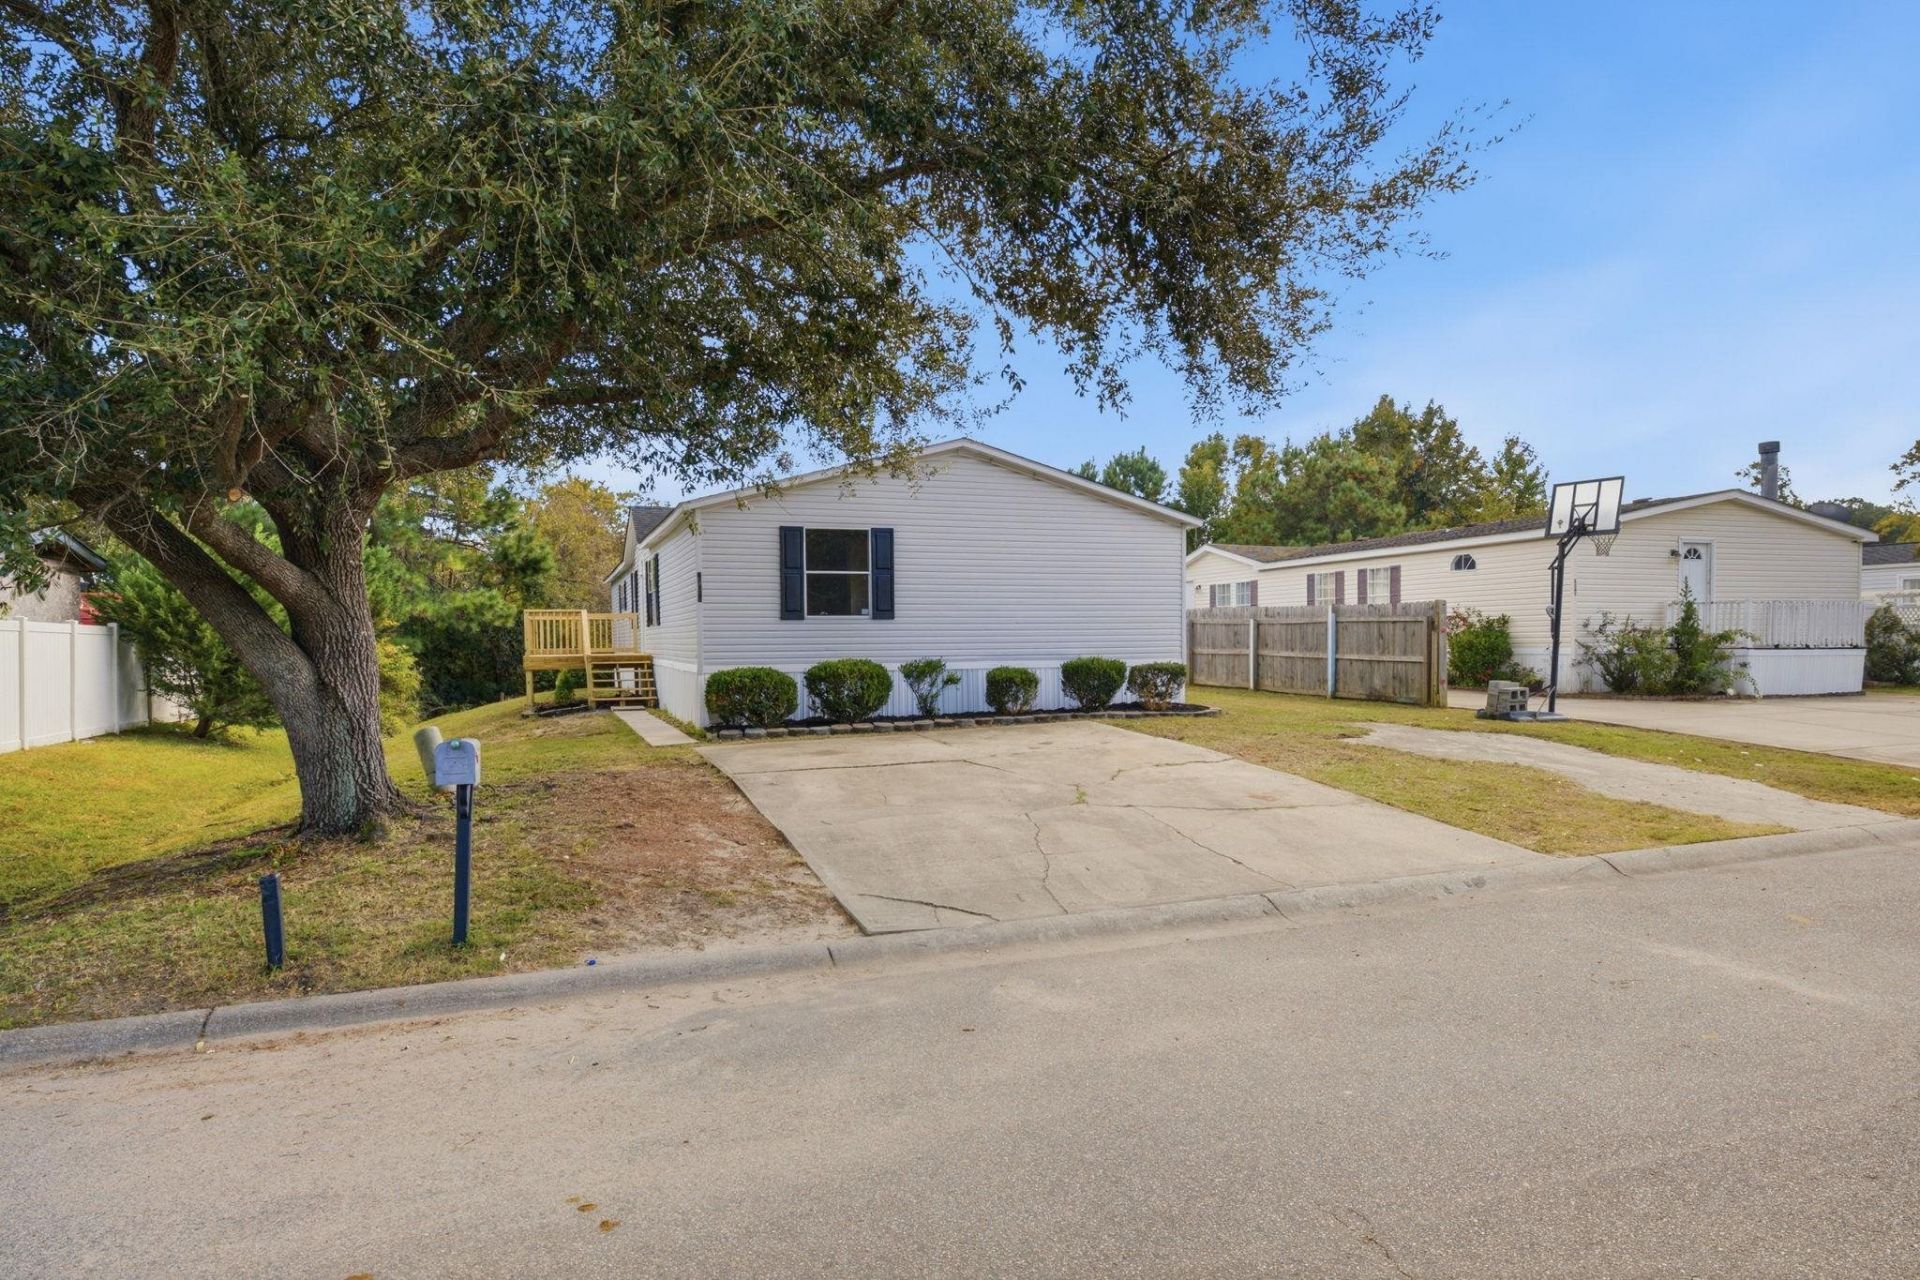
Welcome to this fully renovated 3-bedroom, 2-bathroom home in the heart of Socastee! Enjoy a fresh, inviting interior featuring a completely renovated kitchen with granite countertops, updated bathroom, new subfloor, and new appliances. The crawlspace has been encapsulated, and a newer roof and HVAC system add to the home's extensive improvements. Located in a community with low HOA fees, this home offers convenient access to local shopping, dining, and major highways. Whether you're relaxing at home or heading out to enjoy the surrounding area, this location makes everyday living easy. Schedule your showing today!
Property Features
Property Type: Residential - Mobile Home
Basement: Crawl Space
Cooling: Central Air
Heating: Central, Electric
Home Style: Mobile Home
Lot Size: 0.16 Acres
Stories: 1.0
Year Built: 1998
Amenities
Ceiling Fan(s)
Dual Sinks
Fireplace
Garden Tub/Roman Tub
Main Level Primary
Split Bedrooms
Separate Shower
Walk-In Closet(s)
Bedroom on Main Level
Stainless Steel Appliances
Solid Surface Counters
Feature Descriptions
Appliances: Dishwasher, Microwave, Refrigerator
Association Amenities: Owner Allowed Motorcycle, Pet Restrictions, Tenant Allowed Motorcycle
Community Features: Long Term Rental Allowed
Exterior: Vinyl Siding
Flooring: Luxury Vinyl, Luxury VinylPlank
HOA: Yes
HOA Fee: 75/ Monthly
Laundry: Washer Hookup
Lot: Lake Front, Outside City Limits, Pond on Lot, Rectangular, Rectangular Lot
Lot Dimensions: 59' x 116' x 59' x 116'
Parcel#: 45703020045
Parking: Driveway
Parking Notes: Driveway
Pets Allowed: Owner Only, Yes
Utilities: Cable Available, Electricity Available, Sewer Available, Water Available
Water: Public
Water Features: Pond
Local Schools
High School: Saint James High School
Middle School: Saint James Middle School
Elementary School: Burgess Elementary School
Listed By / Shown By
Listed By
Agency Name: Keller Williams The Forturro Group
Agency Contact: Cell: 843-353-1589
Shown By
Agent Name: The Smith Team
Agent Phone: (888) 249-2100
Agency Title: CENTURY 21 Thomas

Estimate Your Payment
Estimated Payment
$ 616.22 per month $544.82 Principal & Interest $0.00 Property Tax (data not provided by mls) $71.40 Homeowner's InsuranceChange Payment Information

Privacy Policy / DMCA Notice / ADA Accessibility


This site is hosted, designed and copyright
© 1994 - 2026 by
Delta Media Group, Inc. -- Patent Pending --
8543 Woodfield Dr. | MLS# 2626373
This single family home located at 8543 Woodfield Dr., Myrtle Beach, SC 29588 is currently listed for sale with an asking price of $244,800. This property was built in 1998 and has 3 bedrooms and 2 full baths with 2128 sq. ft. Woodfield Dr. is located in the Laurel Woods subdivision. Search Laurel Woods real estate on thesmithteam.century21thomas.com today.