The SmithTeam

BEDS4
BATHS2 full
SQUARE FEET3,090
MLS#100591644
STATUSActive
PROPERTY TYPEResidential - Single Family
SUBDIVISIONBell Point
Property Description
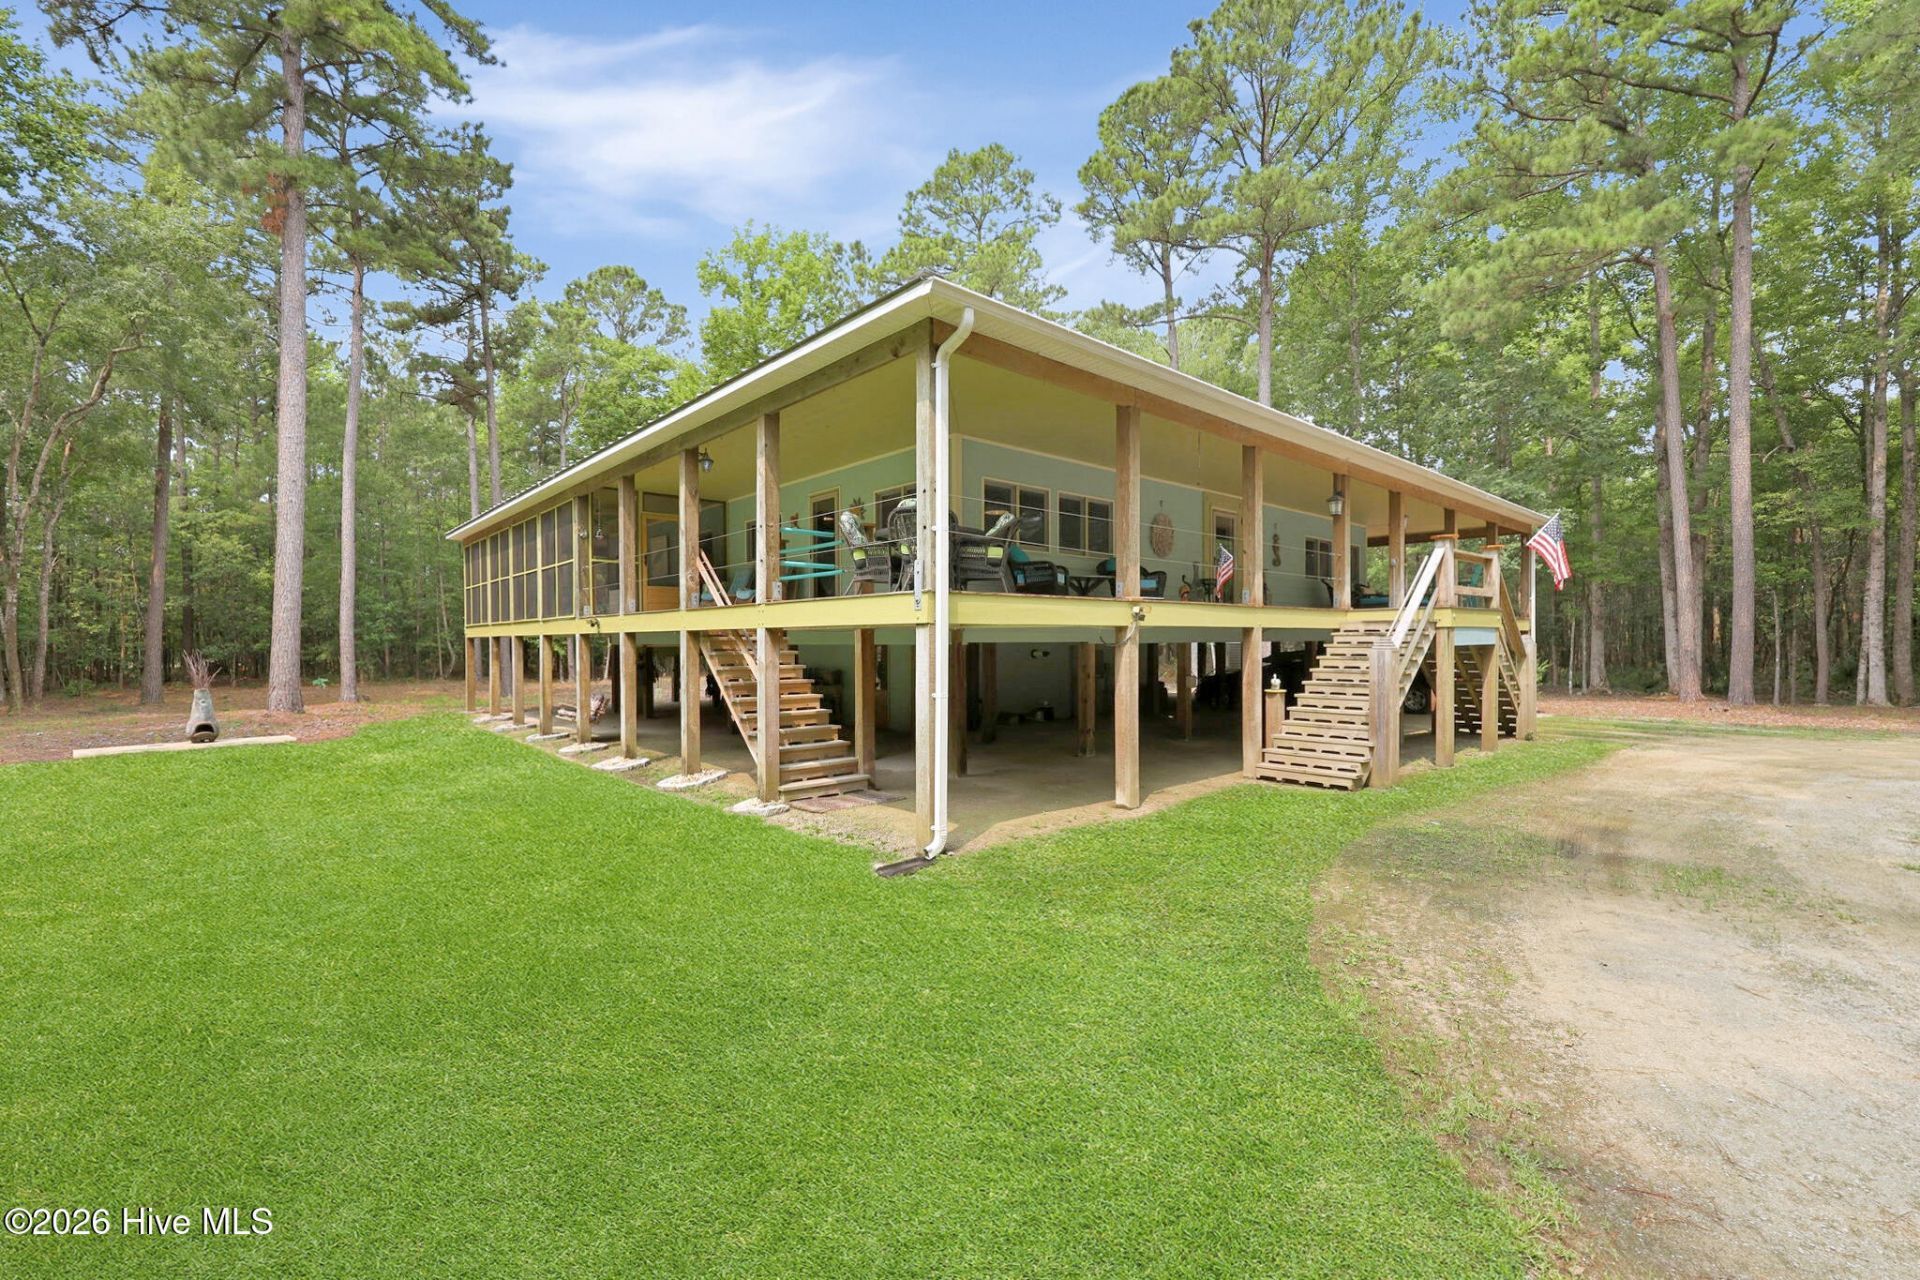
PREFERRED LENDER FINANCING INCENTIVE AVAILABLE. Discover an exceptionally well-built four-bedroom, two-bathroom residence set on a sprawling 11.48-acre wooded parcel in the peaceful Bell Point subdivision of Merritt, North Carolina. This thoughtfully designed coastal retreat balances rugged durability with high-quality interior finishes, offering an incredibly private sanctuary that is built to last. The home's construction reflects a commitment to low-maintenance strength and resilience. The exterior is wrapped in durable fiber-cement siding and topped with a standing-seam metal roof, ensuring the structure is prepared to handle the elements while keeping upkeep to a minimum. The elevated foundation design provides peace of mind, while impact rated, insulated thermal windows enhance the home's energy efficiency. Inside, an open-concept floor plan maximizes natural light and creates a seamless flow for entertaining. High, vaulted ceilings emphasize the generous scale of the approximately 3,000-square-foot interior. Premium finishes include rich hardwood flooring that stretches throughout the main living areas and solid-surface countertops in the well-appointed kitchen. The main-level primary suite features a walk-in shower, while a dedicated mudroom, large pantry, and expansive laundry area provide the practical storage necessary for active coastal living. Additional features include Rinnai tankless water heater, Kohler whole home generator, and Kinetico water treatment. To make your transition easier, a list of furnishings available for purchase can be provided upon request. The outdoor living spaces are just as impressive, featuring a covered deck and an enclosed screened porch that invite you to enjoy the surrounding natural beauty year-round. A circular driveway offers ample parking, and an on-site workshop provides the perfect space for hobbies or additional storage. Whether you are seeking a permanent coastal residence, a private getaway, or a versatile property with room to grow, 85 Point of View Drive delivers an unmatched combination of structural integrity, elegant design, and serene acreage. Schedule your private showing today to experience this remarkable Merritt property firsthand. For information about our preferred lender and the incentives you may qualify for, please ask your agent to review the agent comments for additional details.
Property Features
Property Type: Residential - Single Family
Cooling: Central Air
Heating: Electric, Heat Pump
Lot Size: 11.48 Acres
Roof Type: Metal
Stories: 2.0
Year Built: 1998
Amenities
High Ceilings
Solid Surface
Whole-Home Generator
Kitchen Island
Ceiling Fan(s)
Pantry
Walk-in Shower
Eat-in Kitchen
Feature Descriptions
Appliances: Built-In Microwave, Water Softener, Refrigerator, Dishwasher, Gas Range, Generator, Water Purifier
Association Amenities: Maintenance Roads, None
Days on Site: 96
Exterior: Fiber Cement, Wood Frame
Flooring: Tile, Wood
HOA Fee: $275/ Annually
Laundry: In Basement
Lot: Level, Wooded, Secluded
Lot Dimensions: see GIS
Other Equipment: Generator
Parcel#: K05-8-1a-22
Parking: Circular Driveway, Covered, Gravel, Underhouse
Parking Notes: Circular Driveway, Covered, Gravel, Underhouse
Patio/Porch: Open, Covered, Porch, Screened, Wrap Around
Sewer: Septic Tank
Special View Info: None
Utilities: High Speed Internet
Water: Public
Window: Thermal Windows
Room Sizes
Living Room: 26.5 X 31.5 Level - Upper
Bedroom 3: 15 X 15.5 Level - Upper
Bedroom 4: 14 X 15.5 Level - Upper
Dining Room: 15.5 X 13.5 Level - Upper
Kitchen: 15.5 X 9.5 Level - Upper
Bedroom 2: 16 X 17 Level - Upper
Bedroom 1: 17 X 15.5 Level - Upper
Local Schools
High School: Pamlico County
Middle School: Pamlico County
Elementary School: Pamlico County Primary
Listed By / Shown By
Listed By
Agency Name: eXp Realty
Shown By
Agent Name: The Smith Team
Agent Phone: (888) 249-2100
Agency Title: CENTURY 21 Thomas

Estimate Your Payment
Estimated Payment
$ 1,354.27 per month $1,197.35 Principal & Interest $0.00 Property Tax (data not provided by mls) $156.92 Homeowner's InsuranceChange Payment Information

MLS Licensed Data - Copyright 2018 NCRMLS. All rights reserved. North Carolina Regional Multiple Listing Service, (NCRMLS), provides content displayed here (“provided content”) on an “as is” basis and makes no representations or warranties regarding the provided content, including, but not limited to those of non-infringement, timeliness, accuracy, or completeness. Individuals and companies using information presented are responsible for verification and validation of information they utilize and present to their customers and clients. NCRMLS will not be liable for any damage or loss resulting from use of the provided content or the products available through Portals, IDX, VOW, and/or Syndication. Recipients of this information shall not resell, redistribute, reproduce, modify, or otherwise copy any portion thereof without the expressed written consent of NCRMLS.
Privacy Policy / DMCA Notice / ADA Accessibility


This site is hosted, designed and copyright
© 1994 - 2026 by
Delta Media Group, Inc. -- Patent Pending --
85 Point Of View Drive | MLS# 100591644
This single family home located at 85 Point Of View Drive, Merritt, NC 28556 is currently listed for sale with an asking price of $538,000. This property was built in 1998 and has 4 bedrooms and 2 full baths with 3090 sq. ft. Point Of View Drive is located in the Bell Point subdivision. Search Bell Point real estate on thesmithteam.century21thomas.com today.