The SmithTeam

BEDS3
BATHS2 full
SQUARE FEET2,365
MLS#100608726
STATUSActive
PROPERTY TYPEResidential - Single Family
Property Description
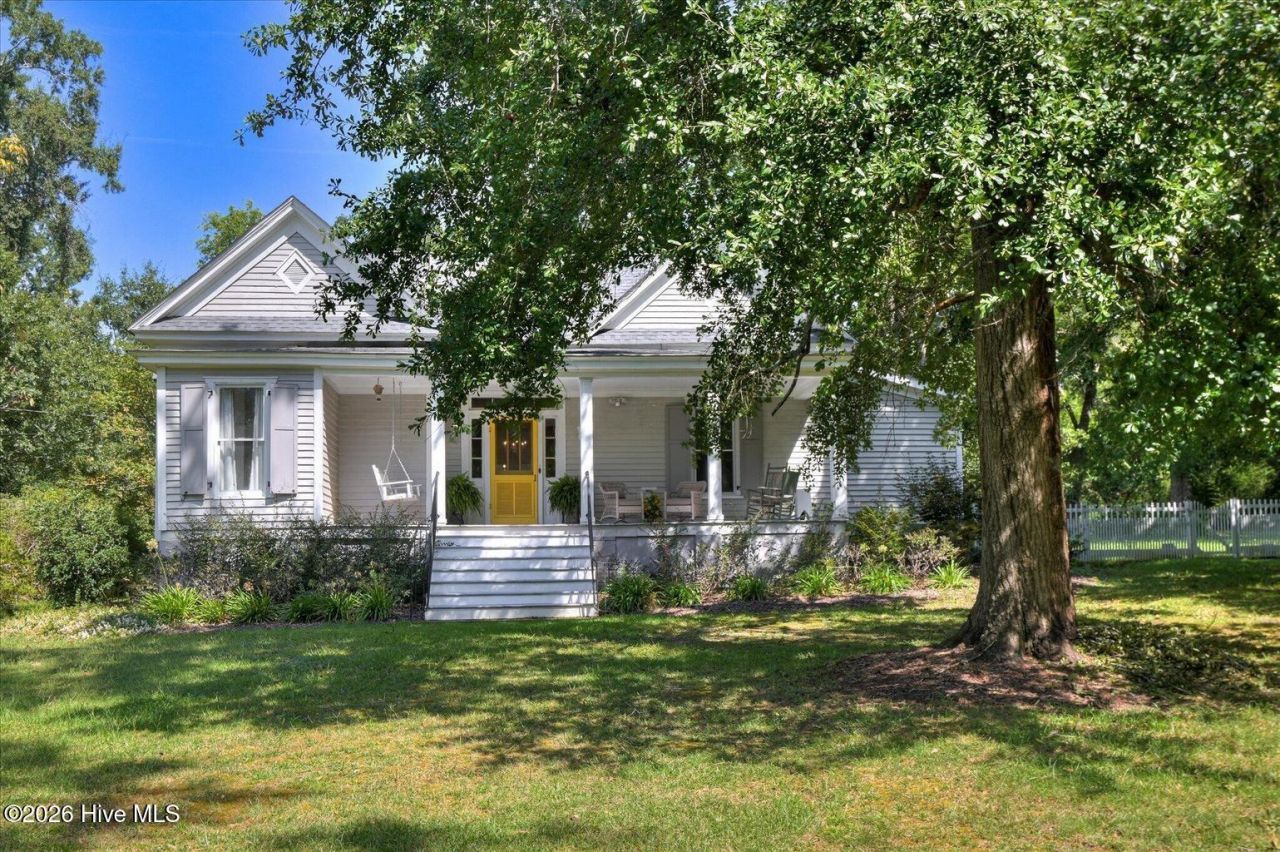
Beautifully maintained circa 1906 Southern Victorian Cottage in historic Edgefield offering 3BR/2BA and approximately 2,365 sq. ft. Timeless character blends seamlessly with modern updates, featuring 12-ft ceilings, original millwork, pine floors, decorative fireplaces, a welcoming front porch, and white picket fence. The stunning custom chef's kitchen, renovated in 2023, boasts quartz countertops, custom soft-close cabinetry, stainless appliances, double ovens, gas cooktop, built-in china cabinet, and movable island. Spacious primary suite features a fully remodeled bath with walk-in shower. Flexible living spaces include a 30-ft central hall/family room, enclosed rear porch, and dedicated laundry room. Outdoor amenities include a large front porch with swing, rear deck with pergola, mature landscaping, and three outbuildings, including a 15x30 heated and cooled workshop. Major updates include electrical and plumbing improvements, sewer line replacement, attic insulation, crawl space encapsulation, and a new architectural shingle roof (2026). A rare opportunity to own a thoughtfully updated historic home rich in charm and craftsmanship.
Property Features
Property Type: Residential - Single Family
Basement: Crawl Space
Cooling: Central Air
Heating: Gas Pack, Natural Gas
Lot Size: 1.71 Acres
Roof Type: Architectural Shingle
Stories: 1.0
Year Built: 1906
Amenities
Walk-in Closet(s)
Solid Surface
Kitchen Island
Ceiling Fan(s)
Wet Bar
Walk-In Closet(s)
Feature Descriptions
Appliances: Down Draft, Self Cleaning Oven, Refrigerator, Dishwasher, Cooktop
Days on Site: 23
Exterior: Wood Siding, Wood Frame
Fencimg: Wood
Flooring: Tile, Hardwood
Laundry: Dryer Hookup, Washer Hookup
Lot: Level, Landscaped
Lot Dimensions: 200x361x216x175
Parcel#: 1360301020000
Parking: Paved
Parking Notes: Paved
Patio/Porch: Deck, See Remarks, Front Porch, Side Porch
Sewer: Public Sewer
Special View Info: None
Utilities: Natural Gas Available, Sewer Connected, Water Connected, High Speed Internet
Water: Public
Room Sizes
Living Room: 21 X 9 Level - Main
Bathroom 1: 6 X 8 Level - Main
Kitchen: 13 X 13 Level - Main
Dining Room: 15 X 18 Level - Main
Bedroom 2: 17 X 19 Level - Main
Bathroom 2: 14 X 8 Level - Main
Bedroom 1: 17 X 15 Level - Main
Primary Bedroom: 17 X 15 Level - Main
Local Schools
High School: Strom Thurmond
Middle School: JET
Elementary School: W.E Parker
Listed By / Shown By
Listed By
Agency Name: Donna Hamilton Realty
Shown By
Agent Name: The Smith Team
Agent Phone: (888) 249-2100
Agency Title: CENTURY 21 Thomas

Estimate Your Payment
Estimated Payment
$ 1,132.50 per month $1,001.28 Principal & Interest $0.00 Property Tax (data not provided by mls) $131.22 Homeowner's InsuranceChange Payment Information

MLS Licensed Data - Copyright 2018 NCRMLS. All rights reserved. North Carolina Regional Multiple Listing Service, (NCRMLS), provides content displayed here (“provided content”) on an “as is” basis and makes no representations or warranties regarding the provided content, including, but not limited to those of non-infringement, timeliness, accuracy, or completeness. Individuals and companies using information presented are responsible for verification and validation of information they utilize and present to their customers and clients. NCRMLS will not be liable for any damage or loss resulting from use of the provided content or the products available through Portals, IDX, VOW, and/or Syndication. Recipients of this information shall not resell, redistribute, reproduce, modify, or otherwise copy any portion thereof without the expressed written consent of NCRMLS.
Privacy Policy / DMCA Notice / ADA Accessibility


This site is hosted, designed and copyright
© 1994 - 2026 by
Delta Media Group, Inc. -- Patent Pending --
800 Buncombe Street | MLS# 100608726
This single family home located at 800 Buncombe Street, Edgefield, SC 29824 is currently listed for sale with an asking price of $449,900. This property was built in 1906 and has 3 bedrooms and 2 full baths with 2365 sq. ft. Search Edgefield real estate on thesmithteam.century21thomas.com today.