The SmithTeam

BEDS5
BATHS3 full 2 partial
SQUARE FEET3,900
MLS#100605386
STATUSActive
PROPERTY TYPEResidential - Single Family
SUBDIVISIONWindward Oaks
SCHOOLNew Hanover
Property Description
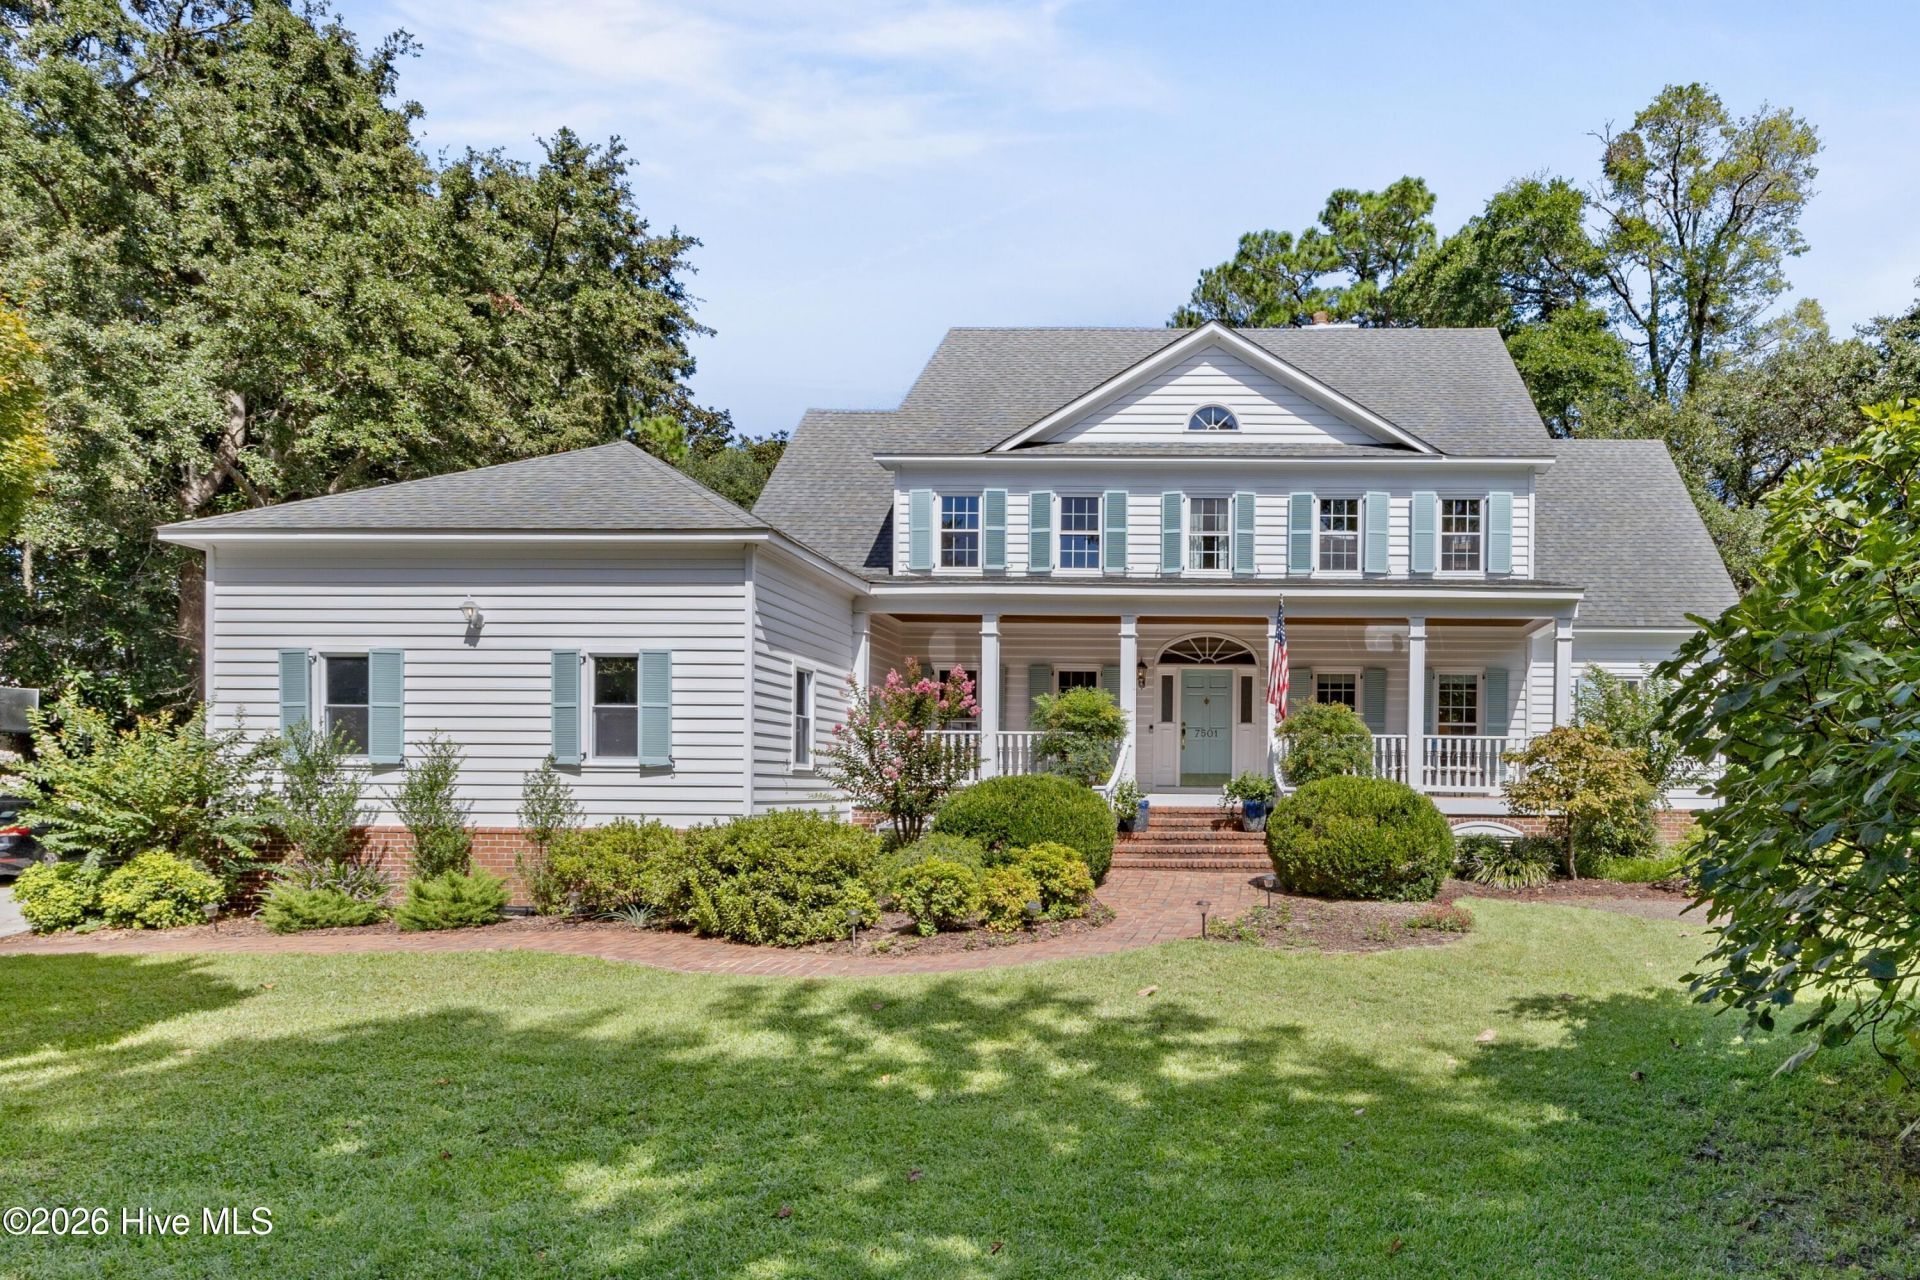
Welcome to 7501 Jonquil Court, a beautiful 5 bedroom home on a quiet cul-de-sac in sought-after Windward Oaks. The property is set high on a gentle rise beneath a canopy of mature live oaks and magnolias. The .72 acres, offer approximately 3900 square feet of living space, a first floor primary suite, a private backyard with a 20x40 in-ground pool and pool house. A wide 8x35 rocking-chair porch with a marble landing, leads to the front entry flanked by formal living and dining rooms with tall windows, wainscoting and crown moulding. Straight ahead the two story great room makes an immediate impression. A soaring wall of oversized windows fill the room with natural light and frame views of the mature trees beyond while the gas log fireplace with built-in cabinetry anchors the space. The spacious kitchen is designed for both everyday living and entertaining, with a Wolf dual fuel range, Sub-Zero refrigerator, built in ice maker, granite countertops, and abundant custom oak cabinets. Terracotta tile continues into the adjoining informal dining area, surrounded by six oversized windows. Double French doors open directly onto the back deck, creating an easy connection between the kitchen and outdoor living spaces.The first floor primary suite is privately tucked away from the main living areas, with five oversized windows overlooking the backyard and double French doors opening directly to the deck. The generous primary bath features dual vanities, a large jetted soaking tub, separate walk-in shower and extensive custom tile work. Seven steps above the rear hall is a 22x22 family room with a full wall of built-in bookshelves. The nearby laundry and mudroom includes a built-in bench with coat rack and extensive shelving, as well as easy access to the outside via the two car garage. Upstairs there are four additional bedrooms plus a flexible bonus room. One bedroom has an en-suite bath while the remaining three share a Jack-and-Jill bath. Oak flooring runs throughout most of the home, upstairs and down, complimented by custom millwork and architectural detail. With its elevated setting, mature trees, first floor primary suite and private pool, 7501 Jonquil Court offers something increasingly hard to find in Wilmington: established home on a large beautifully landscaped lot with privacy, character and room to enjoy a wonderful lifestyle indoors and out!
Property Features
Property Type: Residential - Single Family
Basement: None, Crawl Space
Cooling: Central Air, Zoned, Ceiling Fan(s), Heat Pump
Garage: 2 car attached
Heating: Heat Pump, Fireplace(s), Electric, Forced Air, Zoned
Lot Size: 0.72 Acres
Roof Type: Shingle
Stories: 2.0
Year Built: 1995
Amenities
Master Downstairs
Walk-in Closet(s)
High Ceilings
Entrance Foyer
Mud Room
Whirlpool
Bookcases
Ceiling Fan(s)
Pantry
Walk-in Shower
Eat-in Kitchen
Gas Log
Walk-In Closet(s)
Shutters - Functional
Irrigation System
Garden
Gas Log
Thermal Doors
Feature Descriptions
Appliances: Vented Exhaust Fan, Electric Oven, Built-In Microwave, Self Cleaning Oven, Refrigerator, Range, Ice Maker, Disposal, Dishwasher, Convection Oven, ENERGY STAR Qualified Appliances, Gas Range
Association Amenities: Maintenance Common Areas, Maintenance Roads, Management, Taxes
Days on Site: 37
Door Features: Thermal Doors
Exterior: Cedar, Block, Brick, Brick Veneer, Wood Siding, Wood Fr
Fencimg: Metal/Ornamental, Partial, Back Yard, Wood
Fireplace: Gas Log
Flooring: Vinyl, Terrazzo, Tile, Wood, Hardwood
HOA Fee: $792/ Annually
Laundry: Dryer Hookup, Washer Hookup, Laundry Room
Lot: Cul-De-Sac
Lot Dimensions: 184x203x70x238x50
Parcel#: R06714-003-011-000
Parking: Workshop in Garage, Garage Faces Side, Attached, Concrete, Garage Door Opener, Off Street, Paved, Enclosed, Garage
Parking Notes: Workshop in Garage, Garage Faces Side, Attached, Conc
Patio/Porch: Covered, Deck, Front Porch
Pool: In Ground, Vinyl
Security: Smoke Detector(s)
Sewer: Municipal Sewer, Cape Fear Public Utility Authority
Special View Info: See Remarks
Swimming Pool: Yes
Utilities: Cable Available, Sewer Available, Sewer Connected, Underground Utilities, Water Available
Water: Public, Well
Window: Thermal Windows
Room Sizes
Living Room: 14 X 13 Level - First
Bedroom 3: 12 X 14 Level - Second
Breakfast Nook: 12 X 8 Level - First
Kitchen: 15 X 13 Level - First
Bedroom 4: 14 X 11 Level - Second
Bedroom 1: 13 X 12 Level - Second
Bedroom 2: 12 X 13 Level - Second
Family Room: 22 X 22 Level - Second
Laundry: 9 X 12
Dining Room: 14 X 13 Level - First
Great Room: 22 X 21 Level - First
Primary Bedroom: 14 X 20 Level - First
Office: 8 X 12 Level - Second
Local Schools
High School: Hoggard
Middle School: Roland Grise
Elementary School: Masonboro Elementary
School District: New Hanover
Listed By / Shown By
Listed By
Agency Name: Coastal Properties
Agency Phone: 910-256-8171
Shown By
Agent Name: The Smith Team
Agent Phone:
Agency Title: CENTURY 21 Thomas

Estimate Your Payment
Estimated Payment
$ 3,146.54 per month $2,781.96 Principal & Interest $0.00 Property Tax (data not provided by mls) $364.58 Homeowner's InsuranceChange Payment Information

MLS Licensed Data - Copyright 2018 NCRMLS. All rights reserved. North Carolina Regional Multiple Listing Service, (NCRMLS), provides content displayed here (“provided content”) on an “as is” basis and makes no representations or warranties regarding the provided content, including, but not limited to those of non-infringement, timeliness, accuracy, or completeness. Individuals and companies using information presented are responsible for verification and validation of information they utilize and present to their customers and clients. NCRMLS will not be liable for any damage or loss resulting from use of the provided content or the products available through Portals, IDX, VOW, and/or Syndication. Recipients of this information shall not resell, redistribute, reproduce, modify, or otherwise copy any portion thereof without the expressed written consent of NCRMLS.
Privacy Policy / DMCA Notice / ADA Accessibility


This site is hosted, designed and copyright
© 1994 - 2026 by
Delta Media Group, Inc. -- Patent Pending --
7501 Jonquil Court | MLS# 100605386
This single family home located at 7501 Jonquil Court, Wilmington, NC 28409 is currently listed for sale with an asking price of $1,250,000. This property was built in 1995 and has 5 bedrooms and 3 full and 2 partial baths with 3900 sq. ft. Jonquil Court is located in the Windward Oaks subdivision within the New Hanover school district. Search Windward Oaks real estate on thesmithteam.century21thomas.com today.