The SmithTeam

BEDS2
BATHS1 full
SQUARE FEET828
MLS#2626378
STATUSActive
PROPERTY TYPEResidential - Single Family
SUBDIVISIONRidgefield
Property Description
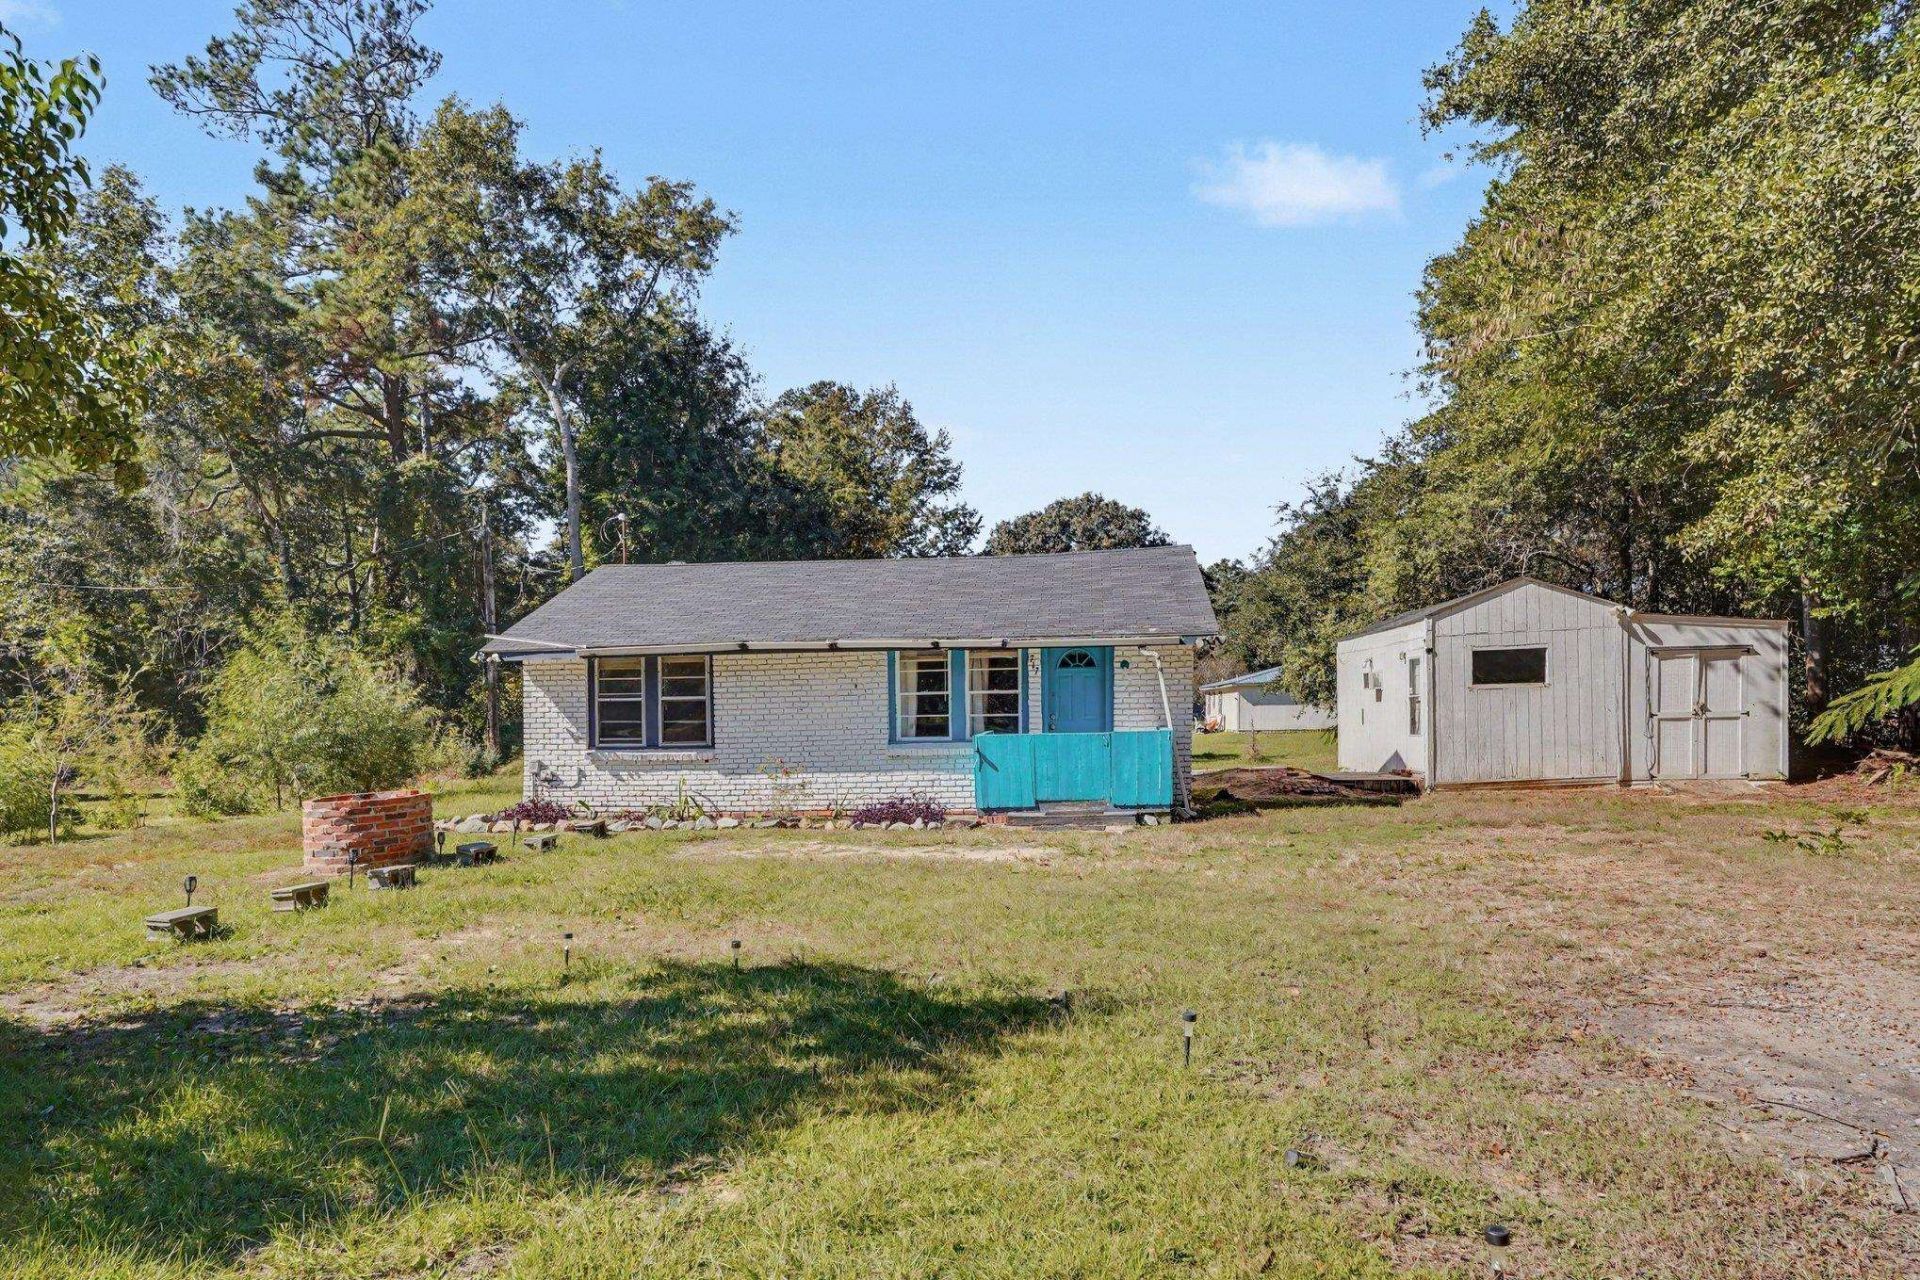
Great opportunity for a home on a large lot with NO HOA restrictions. 717 French Collins is in a great location that is seeing rapid growth along the Hwy 90 corridor with easy access back to Myrtle Beach via Hwy 90 and International Dr, as well as being close to the colleges and downtown Conway just a few miles away!!! This home is a bit of a fixer but provides a great opportunity for a buyer who is comfortable doing the work that is needed. The detached 10X20 storage and 8x14 storage are included in the sale. Do not hesitate, a home single family home at this price will not last long!!!
Property Features
Property Type: Residential - Single Family
Basement: Crawl Space
Home Style: Ranch
Lot Size: 0.41 Acres
Stories: 1.0
Year Built: 1959
Amenities
Main Level Primary
Storage
Feature Descriptions
Association Amenities: Owner Allowed Golf Cart, Owner Allowed Motorcycle, Pet Restrictions, Tenant Allowed Golf Cart, Tenant Allowed Motorcycle
Community Features: Golf Carts OK, Long Term Rental Allowed
HOA Fee: 0/ Monthly
Parcel#: 36607040014
Parking: Driveway
Parking Notes: Driveway
Pets Allowed: Owner Only, Yes
Local Schools
High School: Carolina Forest High School
Middle School: Black Water Middle School
Elementary School: Waccamaw Elementary School
Listed By / Shown By
Listed By
Agency Name: Latitude Realty
Agency Phone: 757-567-5607
Shown By
Agent Name: The Smith Team
Agent Phone:
Agency Title: CENTURY 21 Thomas

Estimate Your Payment
Estimated Payment
$ 377.33 per month $333.61 Principal & Interest $0.00 Property Tax (data not provided by mls) $43.72 Homeowner's InsuranceChange Payment Information

Privacy Policy / DMCA Notice / ADA Accessibility


This site is hosted, designed and copyright
© 1994 - 2026 by
Delta Media Group, Inc. -- Patent Pending --
717 French Collins Rd. | MLS# 2626378
This single family home located at 717 French Collins Rd. , Conway, SC 29526 is currently listed for sale with an asking price of $149,900. This property was built in 1959 and has 2 bedrooms and 1 full baths with 828 sq. ft. French Collins Rd. is located in the Ridgefield subdivision. Search Ridgefield real estate on thesmithteam.century21thomas.com today.