The SmithTeam

BEDS5
BATHS3 full 1 partial
SQUARE FEET3,663
MLS#100613158
STATUSActive
PROPERTY TYPEResidential - Single Family
SUBDIVISIONWindward Oaks
SCHOOLNew Hanover
Property Description
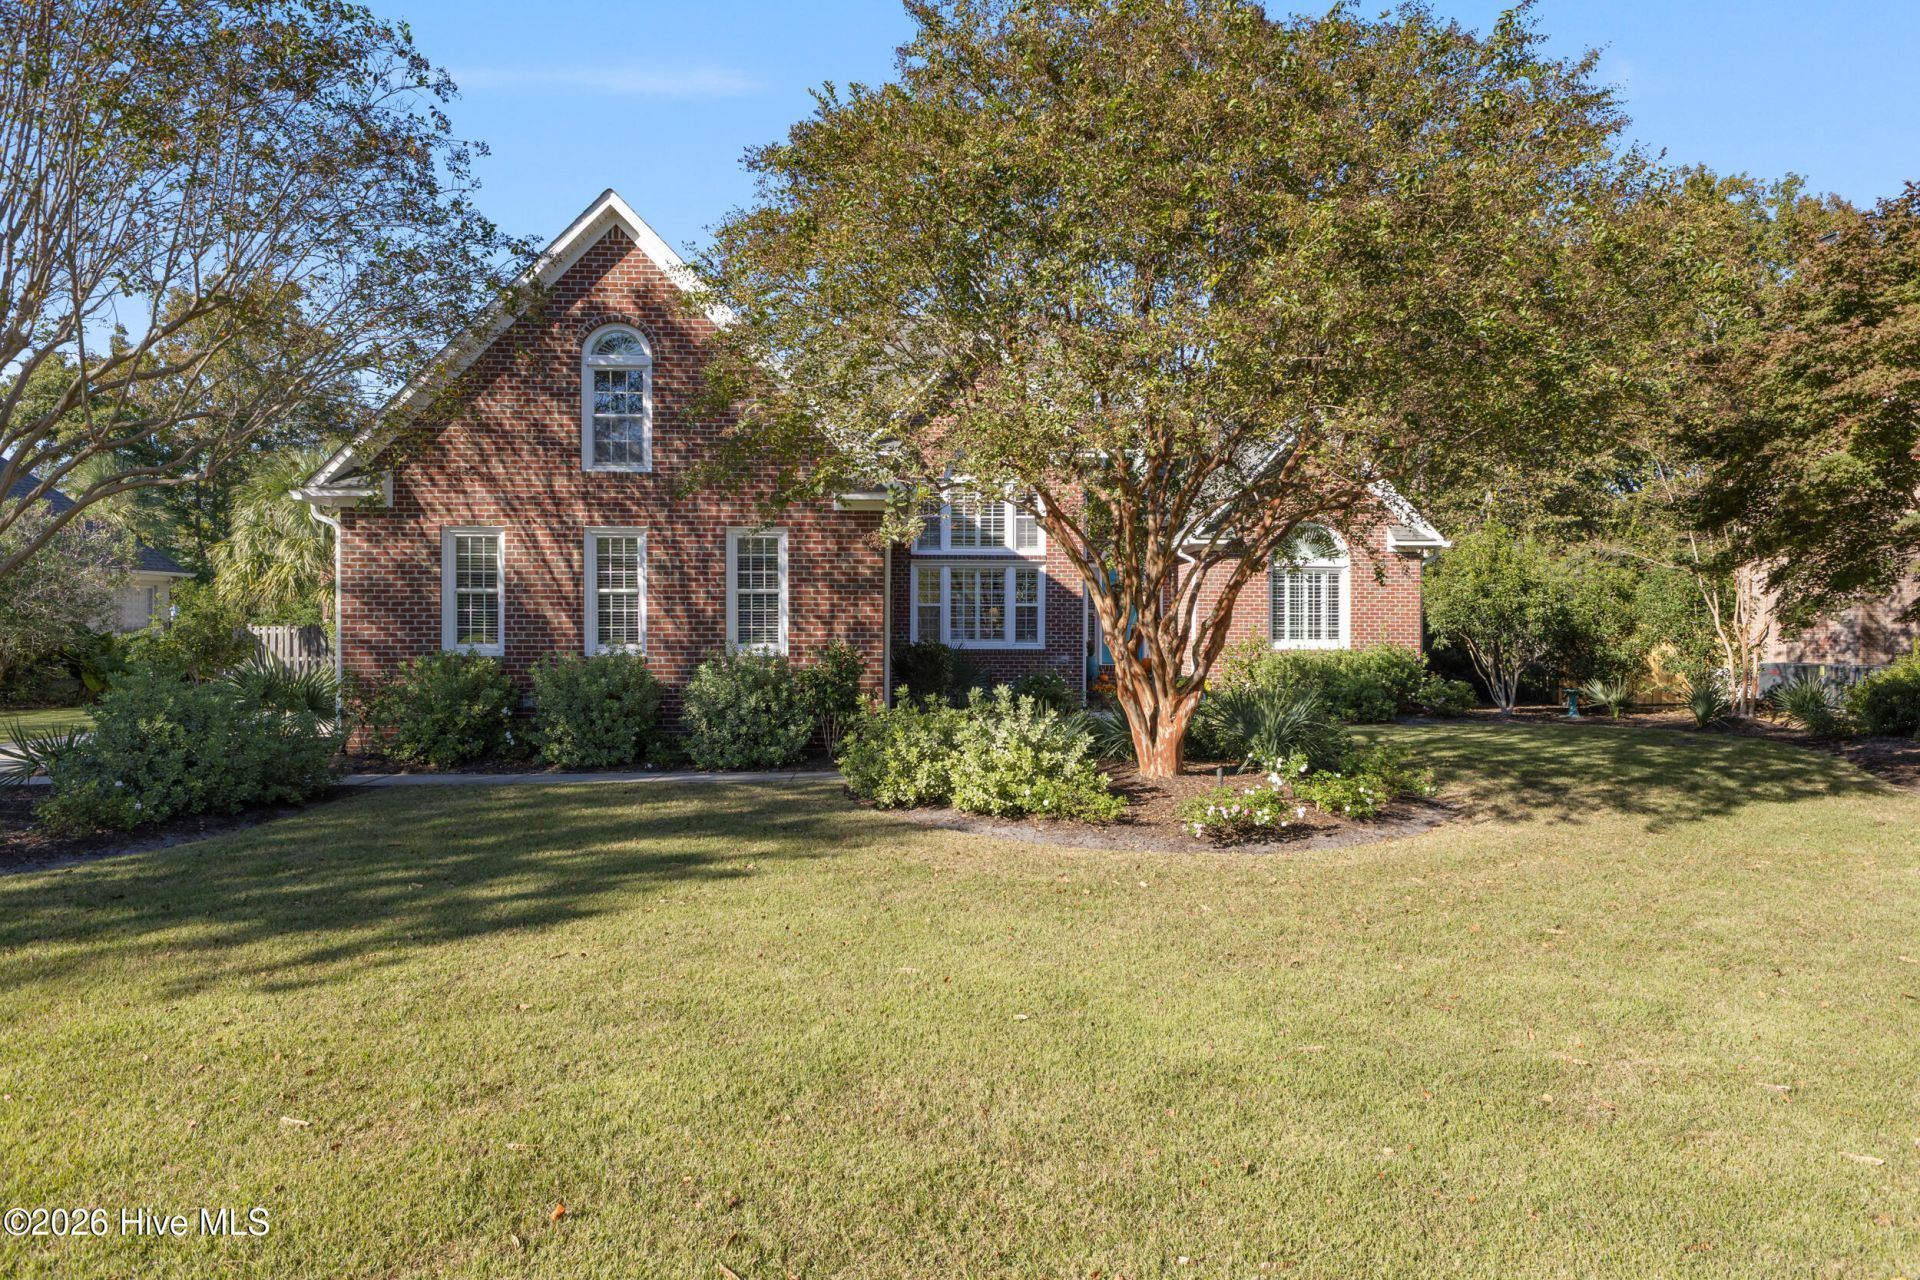
Welcome to 6811 Finian Drive, a truly stunning home offering ample space of beautifully updated living space, an incredible floor plan, and a backyard that feels like your own private retreat - Located in the Masonboro/Roland Grise/Hoggard school district. Thoughtfully renovated and meticulously maintained over the years, this home perfectly blends timeless charm with modern updates. From the moment you step inside, you'll appreciate the abundance of natural light, inviting living spaces, and thoughtful details throughout. The main level offers a spacious primary suite, an additional bedroom that would also make a wonderful home office, and a sweet, cozy den perfect for relaxing or curling up with a good book. The home's layout provides the perfect balance of comfortable everyday living and effortless entertaining. Upstairs, you'll find three additional bedrooms, two full bathrooms, and an expansive finished room over the garage (FROG), offering endless possibilities for a playroom, media room, game room, or additional living space. And the carpet? Quite possibly the plushest you've ever stepped on! Step outside and you'll discover where this home truly shines! A beautiful screened-in porch provides the perfect spot for morning coffee or relaxing evenings, while the gorgeous backyard features a sparkling swimming pool surrounded by refreshed landscaping. The yard has been completely transformed with lush new Zoysia sod and a $20,000 Rain Bird irrigation system, creating a beautiful outdoor setting for entertaining, playing, or simply enjoying the coastal Carolina lifestyle. Beyond its beautiful finishes, this home offers peace of mind with numerous significant improvements, including a roof replacement in 2014, downstairs HVAC replacement in 2016, upstairs HVAC replacement in 2026, updated water heater (approximately 2022), and all-new crawlspace ductwork in 2016. The crawlspace also features a new vapor barrier installed in 2025 and a dehumidifier, with ongoing service by Terminix. With its incredible natural light, flexible floor plan, beautifully updated interiors, inviting screened porch, and resort-like backyard, 6811 Finian Drive is truly something special. A home that has been lovingly cared for and thoughtfully improved, ready for its next owners to enjoy!
Property Features
Property Type: Residential - Single Family
Cooling: Central Air
Garage: 2 car attached
Heating: Electric, Forced Air, Heat Pump
Lot Size: 0.39 Acres
Roof Type: Shingle
Stories: 2.0
Year Built: 1995
Amenities
Master Downstairs
Central Vacuum
Walk-in Closet(s)
Vaulted Ceiling(s)
Mud Room
Generator Plug
Kitchen Island
Ceiling Fan(s)
Pantry
Walk-in Shower
Wet Bar
Blinds/Shades
Eat-in Kitchen
Gas Log
Walk-In Closet(s)
Irrigation System
Outdoor Grill
Feature Descriptions
Appliances: Gas Cooktop, Built-In Microwave, Disposal, Dishwasher
Association Amenities: Maintenance Common Areas, Management
Exterior: Brick, Wood Frame
Fencimg: Back Yard
Fireplace: Gas Log
Flooring: Tile, Wood
HOA Fee: $1042/ Annually
Laundry: Laundry Room
Lot Dimensions: 100x165x90x169
Parcel#: R06714-003-034-000
Parking: Garage Faces Side, Garage Door Opener, Off Street, Paved, Garage
Parking Notes: Garage Faces Side, Garage Door Opener, Off Street, Pa
Patio/Porch: Deck, Patio, Porch, Screened
Pool: In Ground
Sewer: Municipal Sewer, City/Town
Special View Info: None
Swimming Pool: Yes
Utilities: Sewer Connected, Water Connected
Water: Public
Room Sizes
Breakfast Nook: 109 X 142 Level - First
Bonus Room: 1410 X 25 Level - Second
Bedroom 2: 117 X 159 Level - Second
Office: 1211 X 91 Level - First
Bedroom 4: 1711 X 188 Level - Second
Living Room: 134 X 1111 Level - First
Primary Bedroom: 134 X 175 Level - First
Kitchen: 149 X 142 Level - First
Bedroom 3: 171 X 1411 Level - Second
Family Room: 162 X 205 Level - First
Dining Room: 1110 X 179 Level - First
Local Schools
High School: Hoggard
Middle School: Roland Grise
Elementary School: Masonboro
School District: New Hanover
Listed By / Shown By
Listed By
Agency Name: Nest Realty
Agency Phone: 910-550-2788
Shown By
Agent Name: The Smith Team
Agent Phone:
Agency Title: CENTURY 21 Thomas

Estimate Your Payment
Estimated Payment
$ 3,083.61 per month $2,726.32 Principal & Interest $0.00 Property Tax (data not provided by mls) $357.29 Homeowner's InsuranceChange Payment Information

MLS Licensed Data - Copyright 2018 NCRMLS. All rights reserved. North Carolina Regional Multiple Listing Service, (NCRMLS), provides content displayed here (“provided content”) on an “as is” basis and makes no representations or warranties regarding the provided content, including, but not limited to those of non-infringement, timeliness, accuracy, or completeness. Individuals and companies using information presented are responsible for verification and validation of information they utilize and present to their customers and clients. NCRMLS will not be liable for any damage or loss resulting from use of the provided content or the products available through Portals, IDX, VOW, and/or Syndication. Recipients of this information shall not resell, redistribute, reproduce, modify, or otherwise copy any portion thereof without the expressed written consent of NCRMLS.
Privacy Policy / DMCA Notice / ADA Accessibility


This site is hosted, designed and copyright
© 1994 - 2026 by
Delta Media Group, Inc. -- Patent Pending --
6811 Finian Drive | MLS# 100613158
This single family home located at 6811 Finian Drive , Wilmington, NC 28409 is currently listed for sale with an asking price of $1,225,000. This property was built in 1995 and has 5 bedrooms and 3 full and 1 partial baths with 3663 sq. ft. Finian Drive is located in the Windward Oaks subdivision within the New Hanover school district. Search Windward Oaks real estate on thesmithteam.century21thomas.com today.