The SmithTeam

BEDS3
BATHS2 full
SQUARE FEET1,343
MLS#2622549
STATUSActive
PROPERTY TYPEResidential - Single Family
SUBDIVISIONOyster Bluff
Property Description
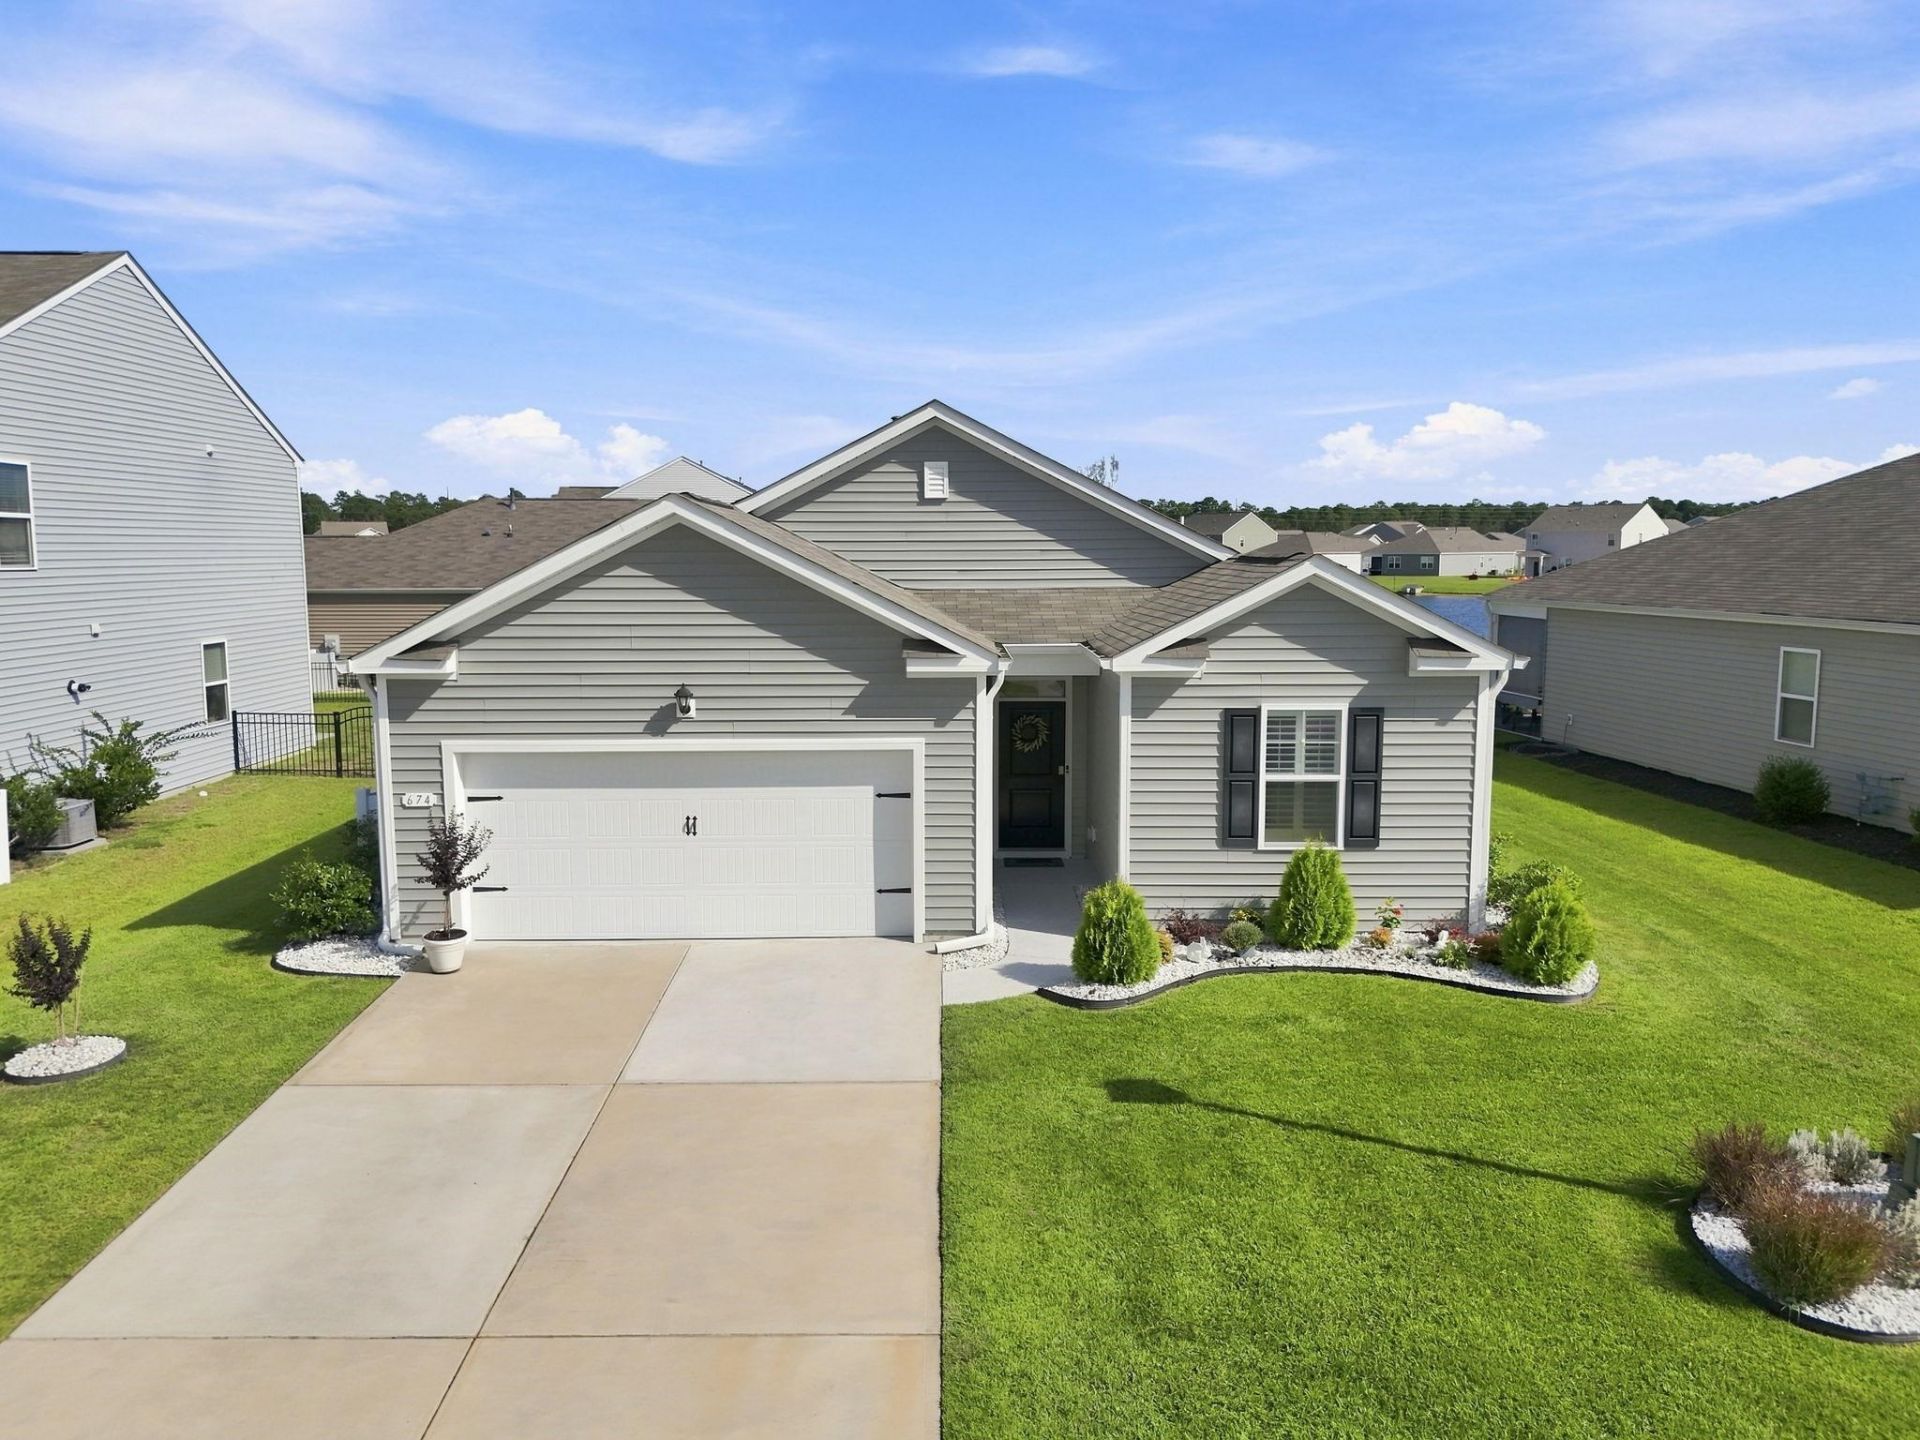
Welcome to your dream coastal retreat in the heart of Oyster Bluff! This beautifully maintained 3-bedroom, 2-bathroom residence offers the ultimate Grand Strand lifestyle. From the moment you arrive, the home's curb appeal and peaceful setting set the tone for effortless coastal living. Step inside through the welcoming foyer to discover a thoughtfully designed floor plan that balances everyday comfort with stylish updates, and furnishings can be negotiated. The main living room serves as the heart of the home-a light filled area anchored by a cozy fireplace. The main living area flows effortlessly into the dining and kitchen areas. A beautifully updated kitchen features modern stainless steel appliances, gas range, abundant cabinetry, and generous solid-surface counter space with breakfast bar. The desirable split-bedroom layout isolates the spacious primary suite from the additional bedrooms, giving you and family/guests their own quiet sanctuaries. Peace of mind and functional convenience are built right in, complete with a security system. While the interior is sure to impress, the extraordinary outdoor living spaces make this home a true paradise. Step outside to your private, enclosed 3-seasons patio, or fenced in back yard which offers the perfect spot to sip your morning coffee or enjoy the evening breeze - all while taking in the serene pond view. This 3 bedroom Oyster Bluff home is one you won't want to miss. Schedule your private showing today!
Property Features
Property Type: Residential - Single Family
Cooling: Central Air
Fenced: Yes
Garage: 2 car attached
Heating: Central, Electric, Gas
Home Style: Ranch
Lot Size: 0.16 Acres
Stories: 1.0
Year Built: 2021
Amenities
Attic
Ceiling Fan(s)
Dual Sinks
Fireplace
Main Level Primary
Pull Down Attic Stairs
Permanent Attic Stairs
Split Bedrooms
Separate Shower
Vanity
Walk-In Closet(s)
Window Treatments
Breakfast Bar
Bedroom on Main Level
Entrance Foyer
Kitchen Island
Stainless Steel Appliances
Solid Surface Counters
Fence
Irrigation Sprinklers
Porch
Patio
Feature Descriptions
Appliances: Dishwasher, Disposal, Microwave, Range, Refrigerator
Association Amenities: Owner Allowed Golf Cart, Owner Allowed Motorcycle, Pet Restrictions
Community Features: Golf Carts OK, Long Term Rental Allowed
Days on Site: 49
Door Features: Insulated Doors
Exterior: Vinyl Siding, Wood Frame
Flooring: Carpet, Laminate, Tile
HOA: Yes
HOA Fee: 60/ Monthly
Laundry: Washer Hookup
Lot: Lake Front, Outside City Limits, Pond on Lot, Rectangular, Rectangular Lot
Lot Dimensions: 64x110x60x110
Parcel#: 44810020011
Parking: Attached, Garage, Two Car Garage, Garage Door Opener
Parking Notes: Attached, Garage, Two Car Garage, Garage Door Opener
Patio/Porch: Rear Porch, Front Porch, Patio, Porch, Screened
Pets Allowed: Owner Only, Yes
Security: yes
Security: Security System, Smoke Detector(s)
Utilities: Cable Available, Electricity Available, Natural Gas Available, Phone Available, Sewer Available, Underground Utilities, Water Available
Water: Public
Water Features: Pond
Window: Window Treatments
Local Schools
High School: Saint James High School
Middle School: Saint James Middle School
Elementary School: Burgess Elementary School
Listed By / Shown By
Listed By
Agency Name: Century 21 The Harrelson Group
Agency Phone: 843-903-3550
Shown By
Agent Name: The Smith Team
Agent Phone: (888) 249-2100
Agency Title: CENTURY 21 Thomas

Estimate Your Payment
Estimated Payment
$ 905.95 per month $800.98 Principal & Interest $0.00 Property Tax (data not provided by mls) $104.97 Homeowner's InsuranceChange Payment Information

Privacy Policy / DMCA Notice / ADA Accessibility


This site is hosted, designed and copyright
© 1994 - 2026 by
Delta Media Group, Inc. -- Patent Pending --
674 Black Pearl Way | MLS# 2622549
This single family home located at 674 Black Pearl Way, Myrtle Beach, SC 29588 is currently listed for sale with an asking price of $359,900. This property was built in 2021 and has 3 bedrooms and 2 full baths with 1343 sq. ft. Black Pearl Way is located in the Oyster Bluff subdivision. Search Oyster Bluff real estate on thesmithteam.century21thomas.com today.