The SmithTeam

BEDS4
BATHS4 full 1 partial
SQUARE FEET4,200
MLS#2626134
STATUSActive
PROPERTY TYPEResidential - Single Family
SUBDIVISIONHagley Estates
Property Description
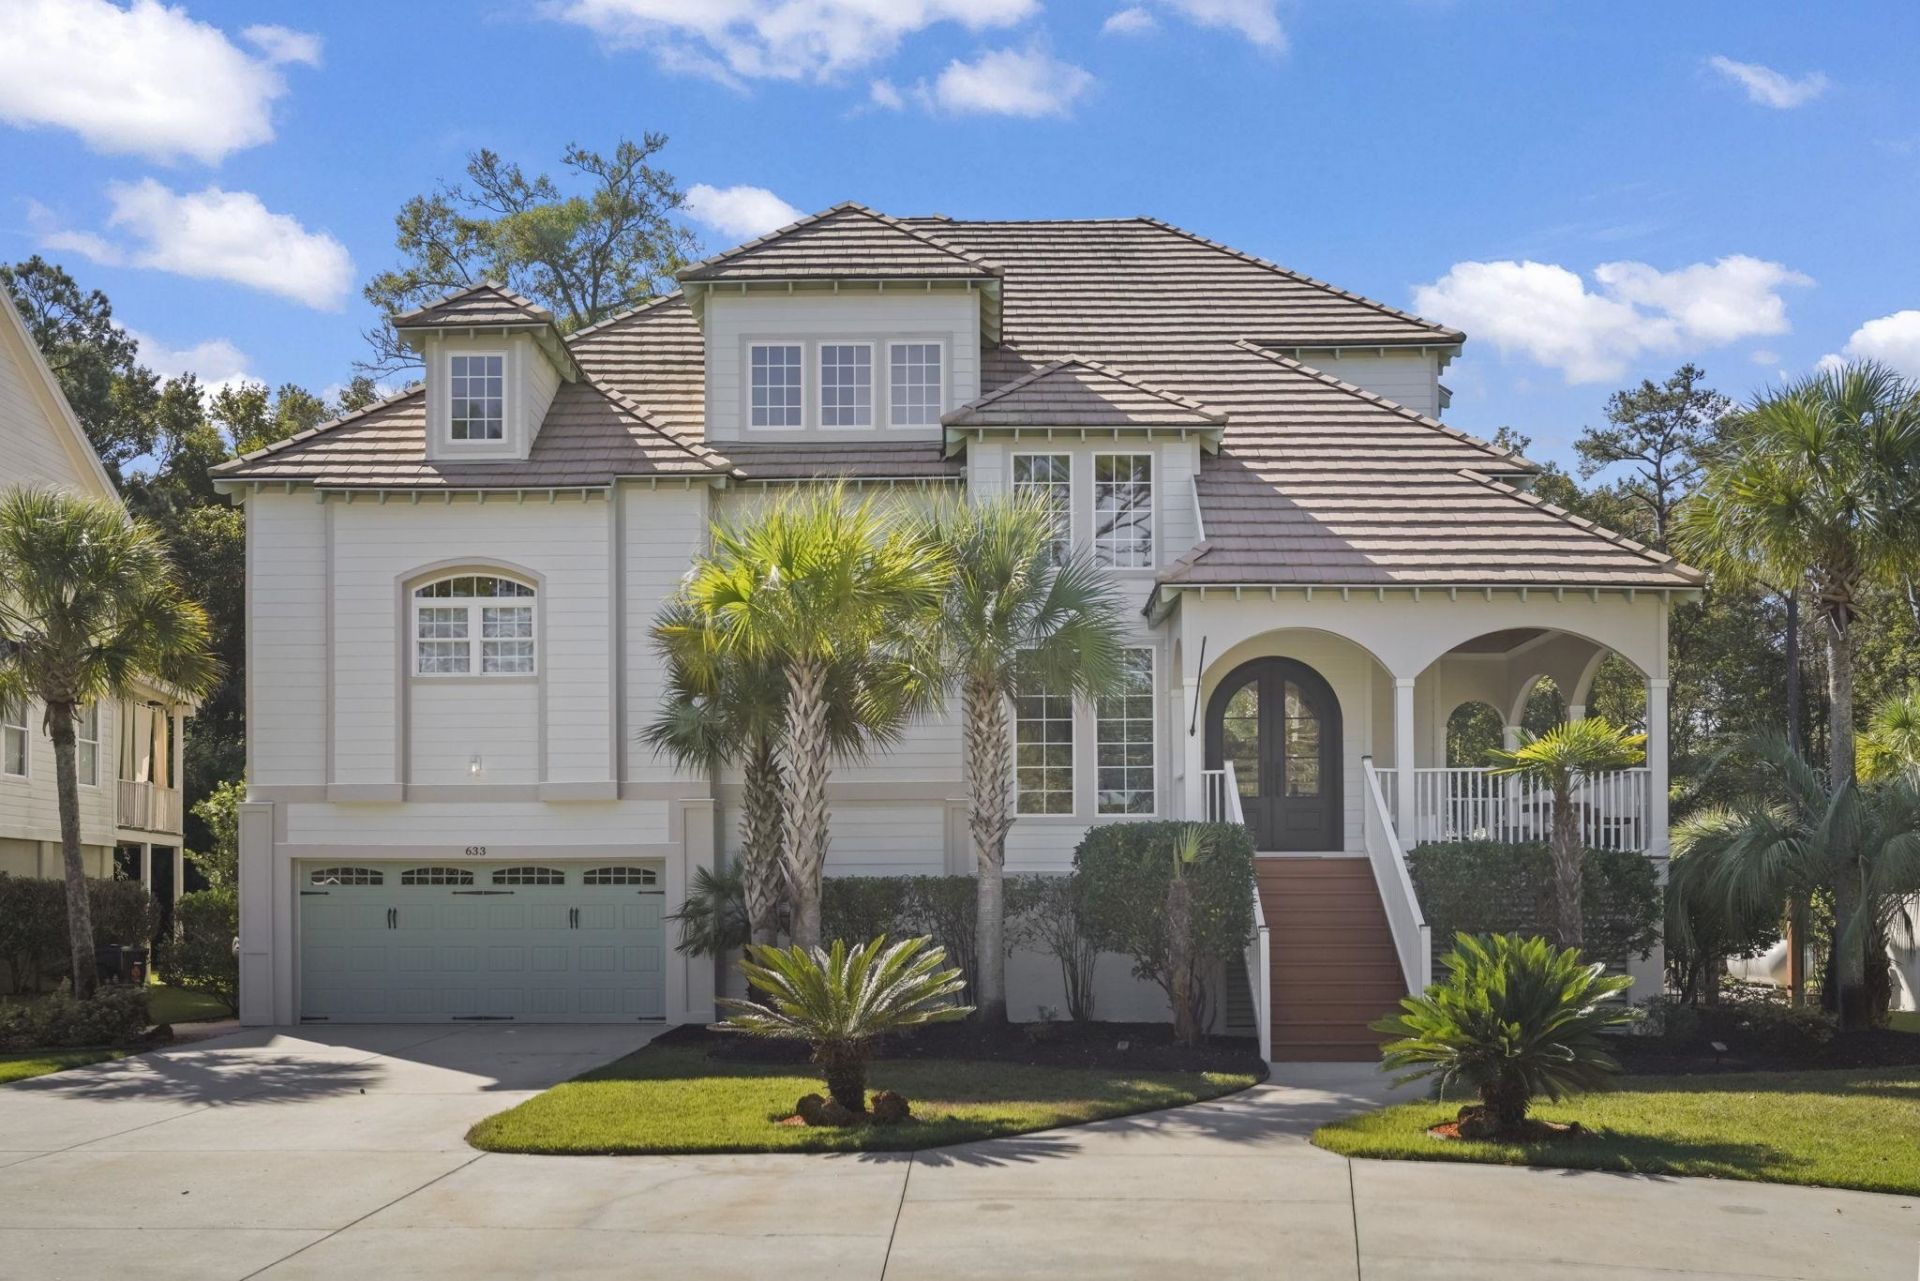
Step into a world of timeless French country elegance. Set on 1.4 acres, the home greets you with light-filled rooms, private balconies and porches overlooking the lush landscaping. A wraparound porch leads into a foyer with soaring cathedral ceilings, custom built-ins, and generous sliding glass doors that bathe the home in natural light. At the heart of the home, the fully renovated custom kitchen shines, with a commercial-grade gas range, seamless refrigerator, and curated lighting. The primary suite feels like a private spa, with a cultured marble shower, clawfoot tub, and a double vanity. Upstairs, a lofted sitting area with built-in office space keeps things bright and functional. Two guest bedrooms, each with an en-suite, offer comfort and privacy. A rare ground-level in-law suite, with a kitchenette, bedroom, and bath, adds remarkable flexibility. Outside, enjoy an outdoor kitchen, a private hot tub, and plenty of space to create your own retreat. Freshly painted inside and out, this French country inspired estate offers space, style, and versatility in one captivating package. Schedule your private showing today before this exquisite opportunity passes you by.
Property Features
Property Type: Residential - Single Family
Cooling: Central Air
Garage: 2 car attached
Heating: Central
Home Style: Traditional
Lot Size: 1.40 Acres
Stories: 3.0
Year Built: 2009
Amenities
Bathtub
Ceiling Fan(s)
Dual Sinks
Split Bedrooms
Separate Shower
Vanity
Walk-In Closet(s)
Window Treatments
Breakfast Bar
Kitchen Island
Stainless Steel Appliances
Solid Surface Counters
Feature Descriptions
Appliances: Dishwasher, Disposal, Microwave, Refrigerator, Range Hood, Dryer, Washer
Association Amenities: Owner Allowed Golf Cart, Owner Allowed Motorcycle, Pet Restrictions
Community Features: Golf Carts OK, Golf, Long Term Rental Allowed
Days on Site: 3
Flooring: Tile, Wood
HOA Fee: 0/ Monthly
Laundry: Washer Hookup
Lot: City Lot, Near Golf Course, Rectangular, Rectangular Lot
Parcel#: 04-0206-081-01-00
Parking: Attached, Garage, Two Car Garage, Garage Door Opener
Parking Notes: Attached, Garage, Two Car Garage, Garage Door Opener
Pets Allowed: Owner Only, Yes
Security: Smoke Detector(s)
Utilities: Cable Available, Electricity Available, Sewer Available, Water Available
Water: Public
Window: Window Treatments
Local Schools
High School: Waccamaw High School
Middle School: Georgetown Middle School
Elementary School: Waccamaw Elementary School
Listed By / Shown By
Listed By
Agency Name: Century 21 The Harrelson Group
Agency Phone: 843-903-3550
Shown By
Agent Name: The Smith Team
Agent Phone: (888) 249-2100
Agency Title: CENTURY 21 Thomas

Estimate Your Payment
Estimated Payment
$ 4,721.07 per month $4,174.05 Principal & Interest $0.00 Property Tax (data not provided by mls) $547.02 Homeowner's InsuranceChange Payment Information

Privacy Policy / DMCA Notice / ADA Accessibility


This site is hosted, designed and copyright
© 1994 - 2026 by
Delta Media Group, Inc. -- Patent Pending --
633 Hill Dr. | MLS# 2626134
This single family home located at 633 Hill Dr., Pawleys Island, SC 29585 is currently listed for sale with an asking price of $1,875,500. This property was built in 2009 and has 4 bedrooms and 4 full and 1 partial baths with 4200 sq. ft. Hill Dr. is located in the Hagley Estates subdivision. Search Hagley Estates real estate on thesmithteam.century21thomas.com today.