The SmithTeam

BEDS3
BATHS2 full 1 partial
SQUARE FEET1,422
MLS#100609602
STATUSActive
PROPERTY TYPEResidential - Townhouse
SUBDIVISIONSandy Hollow Townhomes
SCHOOLOnslow
Property Description
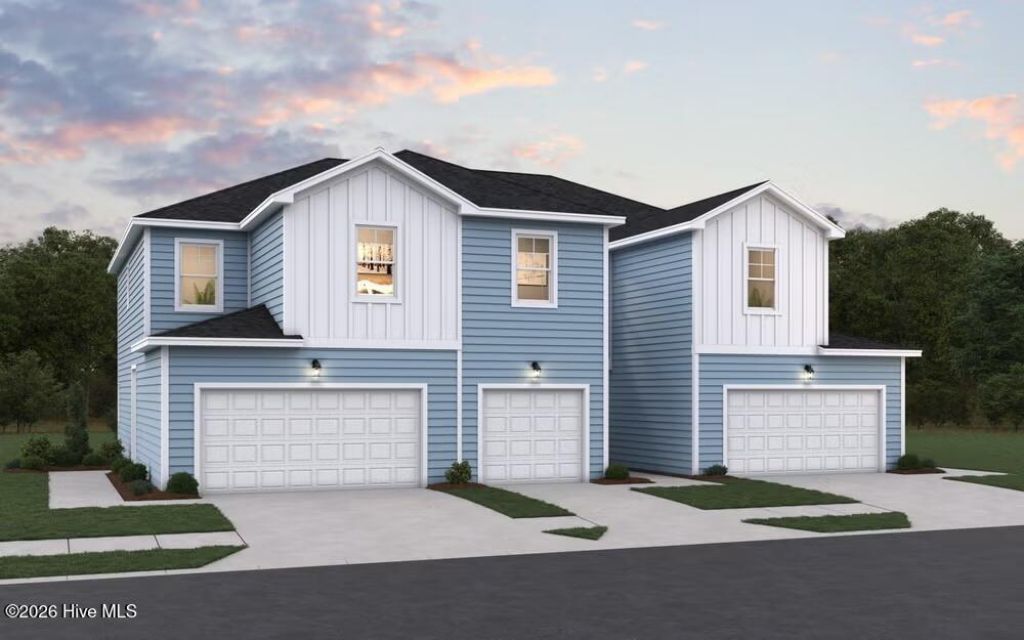
Builder Buyer incentives are available using preferred lender. All appliances included Bright, open, and filled with modern finishes, this WOODFORD townhome in Sandy Hollow offers comfortable, low-maintenance living in Jacksonville, NC. This two-story home features 3 bedrooms, 2.5 bathrooms, approximately 1,422 square feet, and a spacious 2-car garage with a garage door opener and remotes. Blinds are installed throughout the home for privacy and convenience from day one. The first floor is filled with natural light and features an open living and dining area that flows into the kitchen, creating an inviting space for relaxing or entertaining. The kitchen includes quartz countertops, soft-close cabinets and drawers, and a bar counter ideal for meal preparation or casual dining. A convenient half bathroom is also located on the first floor. Upstairs, the primary bedroom includes a ceiling fan, walk-in closet, dual vanity, and walk-in shower. Two additional bedrooms and a hallway bathroom provide flexible space for guests, an office, or additional living needs. The upstairs laundry closet includes a washer and dryer, while a finished storage closet with attic access provides additional organization space. For added peace of mind, the home includes a one-year builder warranty, six-year structural warranty, and one-year termite bond.
Property Features
Property Type: Residential - Townhouse
Cooling: Central Air
Garage: 1 car attached
Heating: Electric, Forced Air, Zoned
Lot Size: 0.04 Acres
Roof Type: Shingle
Stories: 2.0
Year Built: 2026
Amenities
Walk-in Closet(s)
High Ceilings
Entrance Foyer
Ceiling Fan(s)
Pantry
Reverse Floor Plan
Walk-in Shower
Blinds/Shades
Walk-In Closet(s)
Cluster Mailboxes
Feature Descriptions
Accessibility: Accessible Full Bath, Accessible Entrance
Appliances: Electric Oven, Built-In Microwave, Washer, Refrigerator, Dryer, Disposal, Dishwasher
Association Amenities: Maintenance Common Areas, Maintenance Grounds, Management, Sidewalks, Street Lights, Trash, None
Days on Site: 19
Exterior: Vinyl Siding, Wood Frame
Fencimg: Partial
Flooring: LVT/LVP, Carpet
HOA Fee: $895/ Annually
Laundry: Laundry Closet
Lot Dimensions: Irregular
Parcel#: 320a-95
Parking: Garage Faces Front, Off Street, Paved, Garage
Parking Notes: Garage Faces Front, Off Street, Paved, Garage
Patio/Porch: Patio
Security: Smoke Detector(s)
Sewer: Onslow Sewer Authority
Special View Info: None
Utilities: Water Connected
Water: Public
Room Sizes
Kitchen: 11.17 X 10.92 Level - First
Bedroom 2: 12.42 X 12.92 Level - Second
Primary Bedroom: 12.58 X 12.92 Level - Second
Living Room: 15.33 X 8.75 Level - First
Local Schools
High School: Southwest
Middle School: Southwest
Elementary School: Clear View Elementary
School District: Onslow
Listed By / Shown By
Listed By
Agency Name: Dream Finders Realty LLC
Agency Phone: 910-486-4864
Shown By
Agent Name: The Smith Team
Agent Phone:
Agency Title: CENTURY 21 Thomas

Estimate Your Payment
Estimated Payment
$ 591.55 per month $523.01 Principal & Interest $0.00 Property Tax (data not provided by mls) $68.54 Homeowner's InsuranceChange Payment Information

MLS Licensed Data - Copyright 2018 NCRMLS. All rights reserved. North Carolina Regional Multiple Listing Service, (NCRMLS), provides content displayed here (“provided content”) on an “as is” basis and makes no representations or warranties regarding the provided content, including, but not limited to those of non-infringement, timeliness, accuracy, or completeness. Individuals and companies using information presented are responsible for verification and validation of information they utilize and present to their customers and clients. NCRMLS will not be liable for any damage or loss resulting from use of the provided content or the products available through Portals, IDX, VOW, and/or Syndication. Recipients of this information shall not resell, redistribute, reproduce, modify, or otherwise copy any portion thereof without the expressed written consent of NCRMLS.
Privacy Policy / DMCA Notice / ADA Accessibility


This site is hosted, designed and copyright
© 1994 - 2026 by
Delta Media Group, Inc. -- Patent Pending --
627 Sandy Hollow Drive | MLS# 100609602
This townhouse located at 627 Sandy Hollow Drive, Jacksonville, NC 28540 is currently listed for sale with an asking price of $235,000. This property was built in 2026 and has 3 bedrooms and 2 full and 1 partial baths with 1422 sq. ft. Sandy Hollow Drive is located in the Sandy Hollow Townhomes subdivision within the Onslow school district. Search Sandy Hollow Townhomes real estate on thesmithteam.century21thomas.com today.