The SmithTeam

BEDS4
BATHS2 full 1 partial
SQUARE FEET2,075
MLS#100527565
STATUSActive
PROPERTY TYPEResidential - Single Family
SUBDIVISIONDevon Park
SCHOOLNew Hanover
Property Description
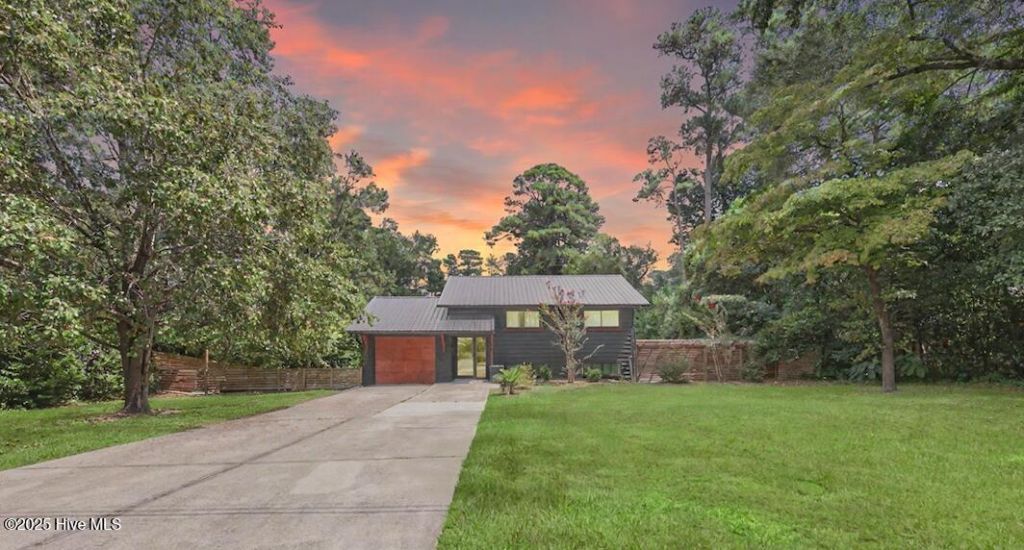
Welcome home to this 4 bedroom, 2.5 bath, fully renovated home in the quiet neighborhood of Devon Park. This special home is an updated classic in the heart of Wilmington with great walkability to shopping, restaurants, biking/ walking trails and more. There is a new HVAC (2025) and updates have been done in all bathrooms. The kitchen boasts new cabinets, countertops, fixtures, appliances and backsplash, flowing beautifully into the dining area with shiplap details. Wander outside where you'll find the perfect entertaining space with covered enclosed patio and pergola overlooking the spacious fenced backyard. Master Suite includes a huge walk-in closet, dual vanity and spacious walk-in shower. The second floor offers a cozy living room with open shelving an electric fireplace.
Property Features
Property Type: Residential - Single Family
Cooling: Central Air
Garage: 1 car attached
Heating: Electric, Forced Air, Heat Pump
Lot Size: 0.35 Acres
Roof Type: Metal
Stories: 1.0
Year Built: 1962
Amenities
Master Downstairs
Walk-in Closet(s)
Solid Surface
Ceiling Fan(s)
Walk-in Shower
Walk-In Closet(s)
Feature Descriptions
Appliances: Electric Oven, Built-In Microwave, Refrigerator
Days on Site: 427
Exterior: Aluminum Siding, Brick Veneer, Vinyl Siding, Wood Fra
Fencimg: Back Yard, Wood
Flooring: LVT/LVP
Laundry: Laundry Closet
Lot Dimensions: 101x149x102x149
Parcel#: R05510-005-010-000
Parking: Off Street, Paved
Parking Notes: Off Street, Paved
Patio/Porch: Patio
Sewer: Municipal Sewer
Special View Info: None
Utilities: Sewer Connected, Water Connected
Water: Public
Room Sizes
Dining Room: 15.5 X 26.6
Living Room: 26.4 X 12.4
Kitchen: 21.7 X 12.8
Primary Bedroom: 15.5 X 13
Bedroom 2: 9.11 X 10.1
Bedroom 4: 9.2 X 10.1
Bathroom 1: 12.22 X 8.6 Level - First
Bathroom 2: 6.8 X 5.9 Level - Third
Bedroom 3: 12.9 X 9.1
Laundry: 9.5 X 5.1 Level - First
Local Schools
High School: New Hanover
Middle School: Williston
Elementary School: Forest Hills
School District: New Hanover
Listed By / Shown By
Listed By
Agency Name: RE/MAX Essential
Agency Phone: 910-777-2700
Shown By
Agent Name: The Smith Team
Agent Phone:
Agency Title: CENTURY 21 Thomas

Estimate Your Payment
Estimated Payment
$ 1,281.27 per month $1,132.81 Principal & Interest $0.00 Property Tax (data not provided by mls) $148.46 Homeowner's InsuranceChange Payment Information

MLS Licensed Data - Copyright 2018 NCRMLS. All rights reserved. North Carolina Regional Multiple Listing Service, (NCRMLS), provides content displayed here (“provided content”) on an “as is” basis and makes no representations or warranties regarding the provided content, including, but not limited to those of non-infringement, timeliness, accuracy, or completeness. Individuals and companies using information presented are responsible for verification and validation of information they utilize and present to their customers and clients. NCRMLS will not be liable for any damage or loss resulting from use of the provided content or the products available through Portals, IDX, VOW, and/or Syndication. Recipients of this information shall not resell, redistribute, reproduce, modify, or otherwise copy any portion thereof without the expressed written consent of NCRMLS.
Privacy Policy / DMCA Notice / ADA Accessibility


This site is hosted, designed and copyright
© 1994 - 2026 by
Delta Media Group, Inc. -- Patent Pending --
627 Jennings Drive | MLS# 100527565
This single family home located at 627 Jennings Drive, Wilmington, NC 28403 is currently listed for sale with an asking price of $509,000. This property was built in 1962 and has 4 bedrooms and 2 full and 1 partial baths with 2075 sq. ft. Jennings Drive is located in the Devon Park subdivision within the New Hanover school district. Search Devon Park real estate on thesmithteam.century21thomas.com today.