The SmithTeam

BEDS4
BATHS2 full
SQUARE FEET2,355
MLS#100599211
STATUSActive
PROPERTY TYPEResidential - Single Family
Property Description
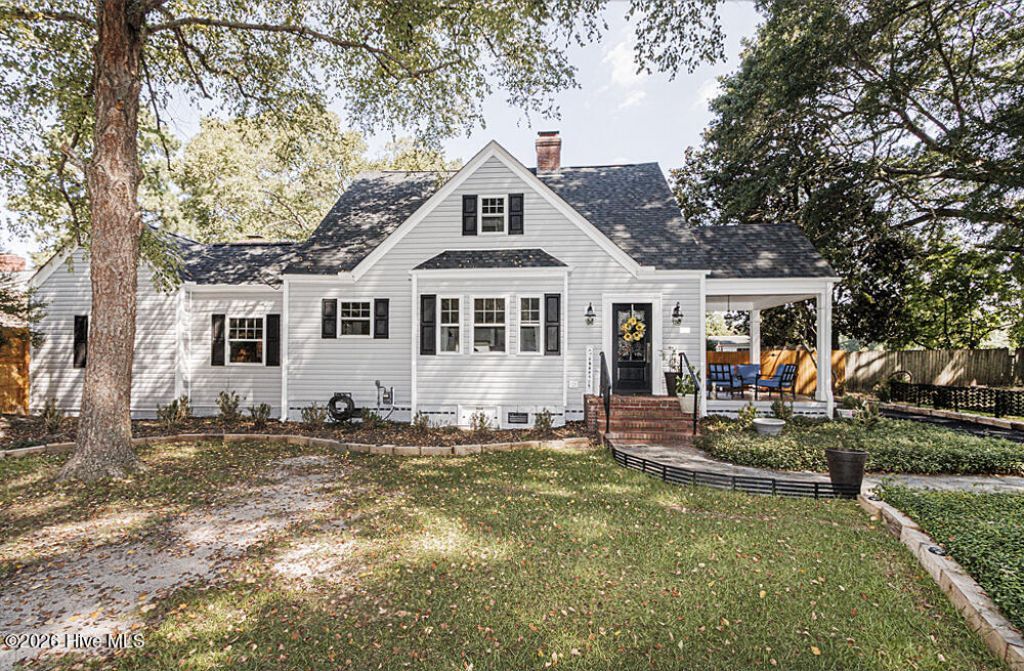
Step into timeless elegance with this beautifully updated home, where classic craftsmanship meets modern luxury. Perfect for the discerning buyer, the 2,300-square-foot residence boasts rare architectural details you simply cannot find in new construction This includes soaring 10-foot coffered and paneled ceilings, exquisite moldings, and rich wood floors on both levels. The versatile, free-flowing floor plan is anchored by two cozy fireplaces and tasteful, updated lighting--including recessed lights and elegant wall sconces that create a warm evening ambiance. Culinary enthusiasts will love the premium kitchen, outfitted with striking soapstone countertops, high-end stainless steel appliances, a gas stove, a farmhouse sink, and a spacious pantry. Functional luxury continues with a first-floor bedroom, elegant built-in bookcases in the den and guest room, and a sun-drenched office or craft room packed with custom storage. Outside, relaxation awaits on your choice of a quaint covered side porch or a private rear patio. The expansive, fully fenced backyard offers the ultimate privacy. Nestled on a quiet street, this move-in-ready gem features a neutral palette, included premium rattan blinds, and low-maintenance upgrades like vinyl windows, vinyl siding, and a newer roof. This home is a joy to tour. Please allow 1 hour notice for pet removal. Seller willing to leave Washer, dryer & refrigerator with acceptable offer! Easy access to I95. Fresh gravel driveway!
Property Features
Property Type: Residential - Single Family
Cooling: Central Air, Attic Fan
Heating: Fireplace(s), Floor Furnace, Electric, Heat Pump
Lot Size: 0.38 Acres
Roof Type: Shingle, Composition
Stories: 2.0
Year Built: 1948
Amenities
Master Downstairs
High Ceilings
Solid Surface
Bookcases
Ceiling Fan(s)
Pantry
Blinds/Shades
Storm Doors
Feature Descriptions
Appliances: Gas Cooktop, Built-In Microwave, Range, Dishwasher, Sump Pump
Days on Site: 64
Door Features: Storm Door(s)
Exterior: Vinyl Siding, Wood Frame
Fencimg: Privacy, Full, Back Yard
Flooring: Tile, Wood, Ceramic Tile
Laundry: Dryer Hookup, Washer Hookup, Laundry Room
Lot Dimensions: .3838
Parcel#: 0403043
Parking: Off Street, Unpaved, No Garage, Parking Pad
Parking Notes: Off Street, Unpaved, No Garage, Parking Pad
Patio/Porch: Covered, Patio, Porch
Sewer: Municipal Sewer, Town of Enfield
Special View Info: None
Utilities: Natural Gas Connected, Sewer Connected, Water Connected
Water: Public
Local Schools
High School: SE Halifax
Middle School: Enfield
Elementary School: Inborden
Listed By / Shown By
Listed By
Agency Name: True Local Realty
Agency Phone: 252-955-1350
Shown By
Agent Name: The Smith Team
Agent Phone: (888) 249-2100
Agency Title: CENTURY 21 Thomas

Estimate Your Payment
Estimated Payment
$ 728.74 per month $644.30 Principal & Interest $0.00 Property Tax (data not provided by mls) $84.44 Homeowner's InsuranceChange Payment Information

MLS Licensed Data - Copyright 2018 NCRMLS. All rights reserved. North Carolina Regional Multiple Listing Service, (NCRMLS), provides content displayed here (“provided content”) on an “as is” basis and makes no representations or warranties regarding the provided content, including, but not limited to those of non-infringement, timeliness, accuracy, or completeness. Individuals and companies using information presented are responsible for verification and validation of information they utilize and present to their customers and clients. NCRMLS will not be liable for any damage or loss resulting from use of the provided content or the products available through Portals, IDX, VOW, and/or Syndication. Recipients of this information shall not resell, redistribute, reproduce, modify, or otherwise copy any portion thereof without the expressed written consent of NCRMLS.
Privacy Policy / DMCA Notice / ADA Accessibility


This site is hosted, designed and copyright
© 1994 - 2026 by
Delta Media Group, Inc. -- Patent Pending --
624 Sherrod Heights | MLS# 100599211
This single family home located at 624 Sherrod Heights, Enfield, NC 27823 is currently listed for sale with an asking price of $289,500. This property was built in 1948 and has 4 bedrooms and 2 full baths with 2355 sq. ft. Search Enfield real estate on thesmithteam.century21thomas.com today.