The SmithTeam

BEDS3
BATHS2 full
SQUARE FEET1,710
MLS#2621806
STATUSActive
PROPERTY TYPEResidential - Single Family
SUBDIVISIONTupelo Park
Property Description
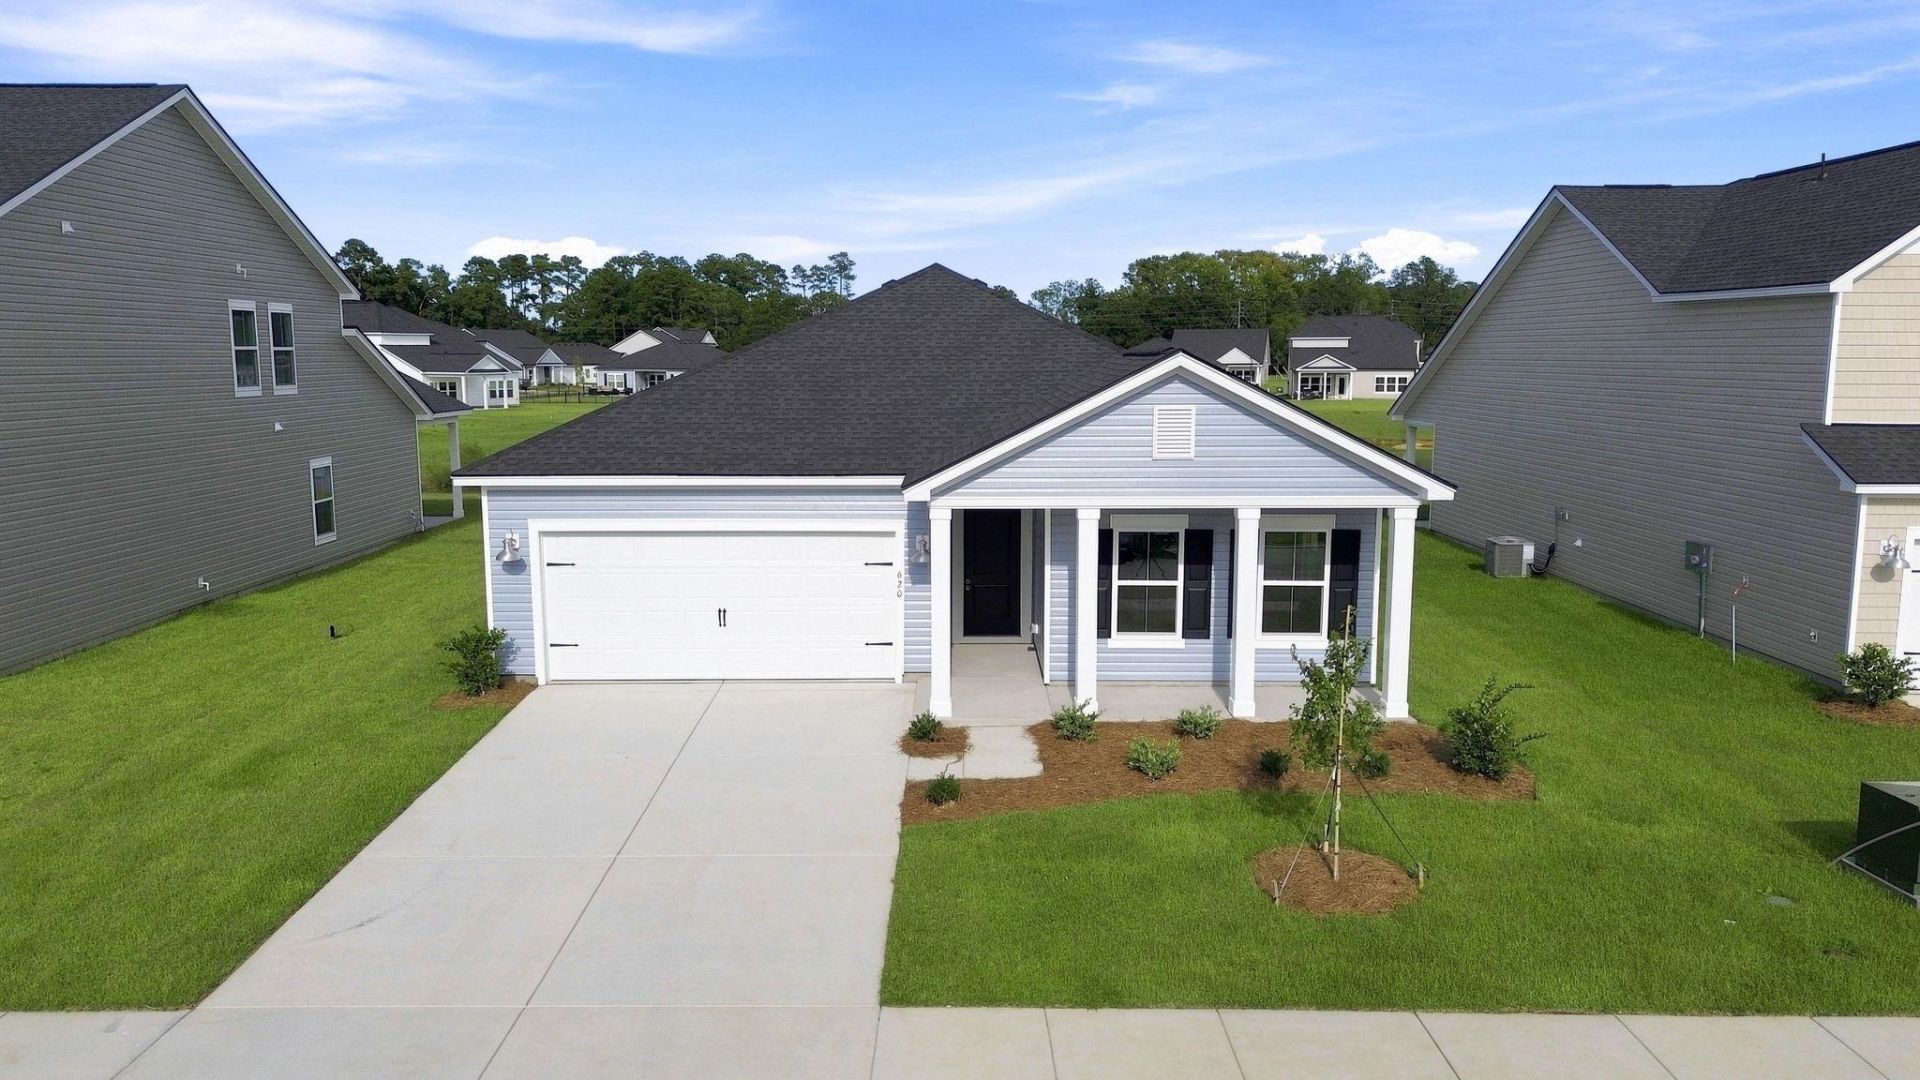
Enjoy the look and feel of brand-new construction without the wait. Built in 2026 and never occupied, this move-in-ready Lennar home in Tupelo Park is ready for its first owner. Featuring 3 bedrooms, 2 full bathrooms, plus a dedicated office space that can easily be converted into a fourth bedroom, this thoughtfully designed single-level home offers flexibility for a variety of needs. The open-concept floor plan connects the kitchen, dining, and living spaces, creating a bright and inviting main living area perfect for everyday living and entertaining. The kitchen features stainless steel appliances, modern cabinetry, and plenty of workspace for cooking and gathering. The primary suite offers a spacious private retreat complete with a walk-in closet and a bathroom featuring a double-sink vanity. Both bathrooms are finished with real tile shower surrounds, adding a more polished and upgraded feel throughout the home. The additional office is ideal for working from home, creating a guest room, playroom, or converting the space into a fourth bedroom. One of the standout features of this property is the water-backing homesite, offering a peaceful view and a more private backyard setting. Whether you're enjoying your morning coffee, grilling outside, or relaxing at the end of the day, the water view adds an extra touch of tranquility. Tupelo Park offers desirable community amenities including a swimming pool, playground, and community garden. Conveniently located off Highway 90, the neighborhood is approximately 15 minutes from the beach and just a short drive from an abundance of shopping, dining, entertainment, and everyday conveniences throughout the Grand Strand. Brand new, never occupied, water backing, and offering the flexibility of a potential fourth bedroom, this home combines modern living, a convenient location, and easy access to everything the Myrtle Beach area has to offer.
Property Features
Property Type: Residential - Single Family
Cooling: Central Air
Garage: 2 car attached
Heating: Central, Electric
Home Style: Ranch
Lot Size: 0.18 Acres
Stories: 1.0
Year Built: 2026
Amenities
Tray Ceiling(s)
Dual Sinks
Linen Closet
Separate Shower
Walk-In Closet(s)
Bedroom on Main Level
Stainless Steel Appliances
Solid Surface Counters
Patio
Feature Descriptions
Appliances: Freezer, Disposal, Microwave, Refrigerator
Association Amenities: Owner Allowed Golf Cart, Owner Allowed Motorcycle, Pet Restrictions
Community Features: Golf Carts OK, Long Term Rental Allowed, Pool
Days on Site: 57
Exterior: Vinyl Siding
Flooring: Carpet, Vinyl
HOA: Yes
HOA Fee: 108/ Monthly
Laundry: Washer Hookup
Lot: Lake Front, Pond on Lot, Rectangular, Rectangular Lot
Parcel#: 34603010038
Parking: Attached, Garage, Two Car Garage, Garage Door Opener
Parking Notes: Attached, Garage, Two Car Garage, Garage Door Opener
Patio/Porch: Patio
Pets Allowed: Owner Only, Yes
Pool: Community, Outdoor Pool
Swimming Pool: Yes
Utilities: Electricity Available, Underground Utilities, Water Available
View: Lake
Water: Public
Water Features: Pond
Room Sizes
Living Room: 15â??9 x20â??6
Kitchen: 11 x 12â??8
Dining Room: 11 x 11
Bedroom 2: 11â??2 x 10â??9
Primary Bedroom: 13â??4 x 14â??
Bedroom 1: 11â??2 x11â??7
Local Schools
High School: North Myrtle Beach High School
Middle School: North Myrtle Beach Middle School
Elementary School: Riverside Elementary
Listed By / Shown By
Listed By
Agency Name: Welcome Home Realty
Agency Contact: Cell: 571-298-9459
Shown By
Agent Name: The Smith Team
Agent Phone: (888) 249-2100
Agency Title: CENTURY 21 Thomas

Estimate Your Payment
Estimated Payment
$ 968.88 per month $856.62 Principal & Interest $0.00 Property Tax (data not provided by mls) $112.26 Homeowner's InsuranceChange Payment Information

Privacy Policy / DMCA Notice / ADA Accessibility


This site is hosted, designed and copyright
© 1994 - 2026 by
Delta Media Group, Inc. -- Patent Pending --
620 Lemon Drop Dr | MLS# 2621806
This single family home located at 620 Lemon Drop Dr, Longs, SC 29568 is currently listed for sale with an asking price of $384,900. This property was built in 2026 and has 3 bedrooms and 2 full baths with 1710 sq. ft. Lemon Drop Dr is located in the Tupelo Park subdivision. Search Tupelo Park real estate on thesmithteam.century21thomas.com today.