The SmithTeam

BEDS4
BATHS2 full
SQUARE FEET2,408
MLS#100606475
STATUSActive
PROPERTY TYPEResidential - Single Family
SUBDIVISIONOcean Isle Palms
SCHOOLBrunswick County Schools
Property Description
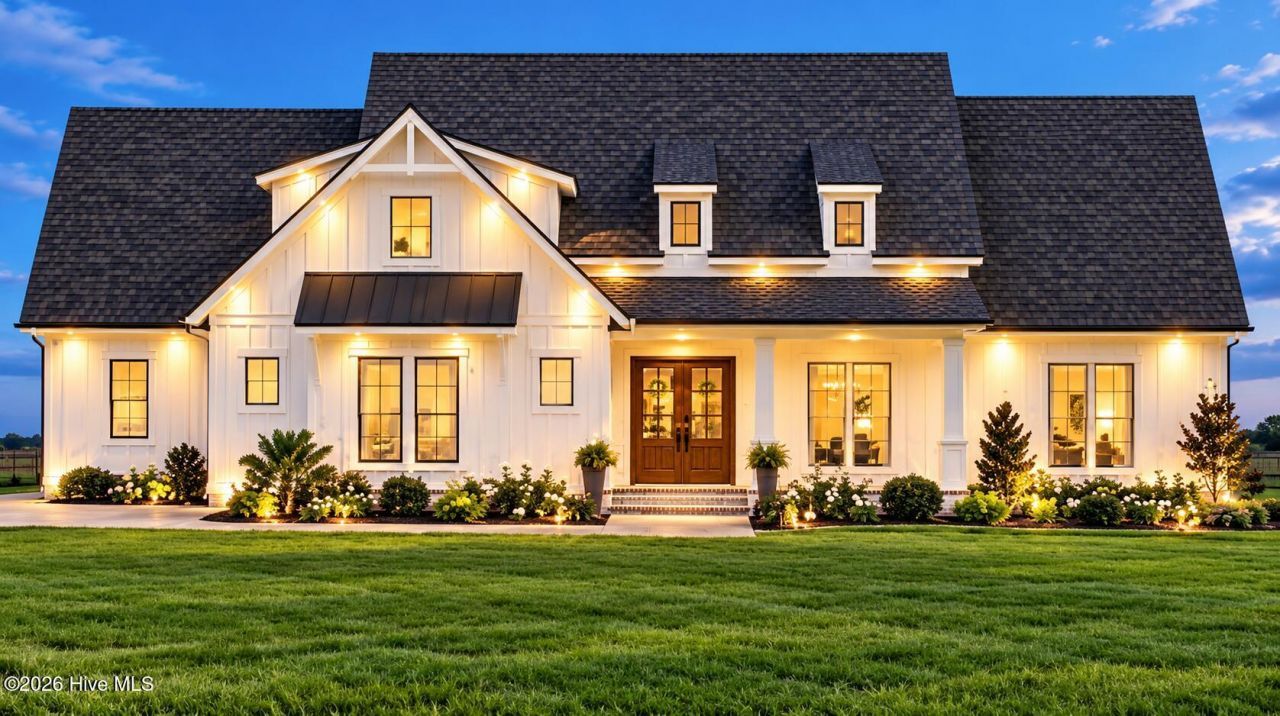
Welcome to 6087 Martinique Street, where coastal living and luxury craftsmanship come together in the prestigious Ocean Isle Palms community. This exceptional brand-new construction home is perfectly positioned just minutes from the sugar-sand beaches of Ocean Isle Beach and offers the ideal combination of timeless coastal design, upscale finishes, and comfortable everyday living. Featuring 4 bedrooms, a spacious bonus room, 2 full bathrooms, and over 2,400 square feet of thoughtfully designed living space, this home has been carefully curated from top to bottom.Step inside to an expansive open-concept floor plan highlighted by soaring ceilings, abundant natural light, and beautiful LVP flooring throughout the main living areas. The designer kitchen serves as the centerpiece of the home, featuring crisp white shaker cabinetry complemented by a stained island, white quartz countertops and backsplash, champagne bronze fixtures, a gas range, and stunning glass pendant lighting. The kitchen flows seamlessly into the dining and living areas, creating an inviting space perfect for entertaining. A beautiful fireplace accented by a stained cedar ceiling beam adds warmth and architectural character to the main living space, while upgraded trim details, wainscoting, and crown molding provide an elevated custom-home feel throughout.The luxurious first-floor primary suite offers a private retreat with a beautifully designed ensuite featuring stained vanities, upgraded fixtures, and carefully selected tile finishes. Herringbone subway tile and thoughtfully coordinated finishes continue the home's upscale coastal aesthetic. Additional bedrooms provide plenty of room for family and guests, while the oversized bonus room offers tremendous flexibility for a home office, media room, game room, gym, or additional guest space. Oak stair treads with crisp white risers lead upstairs, where light carpeting creates a bright and comfortable atmosphere.Outside, the durable Hardie exterior, spacious two-car garage, and thoughtfully designed homesite complement the quality found throughout the interior. Ceiling fans, upgraded lighting, premium fixtures, and designer selections further showcase the attention to detail that went into creating this home. With construction nearing completion, buyers have the rare opportunity to own a brand-new, professionally designed residence without the lengthy wait associated with starting a custom build from scratch.Located within Ocean Isle Palms and just minutes from Ocean Isle Beach, shopping, dining, golf, boating, fishing, and everything the Carolina coast has to offer, 6087 Martinique Street provides an incredible opportunity for a primary residence, second home, or coastal retreat. From the thoughtfully selected finishes to the spacious floor plan and unbeatable location, this home delivers the perfect blend of luxury, comfort, and coastal lifestyle. Come experience everything 6087 Martinique Street has to offer! This home is set to
Property Features
Property Type: Residential - Single Family
Cooling: Heat Pump
Garage: 2 car attached
Heating: Heat Pump, Electric, Forced Air
Lot Size: 0.27 Acres
Roof Type: Architectural Shingle, Shingle
Stories: 2.0
Year Built: 2026
Amenities
Walk-in Closet(s)
Vaulted Ceiling(s)
High Ceilings
Entrance Foyer
Mud Room
Kitchen Island
Ceiling Fan(s)
Pantry
Walk-in Shower
Eat-in Kitchen
Smart Thermostat
Walk-In Closet(s)
WiFi Thermostat
Wired for Data
Feature Descriptions
Appliances: Vented Exhaust Fan, Gas Oven, Built-In Microwave, Refrigerator, Disposal, Dishwasher, Gas Range
Association Amenities: Community Pool, Maintenance Common Areas, Maintenance Grounds, Pickleball, Tennis Court(s)
Days on Site: 33
Exterior: Fiber Cement, Wood Frame
Fencimg: Other
HOA Fee: $660/ Annually
Lot: Corner Lot
Lot Dimensions: 84 X 131 X 104 X 131
Parcel#: 243cg058
Parking: Secured, Garage Faces Side, Attached, Additional Parking, Garage Door Opener, Lighted, Enclosed, Garage
Parking Notes: Secured, Garage Faces Side, Attached, Additional Park
Patio/Porch: Covered, Deck, Patio, Porch, Front Porch
Sewer: Municipal Sewer
Special View Info: None
Utilities: Sewer Available, Water Available
Water: Public
Local Schools
High School: West Brunswick
Middle School: Shallotte Middle
Elementary School: Union
School District: Brunswick County Schools
Listed By / Shown By
Listed By
Agency Name: Keller Williams Innovate-Wilmington
Agency Phone: 910-777-2200
Shown By
Agent Name: The Smith Team
Agent Phone:
Agency Title: CENTURY 21 Thomas

Estimate Your Payment
Estimated Payment
$ 1,698.88 per month $1,502.03 Principal & Interest $0.00 Property Tax (data not provided by mls) $196.85 Homeowner's InsuranceChange Payment Information

MLS Licensed Data - Copyright 2018 NCRMLS. All rights reserved. North Carolina Regional Multiple Listing Service, (NCRMLS), provides content displayed here (“provided content”) on an “as is” basis and makes no representations or warranties regarding the provided content, including, but not limited to those of non-infringement, timeliness, accuracy, or completeness. Individuals and companies using information presented are responsible for verification and validation of information they utilize and present to their customers and clients. NCRMLS will not be liable for any damage or loss resulting from use of the provided content or the products available through Portals, IDX, VOW, and/or Syndication. Recipients of this information shall not resell, redistribute, reproduce, modify, or otherwise copy any portion thereof without the expressed written consent of NCRMLS.
Privacy Policy / DMCA Notice / ADA Accessibility


This site is hosted, designed and copyright
© 1994 - 2026 by
Delta Media Group, Inc. -- Patent Pending --
6087 Martinique Street Sw | MLS# 100606475
This single family home located at 6087 Martinique Street Sw, Shallotte, NC 28470 is currently listed for sale with an asking price of $674,900. This property was built in 2026 and has 4 bedrooms and 2 full baths with 2408 sq. ft. Martinique Street Sw is located in the Ocean Isle Palms subdivision within the Brunswick County Schools school district. Search Ocean Isle Palms real estate on thesmithteam.century21thomas.com today.