The SmithTeam

BEDS3
BATHS2 full
SQUARE FEET1,629
MLS#100613000
STATUSActive
PROPERTY TYPEResidential - Single Family
SCHOOLSampson County Schools
Property Description
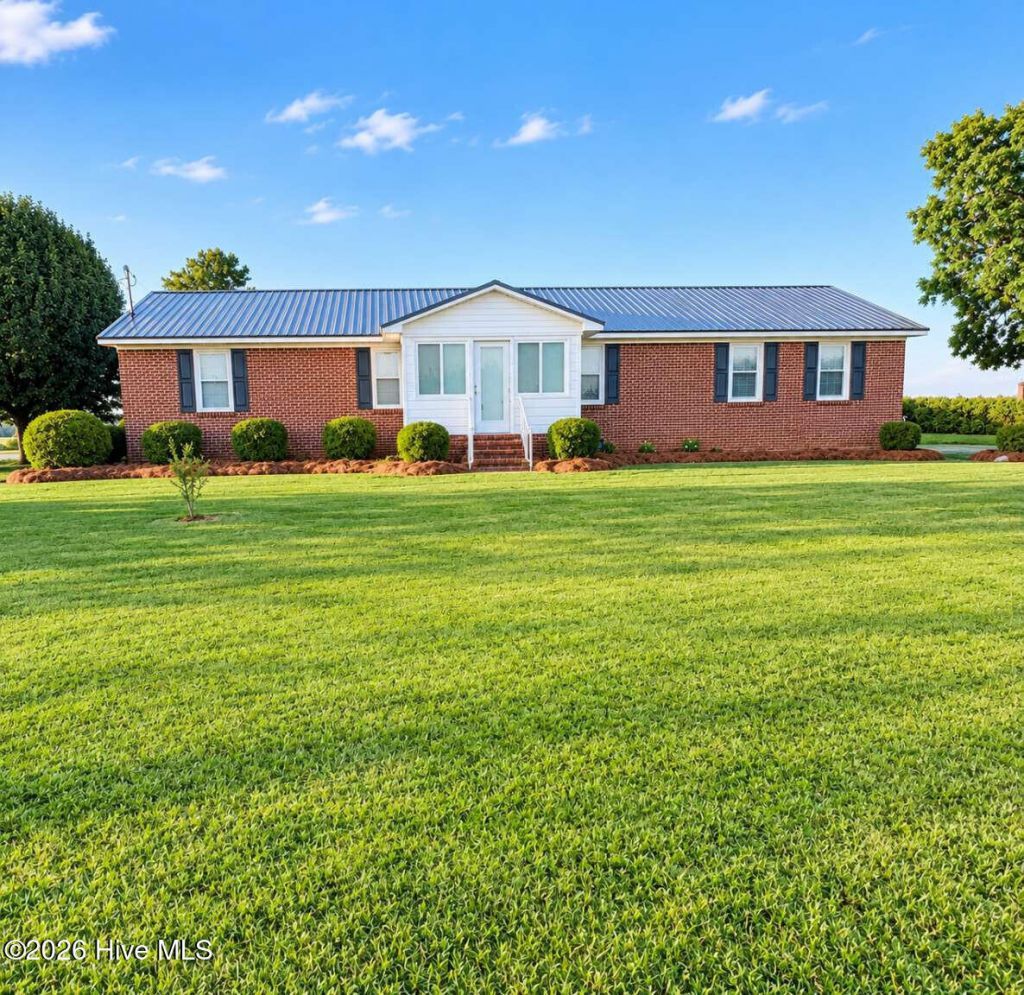
Welcome home to country living with modern peace of mind! Nestled on a spacious 0.86-acre lot, this updated 3BR/2BA brick ranch combines classic durability with excellent modern upgrades. Bonus Space: Beyond the 1,629 sq ft permitted living area, enjoy 362 sq ft of extra functional space (~2,000 sq ft total!). Includes a 12x22 bonus room with a 2-yr-old mini-split & closet, plus a 7x14 room with window AC?ideal for a home office or sunroom (bonus rooms unpermitted). Inside features LVP flooring, professionally cleaned carpet, a refreshed kitchen with granite countertops, and refaced shaker cabinets. Premium Updates: ¢ Roof: Only 1 year old ¢ Foundation: Fully encapsulated crawl space with dehumidifier ¢ Water: Whole-house filtration system (<2 yrs old) ¢ HVAC: Main unit 9 years old Outside offers an open yard, a covered breezeway, and a vintage workshop. Fiber internet available. Hobbton Schools district. Close to I-40. Less than 3mi from Wayne Co. Move-in ready Sampson County gem!
Property Features
Property Type: Residential - Single Family
Cooling: Central Air, Ceiling Fan(s), Heat Pump
Heating: Heat Pump, Electric
Lot Size: 0.86 Acres
Roof Type: Architectural Shingle
Stories: 1.0
Year Built: 1971
Amenities
Master Downstairs
Ceiling Fan(s)
Blinds/Shades
Eat-in Kitchen
Gas Log
Feature Descriptions
Appliances: Dishwasher, Cooktop
Days on Site: 1
Exterior: Brick Veneer, Wood Frame
Fireplace: Gas Log
Flooring: LVT/LVP, Carpet
Laundry: Dryer Hookup, Washer Hookup
Lot Dimensions: 37462
Parcel#: 13042200001
Parking: Off Street
Parking Notes: Off Street
Patio/Porch: See Remarks
Security: Smoke Detector(s)
Sewer: Septic Tank
Special View Info: None
Water: Well
Local Schools
High School: Hobbton High School
Middle School: Hobbton Middle School
Elementary School: Hobbton Elementary School
School District: Sampson County Schools
Listed By / Shown By
Listed By
Agency Name: Clickit Realty
Agency Phone: 888-875-4218
Shown By
Agent Name: The Smith Team
Agent Phone: (888) 249-2100
Agency Title: CENTURY 21 Thomas

Estimate Your Payment
Estimated Payment
$ 741.33 per month $655.43 Principal & Interest $0.00 Property Tax (data not provided by mls) $85.90 Homeowner's InsuranceChange Payment Information

MLS Licensed Data - Copyright 2018 NCRMLS. All rights reserved. North Carolina Regional Multiple Listing Service, (NCRMLS), provides content displayed here (“provided content”) on an “as is” basis and makes no representations or warranties regarding the provided content, including, but not limited to those of non-infringement, timeliness, accuracy, or completeness. Individuals and companies using information presented are responsible for verification and validation of information they utilize and present to their customers and clients. NCRMLS will not be liable for any damage or loss resulting from use of the provided content or the products available through Portals, IDX, VOW, and/or Syndication. Recipients of this information shall not resell, redistribute, reproduce, modify, or otherwise copy any portion thereof without the expressed written consent of NCRMLS.
Privacy Policy / DMCA Notice / ADA Accessibility


This site is hosted, designed and copyright
© 1994 - 2026 by
Delta Media Group, Inc. -- Patent Pending --
6080 Suttontown Road | MLS# 100613000
This single family home located at 6080 Suttontown Road , Faison, NC 28341 is currently listed for sale with an asking price of $294,500. This property was built in 1971 and has 3 bedrooms and 2 full baths with 1629 sq. ft. Suttontown Road is located within the Sampson County Schools school district. Search Faison real estate on thesmithteam.century21thomas.com today.