The SmithTeam

BEDS3
BATHS2 full 1 partial
SQUARE FEET2,314
MLS#100592771
STATUSPending
PROPERTY TYPEResidential - Single Family
SUBDIVISIONArlington Place
Property Description
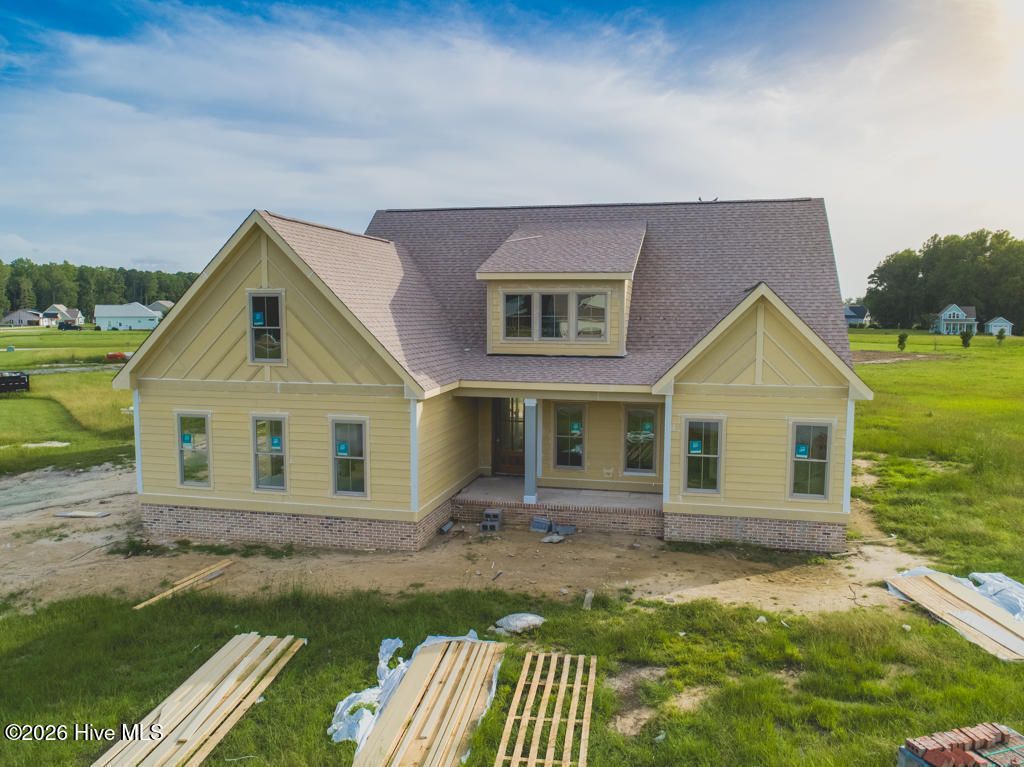
The Fulford floorplan is popular for good reason, and this home's distinctive design details and selections make it especially memorable. Set on a large double corner lot with a 26-foot elevation, you can check flood insurance off your list and add in extra elbow room from neighboring homes thanks to surrounding double lots. The exterior features a side-load garage, landscaped yard, and Hardie siding in our new favorite shade of green (Sherwin Williams Succulent), which pairs beautifully with the driftwood-colored windows. This is our first time using driftwood windows, and it definitely won't be the last. The extended back porch provides plenty of room for both dining and seating, seamlessly blending indoor and outdoor living, a must in coastal Carolina. Step inside to a foyer that opens into the spacious great room with triple sliders and a gas fireplace. The kitchen has upgraded appliances and cabinetry and a large pantry and island that is adjacent to your light-filled dining room. The primary suite features tray ceilings, a spacious bathroom, and a generous closet. Two additional bedrooms are located at the front of the home with a shared bath, while the finished bonus room above the garage adds valuable flex space bringing your heated square footage total to 2,314. You will have premier amenities in your new neighborhood, Arlington Place has as a clubhouse, pool, sports courts, boat ramp, day docks, trails, boardwalk, parks, kayak center, creek docks, riverfront pier, lakes, and neighborhood beaches along the riverfront and Pintail Lake. Everything you need to enjoy the coastal lifestyle is just outside your doorstep. Estimated completion is October 2026.
Property Features
Property Type: Residential - Single Family
Cooling: Heat Pump
Fireplaces: 1
Garage: 2 car attached
Heating: Heat Pump, Electric
Lot Size: 0.94 Acres
Roof Type: Architectural Shingle
Stories: 2.0
Year Built: 2026
Amenities
Master Downstairs
Walk-in Closet(s)
Vaulted Ceiling(s)
High Ceilings
Ceiling Fan(s)
Pantry
Walk-in Shower
Walk-In Closet(s)
Feature Descriptions
Appliances: Built-In Microwave, Water Softener, Refrigerator, Dishwasher, Gas Range
Association Amenities: Waterfront Community, Basketball Court, Beach Access, Clubhouse, Community Pool, Dog Park, Gated, Jogging Path, Maintenance Common Areas, Maintenance Roads, Management, Meeting Room, Park, Party Room, Pickleball, Picnic Area, Playground, Ramp, Street Lights, Tennis Court(s), Trail(s)
Days on Site: 92
Exterior: Brick, Fiber Cement, Wood Frame
Flooring: LVT/LVP, Carpet
HOA Fee: $1400/ Annually
Laundry: Laundry Room
Lot: Corner Lot, Water Access Comm, Cleared
Lot Dimensions: irregular
Parcel#: F09-33-251
Parking: Garage Faces Side, Attached, Garage Door Opener
Parking Notes: Garage Faces Side, Attached, Garage Door Opener
Patio/Porch: Covered, Porch, Front Porch, Rear Porch
Security: Smoke Detector(s)
Sewer: Septic Tank, Existing Septic System
Special View Info: See Remarks
Utilities: Underground Utilities, Water Connected
Water: County Water
Water Features: Water Access Comm
Local Schools
High School: Pamlico County
Middle School: Pamlico County
Elementary School: Pamlico County Primary
Listed By / Shown By
Listed By
Agency Name: Arlington Place Realty, LLC
Agency Phone: 252-599-1903
Shown By
Agent Name: The Smith Team
Agent Phone: (888) 249-2100
Agency Title: CENTURY 21 Thomas

Estimate Your Payment
Estimated Payment
$ 1,585.61 per month $1,401.88 Principal & Interest $0.00 Property Tax (data not provided by mls) $183.72 Homeowner's InsuranceChange Payment Information

MLS Licensed Data - Copyright 2018 NCRMLS. All rights reserved. North Carolina Regional Multiple Listing Service, (NCRMLS), provides content displayed here (“provided content”) on an “as is” basis and makes no representations or warranties regarding the provided content, including, but not limited to those of non-infringement, timeliness, accuracy, or completeness. Individuals and companies using information presented are responsible for verification and validation of information they utilize and present to their customers and clients. NCRMLS will not be liable for any damage or loss resulting from use of the provided content or the products available through Portals, IDX, VOW, and/or Syndication. Recipients of this information shall not resell, redistribute, reproduce, modify, or otherwise copy any portion thereof without the expressed written consent of NCRMLS.
Privacy Policy / DMCA Notice / ADA Accessibility


This site is hosted, designed and copyright
© 1994 - 2026 by
Delta Media Group, Inc. -- Patent Pending --
53 N Brightleaf Drive | MLS# 100592771
This single family home located at 53 N Brightleaf Drive, Minnesott Beach, NC 28510 is currently listed for sale with an asking price of $629,900. This property was built in 2026 and has 3 bedrooms and 2 full and 1 partial baths with 2314 sq. ft. N Brightleaf Drive is located in the Arlington Place subdivision. Search Arlington Place real estate on thesmithteam.century21thomas.com today.