The SmithTeam

BEDS5
BATHS2 full 1 partial
SQUARE FEET2,023
MLS#100608291
STATUSActive
PROPERTY TYPERental - Single Family
SUBDIVISIONSouthview
Property Description
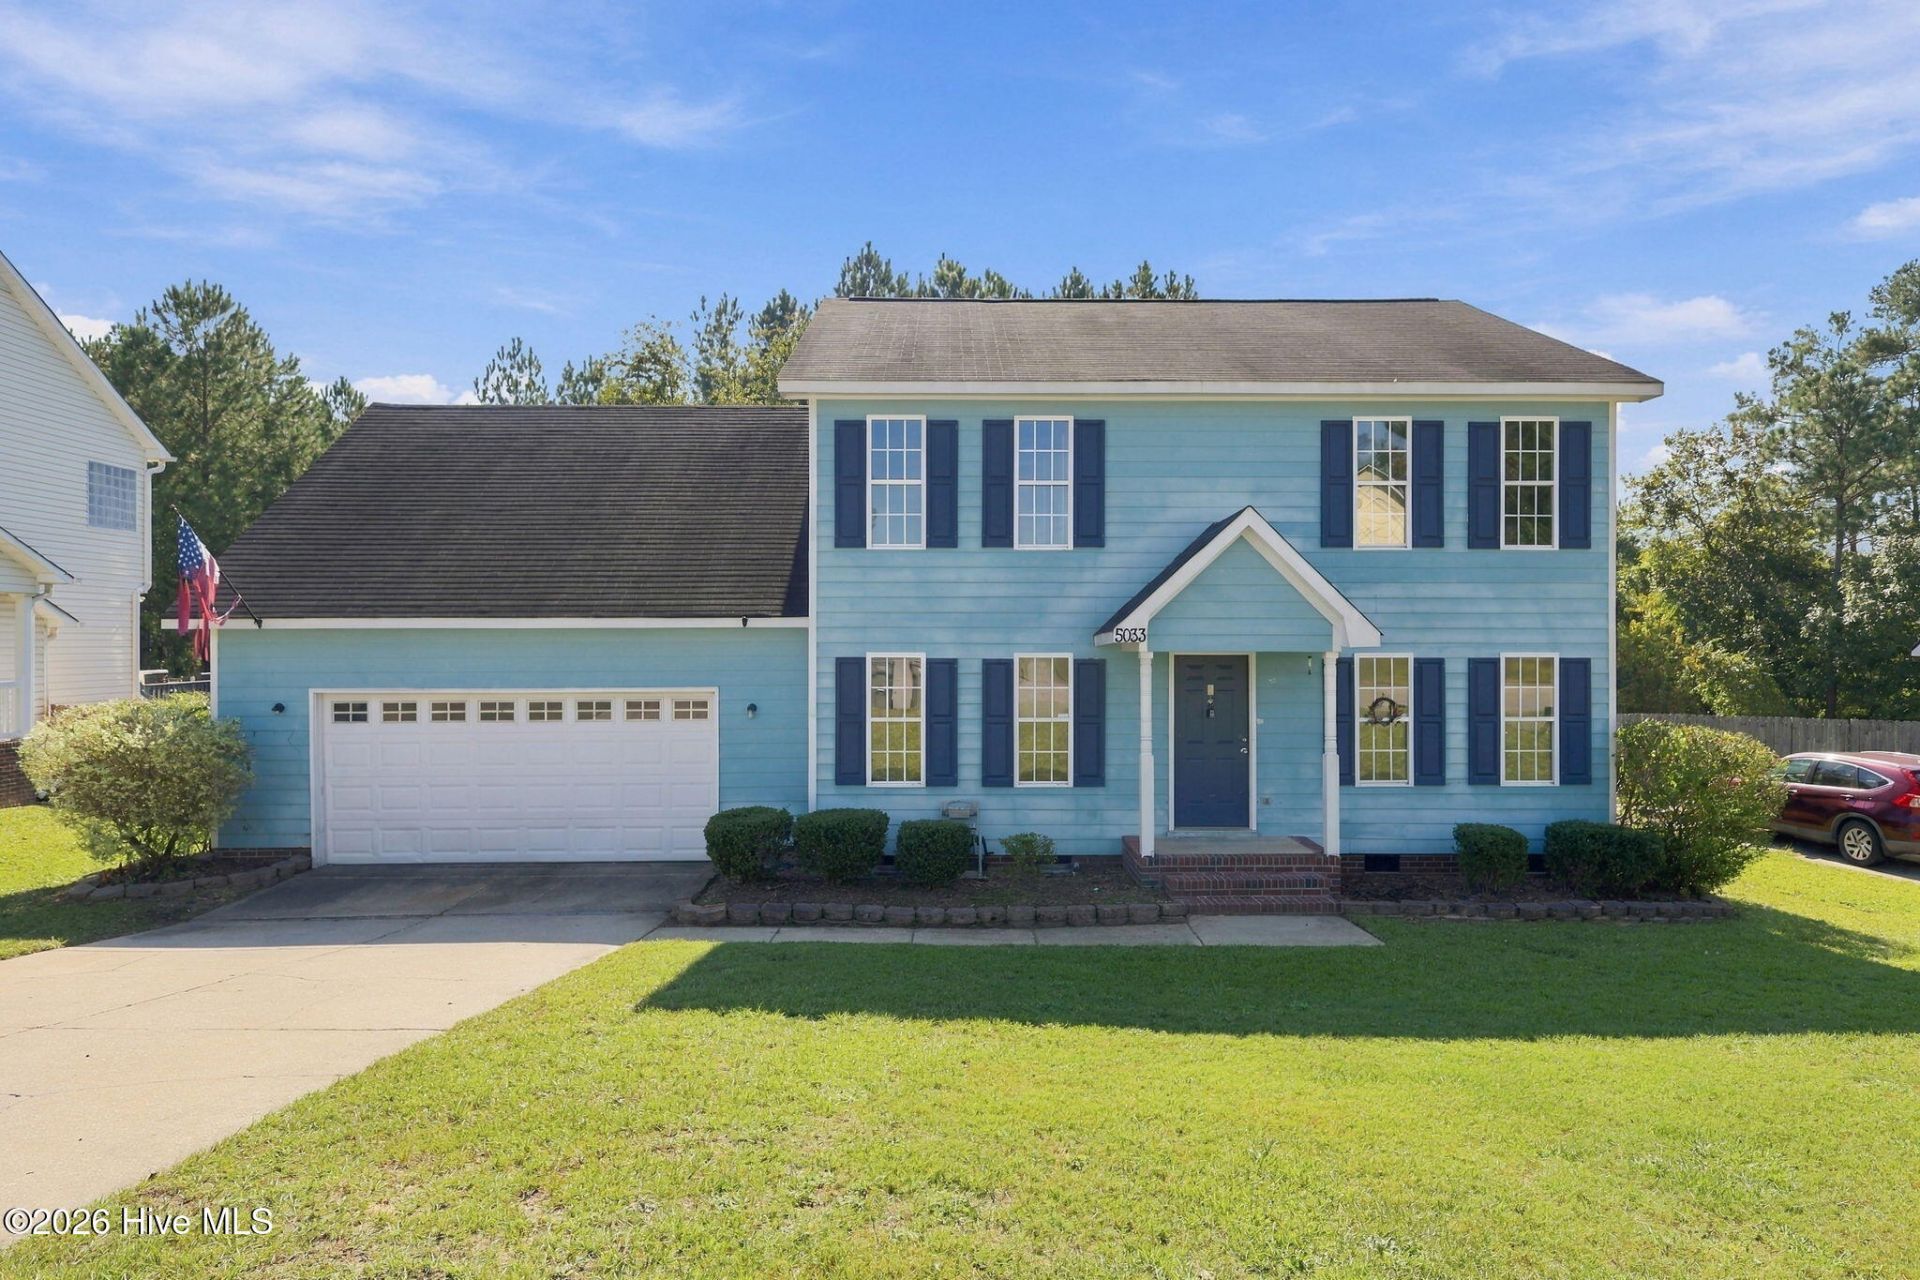
Now available for rent! This spacious 5-bedroom, 2.5-bathroom home has room for everyone--and then some. A generous bonus room with its own closet provides the perfect opportunity for a 5th bedroom, game room, or home gym. Step into the welcoming entryway where you'll find a formal dining area and a versatile front room ideal for a home office, study space, or play area. The open-concept living room features a gas fireplace and flows effortlessly into the bright, eat-in kitchen--ideal for everyday living or weekend entertaining. All bedrooms are located upstairs, including a large primary suite with a walk-in closet, soaking tub, and separate shower. Enjoy your morning coffee or host friends on the oversized back deck overlooking a serene, tree-lined backdrop. This home combines comfort, flexibility, and natural beauty--perfect for your next rental.
Property Features
Property Type: Rental - Single Family
Cooling: Central Air, Heat Pump
Heating: Heat Pump, Fireplace(s), Electric
Lot Size: 0.44 Acres
Stories: 2.0
Year Built: 2003
Amenities
Walk-in Closet(s)
Entrance Foyer
Wash/Dry Connect
Ceiling Fan(s)
Blinds/Shades
Walk-In Closet(s)
Feature Descriptions
Appliances: Refrigerator, Range, Dishwasher
Days on Site: 24
Exterior: Fiber Cement, Wood Frame
Fencimg: Full, Back Yard, Privacy
Flooring: LVT/LVP, Carpet, Tile, Vinyl
Laundry: Dryer Hookup, Washer Hookup, Laundry Closet
Lot: Interior Lot
Parcel#: 0424551008000
Parking: Additional Parking
Parking Notes: Additional Parking
Patio/Porch: Deck
Pets Allowed: Dogs OK, Negotiable, Yes, Call
Security: Smoke Detector(s)
Sewer: Municipal Sewer, City/Town
Special View Info: None
Utilities: Cable Available, Sewer Connected, Water Connected, Electricity Connected
Water: Public
Room Sizes
Primary Bedroom: 11.6 X 14.6 Level - Upper
Dining Room: 12.6 X 12 Level - Main
Kitchen: 18.6 X 19.6 Level - Main
Bedroom 2: 12.6 X 12 Level - Upper
Bedroom 1: 13.9 X 14.12 Level - Upper
Bedroom 4: 24 X 12 Level - Upper
Office: 12.6 X 12 Level - Main
Other: 6 X 12 Level - Main
Living Room: 16.9 X 18 Level - Main
Other: 24 X 28 Level - Ground
Bedroom 3: 10.6 X 14.6 Level - Upper
Local Schools
High School: South View
Middle School: South View
Elementary School: Ed V. Baldwin
Listed By / Shown By
Listed By
Agency Name: MCL Property Management
Agency Phone: 910-684-5577
Shown By
Agent Name: The Smith Team
Agent Phone: (888) 249-2100
Agency Title: CENTURY 21 Thomas


MLS Licensed Data - Copyright 2018 NCRMLS. All rights reserved. North Carolina Regional Multiple Listing Service, (NCRMLS), provides content displayed here (“provided content”) on an “as is” basis and makes no representations or warranties regarding the provided content, including, but not limited to those of non-infringement, timeliness, accuracy, or completeness. Individuals and companies using information presented are responsible for verification and validation of information they utilize and present to their customers and clients. NCRMLS will not be liable for any damage or loss resulting from use of the provided content or the products available through Portals, IDX, VOW, and/or Syndication. Recipients of this information shall not resell, redistribute, reproduce, modify, or otherwise copy any portion thereof without the expressed written consent of NCRMLS.
Privacy Policy / DMCA Notice / ADA Accessibility


This site is hosted, designed and copyright
© 1994 - 2026 by
Delta Media Group, Inc. -- Patent Pending --
5033 Miranda Drive | MLS# 100608291
This property located at 5033 Miranda Drive, Hope Mills, NC 28348 is currently listed for rent with an asking price of $2,100 / Monthly. Search Hope Mills real estate on thesmithteam.century21thomas.com today.