The SmithTeam

BEDS3
BATHS2 full 1 partial
SQUARE FEET2,534
MLS#100591623
STATUSActive
PROPERTY TYPEResidential - Single Family
SUBDIVISIONBynum Pond
Property Description
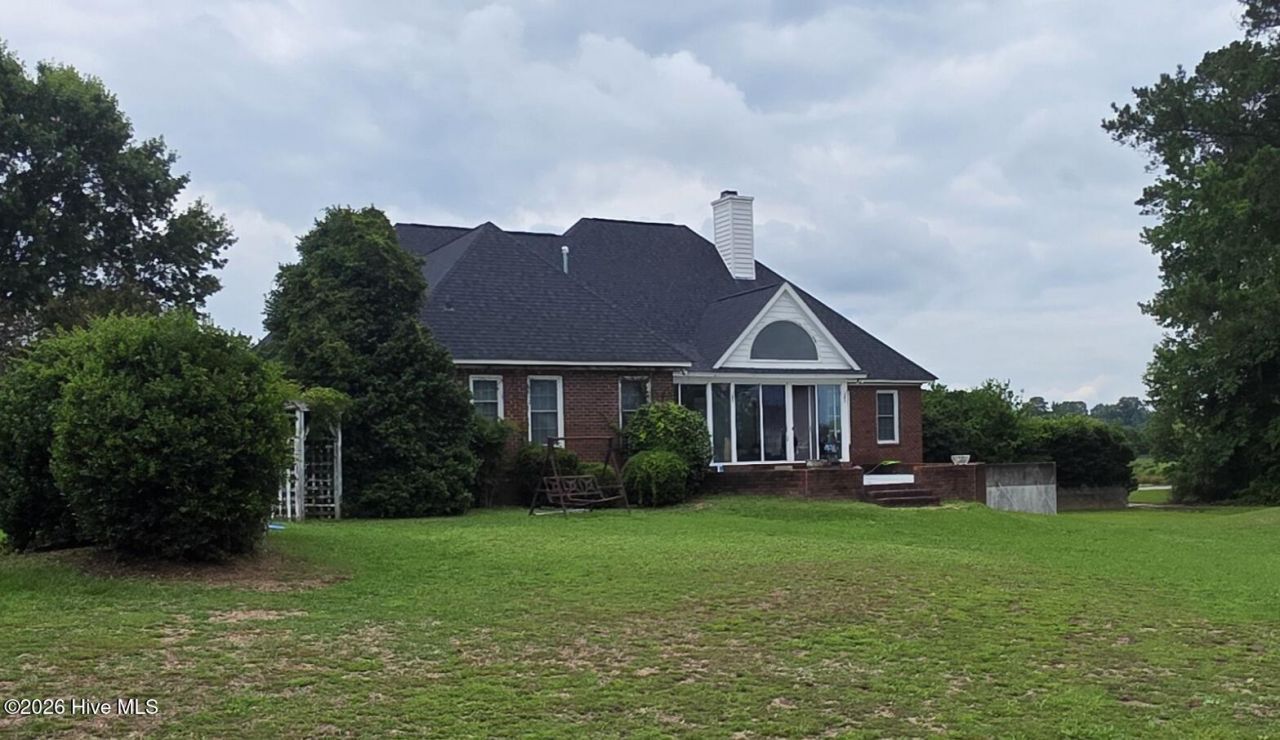
Don't miss this opportunity! This property is listed well below market value, and a perfect opportunity for investors and homebuyers who are willing to do a little TLC to restore the elegance of this charming home! Property currently sits on a 3.18 acres, which includes lake rights and breathtaking views from the enclosed patio overlooking the water views. Spacious floorplan, the living room is equipped with a fireplace and high vaulted ceilings with custom recess lighting. Entering the kitchen, there is ample storage, breakfast bar and eat-in area! Prefer to host those family dinners or parties? This home is equipped with a formal dining room with custom trey ceilings providing a luxury feel and ambience. The primary room is oversized and not only has a large walk-in style closet but also has large and spacious on suite with double vanity. The home boasts an additional 2 bedrooms and 2.5 bathrooms, to include a large bonus FROG space that could be used as a game room, movie theater or allow your imagination take hold! The true value is in the basement, which has been semi-finished. Envision a whole new additional level with private entry for multi-generational living, apartment or simply adding finished space! The basement includes a dedicated storm shelter, and also possesses a dedicated garage door and private entrance! This is a very rare and great opportunity to turn an already amazing property into your dream home!
Property Features
Property Type: Residential - Single Family
Basement: Yes
Basement: Exterior Entry, Partially Finished, Unfinished, Interior Entry
Cooling: Central Air, Attic Fan, Whole House Fan
Fireplaces: 1
Garage: 3 car attached
Heating: Propane, Fireplace(s), Heat Pump
Lot Size: 3.18 Acres
Roof Type: Architectural Shingle
Stories: 1.0
Year Built: 1996
Amenities
Master Downstairs
Walk-in Closet(s)
Vaulted Ceiling(s)
Tray Ceiling(s)
High Ceilings
Entrance Foyer
Ceiling Fan(s)
Pantry
Basement
Blinds/Shades
Eat-in Kitchen
Gas Log
Walk-In Closet(s)
Whole House Fan
Feature Descriptions
Appliances: Built-In Microwave, Refrigerator, Disposal, Dishwasher, ENERGY STAR Qualified Appliances, Electric Range
Days on Site: 96
Exterior: Block, Concrete, Brick Veneer
Fireplace: Gas Log
Flooring: Carpet, Vinyl, Wood
Laundry: Dryer Hookup, Washer Hookup, Laundry Room
Lot: Corner Lot, Water Depth 4+
Lot Dimensions: 447/422
Parcel#: 383400814920
Parking: Off Street, On Site, Paved
Parking Notes: Off Street, On Site, Paved
Patio/Porch: Open, Covered, Patio, Porch, See Remarks
Security: Smoke Detector(s)
Sewer: Septic Tank
Special View Info: Pond, Water
Utilities: See Remarks
Water: Well
Water Features: Water Depth 4+
Room Sizes
Bedroom 2: 12 X 12 Level - First
Fnshd Room over Garage: 23 X 19
Sunroom: 10 X 20 Level - First
Living Room: 23 X 19 Level - First
Primary Bedroom: 18 X 13 Level - First
Bedroom 3: 12 X 12 Level - First
Dining Room: 13 X 14
Kitchen: 24 X 12 Level - First
Local Schools
High School: NRMPS Early College
Middle School: Red Oak
Elementary School: Red Oak
Listed By / Shown By
Listed By
Agency Name: Verian Realty LLC
Agency Phone: 757-937-8358
Shown By
Agent Name: The Smith Team
Agent Phone: (888) 249-2100
Agency Title: CENTURY 21 Thomas

Estimate Your Payment
Estimated Payment
$ 1,208.27 per month $1,068.27 Principal & Interest $0.00 Property Tax (data not provided by mls) $140.00 Homeowner's InsuranceChange Payment Information

MLS Licensed Data - Copyright 2018 NCRMLS. All rights reserved. North Carolina Regional Multiple Listing Service, (NCRMLS), provides content displayed here (“provided content”) on an “as is” basis and makes no representations or warranties regarding the provided content, including, but not limited to those of non-infringement, timeliness, accuracy, or completeness. Individuals and companies using information presented are responsible for verification and validation of information they utilize and present to their customers and clients. NCRMLS will not be liable for any damage or loss resulting from use of the provided content or the products available through Portals, IDX, VOW, and/or Syndication. Recipients of this information shall not resell, redistribute, reproduce, modify, or otherwise copy any portion thereof without the expressed written consent of NCRMLS.
Privacy Policy / DMCA Notice / ADA Accessibility


This site is hosted, designed and copyright
© 1994 - 2026 by
Delta Media Group, Inc. -- Patent Pending --
4945 Burnett Road | MLS# 100591623
This single family home located at 4945 Burnett Road, Battleboro, NC 27809 is currently listed for sale with an asking price of $480,000. This property was built in 1996 and has 3 bedrooms and 2 full and 1 partial baths with 2534 sq. ft. Burnett Road is located in the Bynum Pond subdivision. Search Bynum Pond real estate on thesmithteam.century21thomas.com today.