The SmithTeam

BEDS3
BATHS2 full
SQUARE FEET1,290
MLS#100612952
STATUSActive
PROPERTY TYPEResidential - Single Family
SUBDIVISIONKings Grant
SCHOOLNew Hanover
Property Description
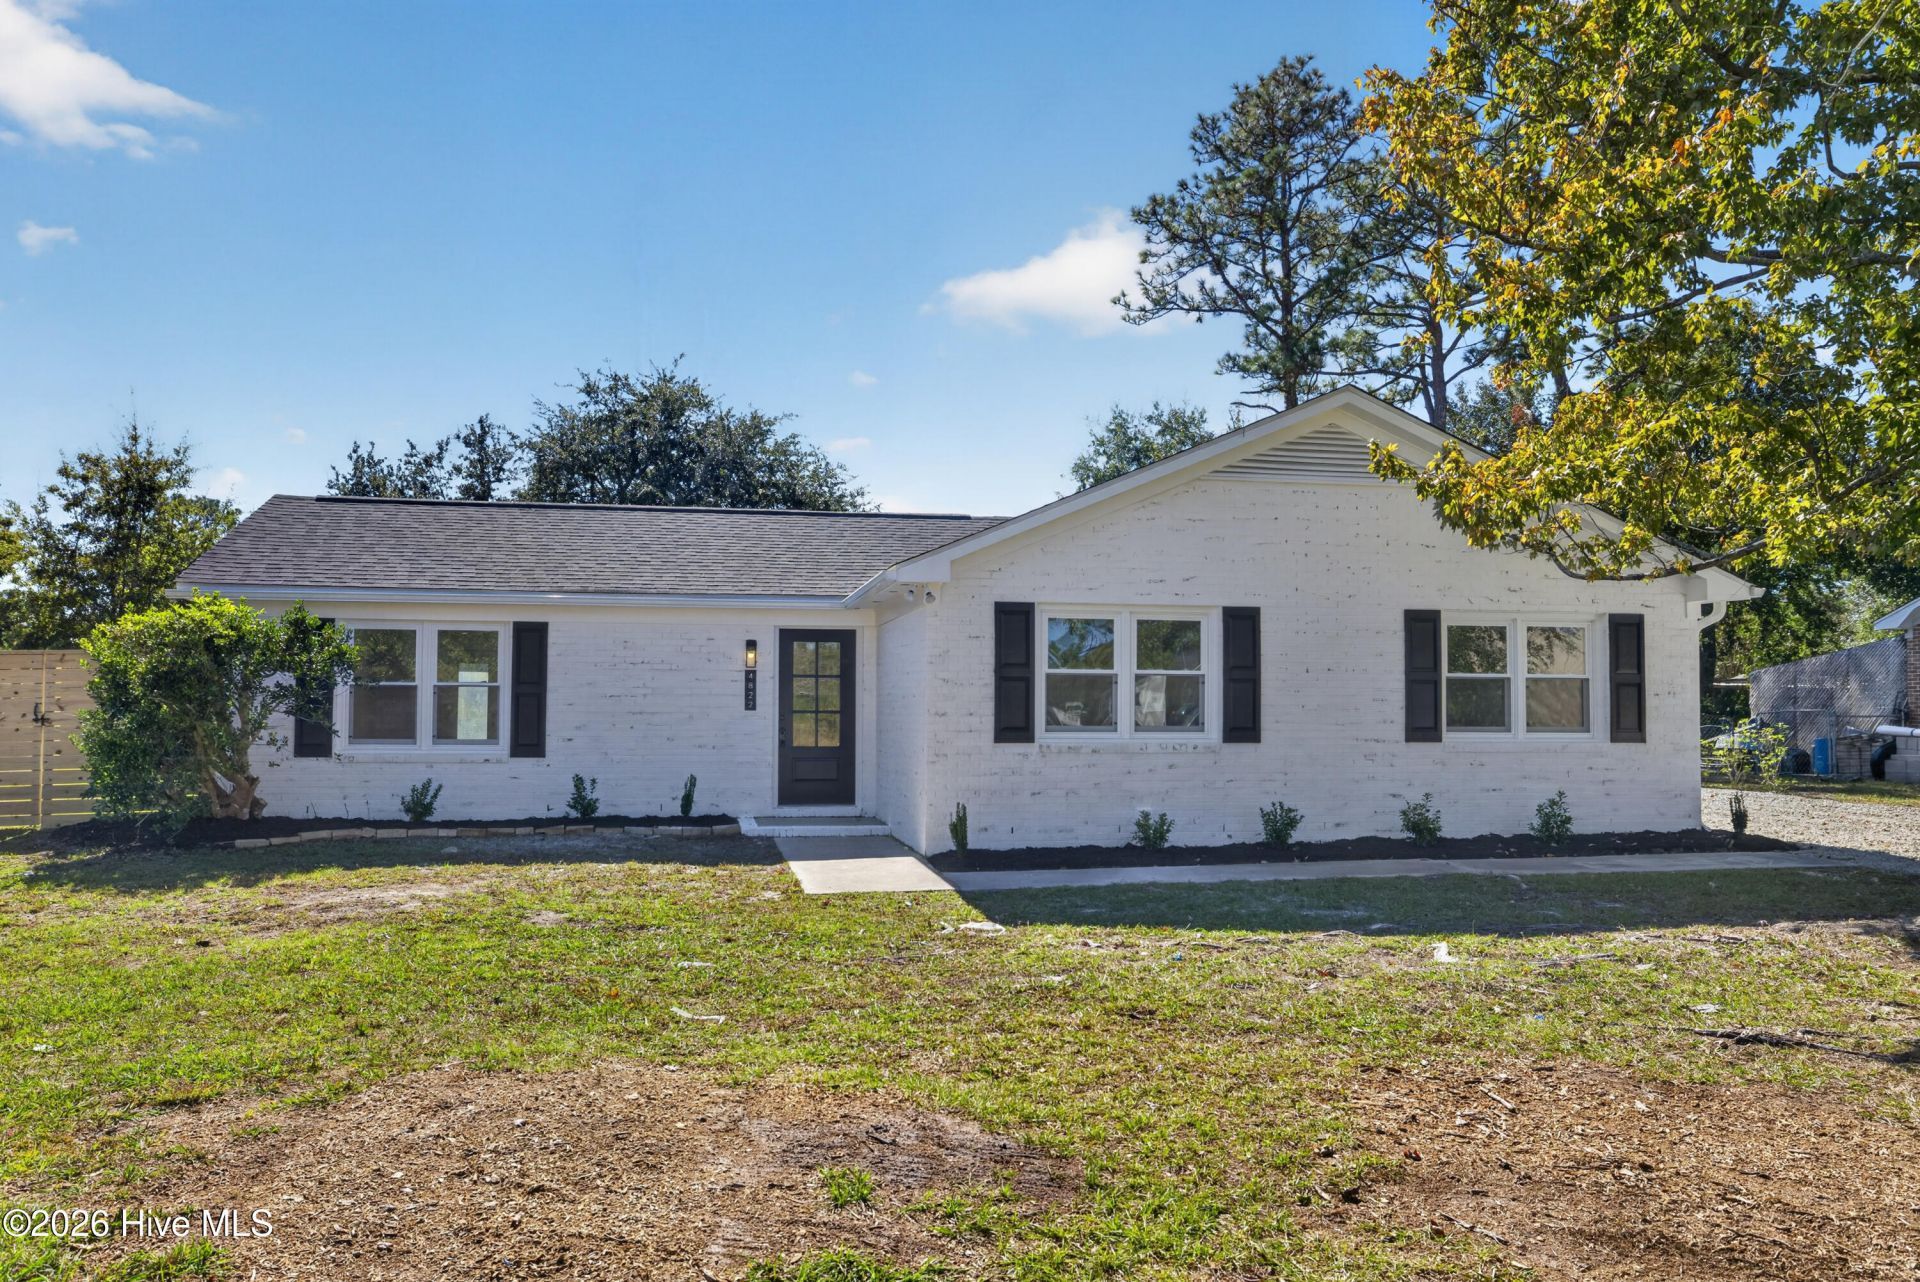
Fully renovated brick ranch on large corner lot in Kings Grant! Conveniently located between Wrightsville Beach and Downtown, this home is in a perfect location for someone looking to be close to everything, yet have the privacy of a large fenced in back yard with no HOA. Home has been meticulously renovated with custom upgrades throughout. Renovations include: All new Insulation, sheetrock, doors and trim, windows, architectural shingles, flooring, updated plumbing and electrical fixtures, all wood cabinetry, quartz tops, and all new flooring and paint. New water heater and kitchen appliances as well! Kitchen has open layout with breakfast bar, island hood, and microwave drawer. Master suite has oversized custom shower with bench and his and her closets. Rear yard is fenced with sturdy horizontal decking fence with 4x6 posts! Turn-key homes like this one don't come up often, so come see before it's gone! Owner/Agent
Property Features
Property Type: Residential - Single Family
Cooling: Central Air, Ceiling Fan(s), Heat Pump
Heating: Heat Pump, Electric
Lot Size: 0.33 Acres
Roof Type: Architectural Shingle
Stories: 1.0
Year Built: 1977
Amenities
Walk-in Closet(s)
Kitchen Island
Ceiling Fan(s)
Walk-In Closet(s)
DP50 Windows
Feature Descriptions
Appliances: Built-In Microwave, Self Cleaning Oven, Refrigerator, Ice Maker, Disposal, Dishwasher, Electric Range
Days on Site: 1
Exterior: Brick, Wood Frame
Fencimg: Privacy, Back Yard
Flooring: LVT/LVP, Ceramic Tile
Laundry: Dryer Hookup, Washer Hookup
Lot: Corner Lot
Lot Dimensions: 142.5x100
Parcel#: R04313-021-004-000
Parking: Gravel, Off Street, On Site
Parking Notes: Gravel, Off Street, On Site
Patio/Porch: Other
Pets Allowed: Yes
Sewer: Municipal Sewer, Cape Fear Public Utility Authority
Special View Info: None
Utilities: Sewer Connected, Water Connected
Water: Public
Room Sizes
Bedroom 3: 11 X 10 Level - First
Bedroom 2: 11 X 11 Level - First
Primary Bedroom: 15 X 12 Level - First
Dining Room: 12 X 10 Level - First
Kitchen: 15 X 9 Level - First
Living Room: 19 X 10 Level - First
Local Schools
High School: New Hanover
Middle School: Trask
Elementary School: Blair
School District: New Hanover
Listed By / Shown By
Listed By
Agency Name: Berkshire Hathaway HomeServices Carolina Premier Properties
Agency Phone: 910-256-0021
Shown By
Agent Name: The Smith Team
Agent Phone:
Agency Title: CENTURY 21 Thomas

Estimate Your Payment
Estimated Payment
$ 893.62 per month $790.08 Principal & Interest $0.00 Property Tax (data not provided by mls) $103.54 Homeowner's InsuranceChange Payment Information

MLS Licensed Data - Copyright 2018 NCRMLS. All rights reserved. North Carolina Regional Multiple Listing Service, (NCRMLS), provides content displayed here (“provided content”) on an “as is” basis and makes no representations or warranties regarding the provided content, including, but not limited to those of non-infringement, timeliness, accuracy, or completeness. Individuals and companies using information presented are responsible for verification and validation of information they utilize and present to their customers and clients. NCRMLS will not be liable for any damage or loss resulting from use of the provided content or the products available through Portals, IDX, VOW, and/or Syndication. Recipients of this information shall not resell, redistribute, reproduce, modify, or otherwise copy any portion thereof without the expressed written consent of NCRMLS.
Privacy Policy / DMCA Notice / ADA Accessibility


This site is hosted, designed and copyright
© 1994 - 2026 by
Delta Media Group, Inc. -- Patent Pending --
4822 W Rye Lane | MLS# 100612952
This single family home located at 4822 W Rye Lane, Wilmington, NC 28405 is currently listed for sale with an asking price of $355,000. This property was built in 1977 and has 3 bedrooms and 2 full baths with 1290 sq. ft. W Rye Lane is located in the Kings Grant subdivision within the New Hanover school district. Search Kings Grant real estate on thesmithteam.century21thomas.com today.