The SmithTeam

BEDS3
BATHS2 full 1 partial
SQUARE FEET1,813
MLS#100571845
STATUSPending with Showings
PROPERTY TYPEResidential - Single Family
SUBDIVISIONPickett Bay
SCHOOLOnslow
Property Description
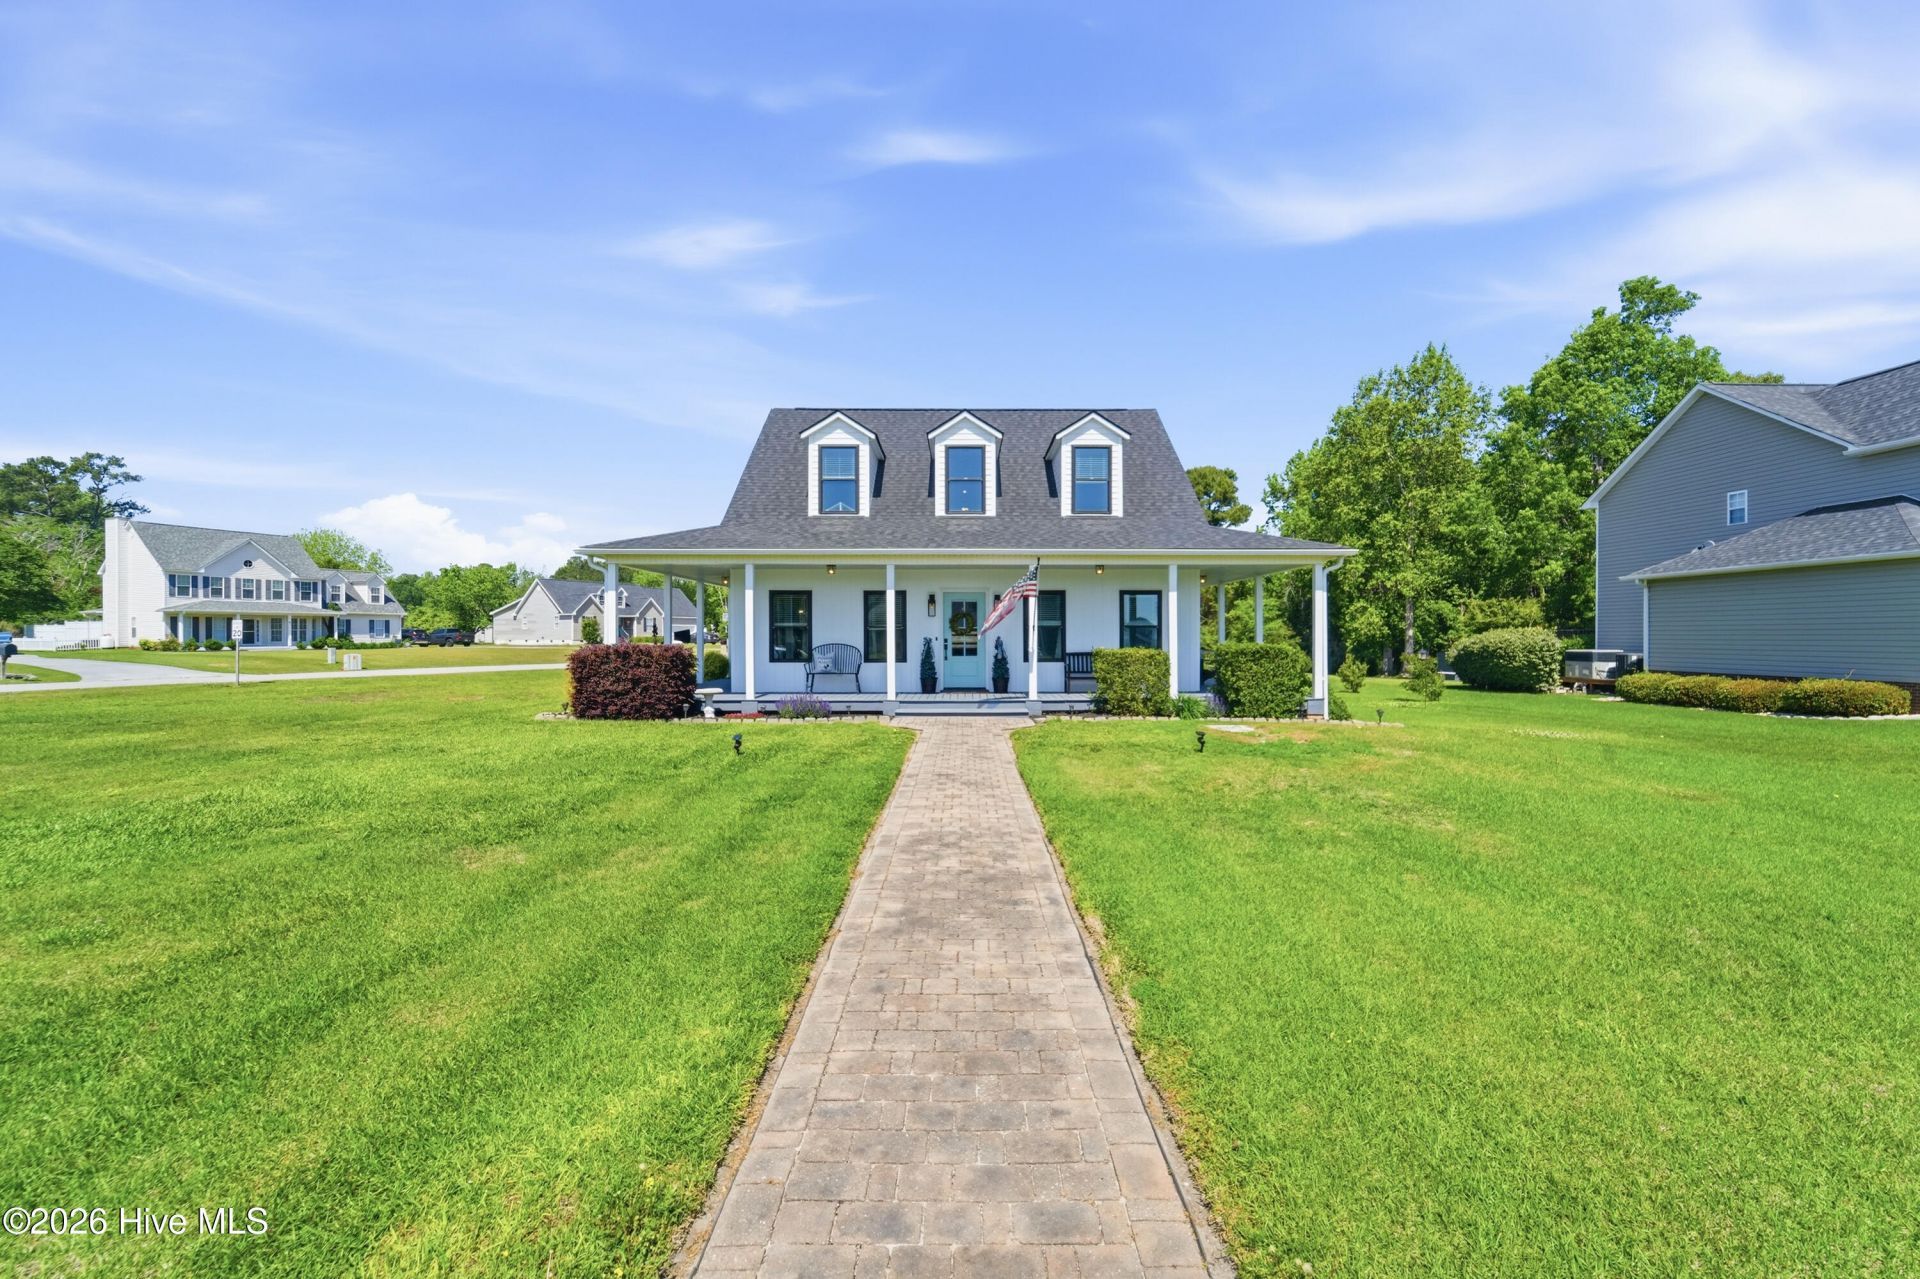
NEW PRICE -- $529,900! Now offered more than $10,000 BELOW its recent $541,000 appraised value!BACK ON MARKET -- NO FAULT OF THE SELLERS! The previous buyers' job opportunity changed, giving you another chance at this beautiful Waterfront Community, Pickett Bay home. The home inspection and appraisal have already been completed and are available for review.Welcome to coastal living in Pickett Bay, a waterfront community offering deeded water access, a community pier, kayak launch and storage, and picnic area. Situated on a desirable, oversized corner lot with water views, this extensively updated home offers charm, functionality, and flexibility, including a finished apartment above the oversized detached garage.A brick walkway and expansive wraparound covered porch welcome you into a bright, updated interior. The main level features a spacious living room with gas logs and an updated eat-in kitchen with granite countertops, newer cabinetry, modern appliances, 5-burner gas range, pantry, dining area, and window seat. The main-floor primary suite offers convenience and privacy, while upstairs you'll find two additional bedrooms and a full bath.Outside, enjoy a generous 13x36 deck perfect for entertaining. The 32x29 detached garage features an approximately 486 sq. ft. finished apartment above with hardwood flooring, full bath, and dedicated heat pump, providing flexible space for guests, extended family, an office, or hobbies.Major 2024 improvements include new roofs on the home and garage, new siding, black windows with lifetime warranty, gutters, patio slider, porch ceiling, front door, exterior lighting, and two new HVAC units. Additional updates include flooring, paint, kitchen and bathrooms, decking, railing, fencing, and landscaping. Septic was pumped and leach lines serviced in January 2026.Convenient to shopping, dining, medical offices, and approximately 6 miles from the beach. With a NEW PRICE of $529,900 -- more than $10,000 below its recent appraised value -- this one deserves another look. If you missed it the first time, here's your second chance!
Property Features
Property Type: Residential - Single Family
Cooling: Central Air
Fireplaces: 1
Garage: 2
Heating: Propane, Electric, Heat Pump
Lot Size: 0.66 Acres
Roof Type: Architectural Shingle
Stories: 2.0
Year Built: 1997
Amenities
Master Downstairs
Walk-in Closet(s)
Apt/Suite
Ceiling Fan(s)
Pantry
Walk-in Shower
Blinds/Shades
Gas Log
Walk-In Closet(s)
Gas Log
Storm Doors
Feature Descriptions
Appliances: Gas Cooktop, Built-In Microwave, Dryer, Dishwasher
Association Amenities: Waterfront Community, Boat Dock, Picnic Area, RV/Boat Storage
Days on Site: 176
Door Features: Storm Door(s)
Exterior: Vinyl Siding, Wood Frame
Fencimg: Partial, Split Rail
Fireplace: Gas Log
Flooring: LVT/LVP, Carpet, Tile, Wood
HOA Fee: $150/ Annually
Laundry: Laundry Room
Lot: See Remarks, Corner Lot
Lot Dimensions: 125 X 345 X 142 X 277
Parcel#: 1324-23.21
Parking: Paved
Parking Notes: Paved
Patio/Porch: Open, Covered, Deck, Porch, Wrap Around
Sewer: Septic Tank
Special View Info: Water
Utilities: Water Available
Water: Public
Window: Storm Window(s), Thermal Windows
Room Sizes
Bedroom 3: 10 X 18 Level - Upper
Bedroom 2: 10 X 18 Level - Upper
Local Schools
High School: Swansboro
Middle School: Swansboro
Elementary School: Swansboro
School District: Onslow
Listed By / Shown By
Listed By
Agency Name: REAL Broker LLC
Agency Phone: 919-348-2585
Shown By
Agent Name: The Smith Team
Agent Phone: (888) 249-2100
Agency Title: CENTURY 21 Thomas

Estimate Your Payment
Estimated Payment
$ 1,333.88 per month $1,179.33 Principal & Interest $0.00 Property Tax (data not provided by mls) $154.55 Homeowner's InsuranceChange Payment Information

MLS Licensed Data - Copyright 2018 NCRMLS. All rights reserved. North Carolina Regional Multiple Listing Service, (NCRMLS), provides content displayed here (“provided content”) on an “as is” basis and makes no representations or warranties regarding the provided content, including, but not limited to those of non-infringement, timeliness, accuracy, or completeness. Individuals and companies using information presented are responsible for verification and validation of information they utilize and present to their customers and clients. NCRMLS will not be liable for any damage or loss resulting from use of the provided content or the products available through Portals, IDX, VOW, and/or Syndication. Recipients of this information shall not resell, redistribute, reproduce, modify, or otherwise copy any portion thereof without the expressed written consent of NCRMLS.
Privacy Policy / DMCA Notice / ADA Accessibility


This site is hosted, designed and copyright
© 1994 - 2026 by
Delta Media Group, Inc. -- Patent Pending --
48 Pickett Way | MLS# 100571845
This single family home located at 48 Pickett Way, Swansboro, NC 28584 is currently listed for sale with an asking price of $529,900. This property was built in 1997 and has 3 bedrooms and 2 full and 1 partial baths with 1813 sq. ft. Pickett Way is located in the Pickett Bay subdivision within the Onslow school district. Search Pickett Bay real estate on thesmithteam.century21thomas.com today.