The SmithTeam

BEDS3
BATHS2 full
SQUARE FEET1,348
MLS#2620024
STATUSPending
PROPERTY TYPEResidential - Single Family
SUBDIVISIONColonial Charters - Village at Palmetto Greens
Property Description
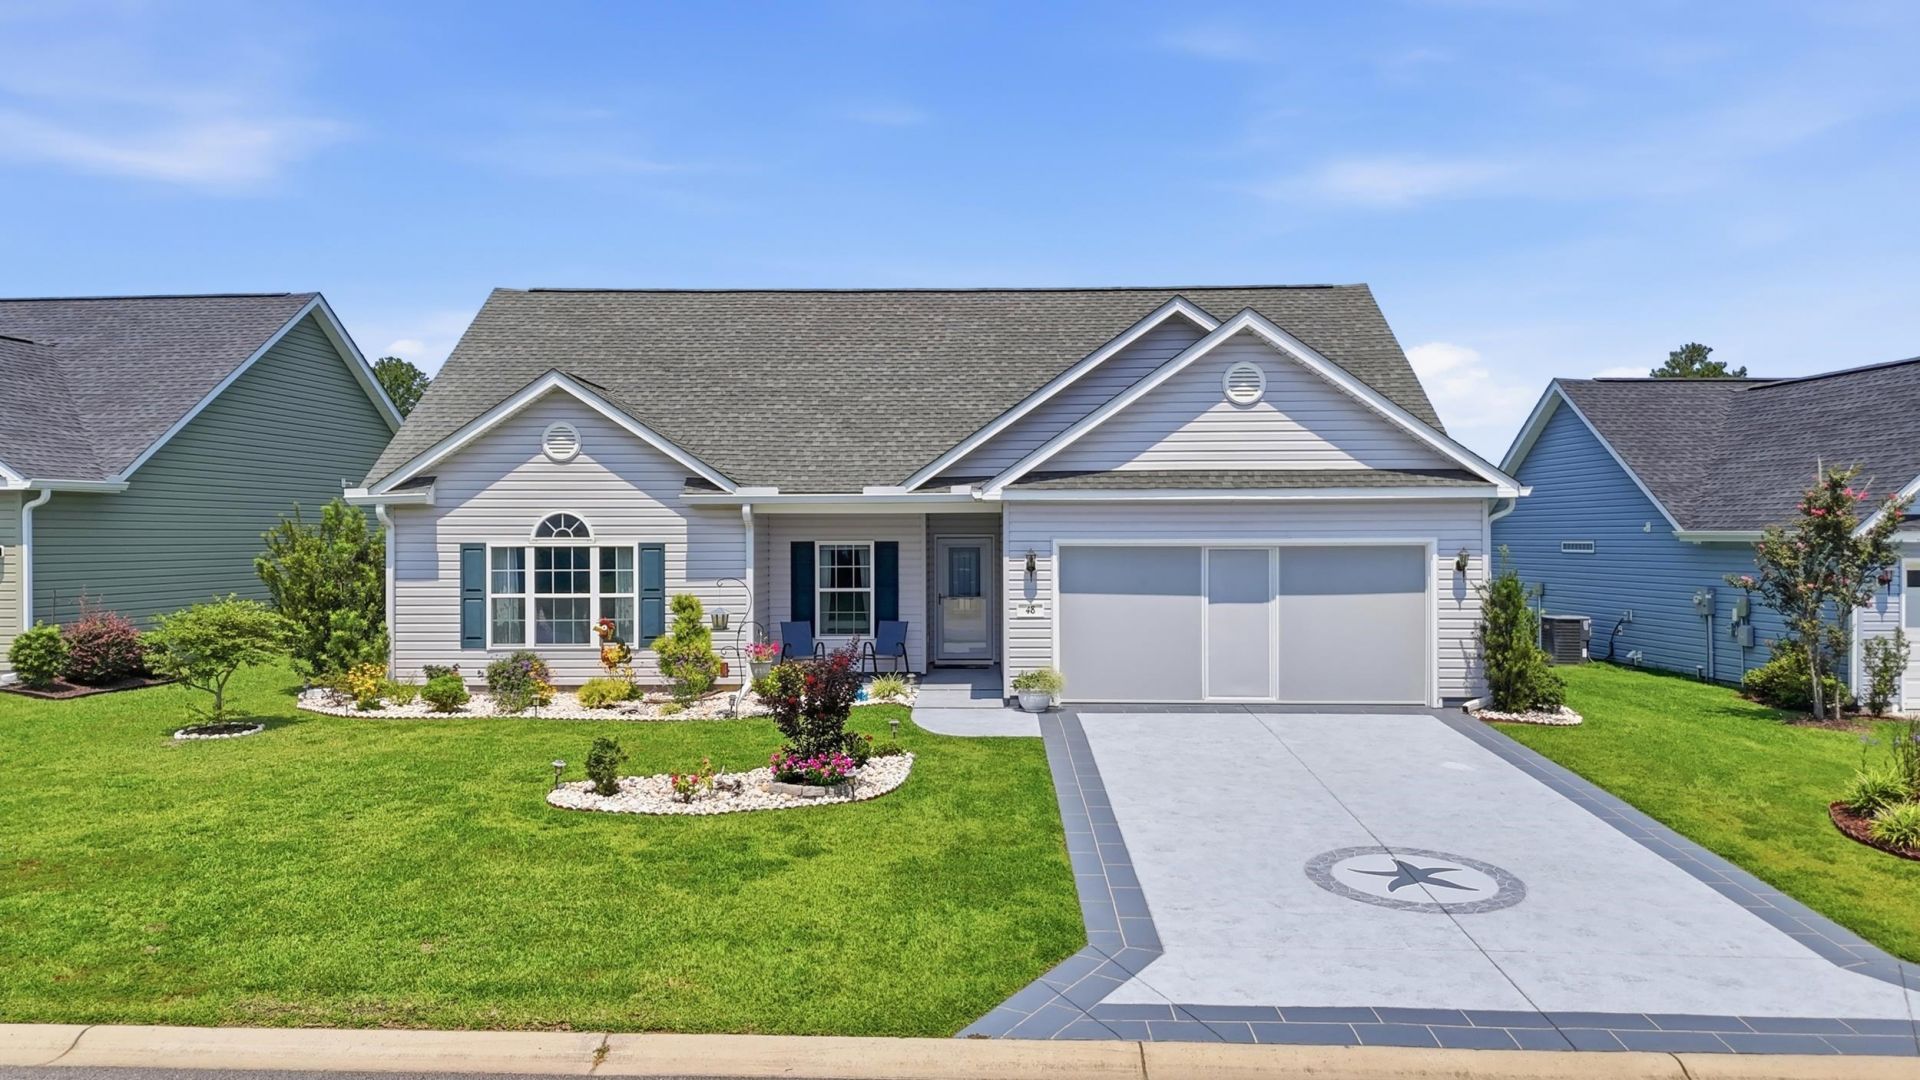
Golf-course views, a screened porch and a conveying hot tub make outdoor living a highlight of this upgraded, single-level home in Village at Palmetto Greens within Colonial Charters. Built in 2020, this three-bedroom, two-bath home offers 1,348 heated square feet, approximately 2,025 total square feet per builder plans, and an attached two-car garage. Vaulted ceilings, a split-bedroom layout and luxury vinyl plank flooring complement the living area's propane fireplace. The kitchen features a propane gas range, stainless-steel appliances, an expanded breakfast bar, under-cabinet lighting and soft-close cabinetry. Additional improvements include whole-house HALO water filtration and upgraded tile flooring. The primary suite offers a tray ceiling, walk-in closet and private bathroom. Enjoy the screened porch, adjoining patio and fenced backyard. The garage adds an epoxy-coated floor, retractable screen and workbench. HOA very economical; golf membership is separate. Convenient to North Myrtle Beach, Cherry Grove, shopping, dining and medical services. Schedule your private showing to experience the home and outdoor spaces.
Property Features
Property Type: Residential - Single Family
Cooling: Central Air
Fenced: Yes
Garage: 2 car attached
Heating: Central, Electric
Home Style: Ranch
Lot Size: 0.15 Acres
Stories: 1.0
Year Built: 2020
Amenities
Attic
Tray Ceiling(s)
Ceiling Fan(s)
Fireplace
Main Level Primary
Pull Down Attic Stairs
Permanent Attic Stairs
Split Bedrooms
Tub Shower
Vanity
Walk-In Closet(s)
Workshop
Window Treatments
Breakfast Bar
Bedroom on Main Level
Stainless Steel Appliances
Solid Surface Counters
Fence
Hot Tub/Spa
Irrigation Sprinklers
Patio
Feature Descriptions
Appliances: Dishwasher, Disposal, Microwave, Range, Refrigerator, Water Purifier
Association Amenities: Pet Restrictions
Community Features: Golf, Long Term Rental Allowed
Days on Site: 77
Flooring: Luxury Vinyl, Luxury VinylPlank, Tile
HOA: Yes
HOA Fee: 75/ Monthly
Hot Tub: Yes
Laundry: Washer Hookup
Lot: Near Golf Course, Outside City Limits, Rectangular, Rectangular Lot
Parcel#: 30412030072
Parking: Attached, Garage, Two Car Garage, Garage Door Opener
Parking Notes: Attached, Garage, Two Car Garage, Garage Door Opener
Patio/Porch: Front Porch, Patio, Porch, Screened
Pets Allowed: Owner Only, Yes
Security: Smoke Detector(s)
Spa: Yes
Spa: Hot Tub
Utilities: Cable Available, Electricity Available, Natural Gas Available, Phone Available, Sewer Available, Underground Utilities
View: Golf Course, Lake
Window: Window Treatments
Room Sizes
Kitchen: 9'9x8'4
Great Room: 18'1x16'3
Dining Room: 9'0x18'3
Bedroom 3: 13'7x11'0 Level - First
Bedroom 2: 9'11x11'0 Level - First
Primary Bedroom: 14'1x14'3 Level - First
Local Schools
High School: North Myrtle Beach High School
Middle School: North Myrtle Beach Middle School
Elementary School: Riverside Elementary
Listed By / Shown By
Listed By
Agency Name: REMAX Results
Agency Contact: Cell: 704-746-7513
Shown By
Agent Name: The Smith Team
Agent Phone: (888) 249-2100
Agency Title: CENTURY 21 Thomas

Estimate Your Payment
Estimated Payment
$ 754.92 per month $667.45 Principal & Interest $0.00 Property Tax (data not provided by mls) $87.47 Homeowner's InsuranceChange Payment Information

Privacy Policy / DMCA Notice / ADA Accessibility


This site is hosted, designed and copyright
© 1994 - 2026 by
Delta Media Group, Inc. -- Patent Pending --
48 Palmetto Green Dr. | MLS# 2620024
This single family home located at 48 Palmetto Green Dr., Longs, SC 29568 is currently listed for sale with an asking price of $299,900. This property was built in 2020 and has 3 bedrooms and 2 full baths with 1348 sq. ft. Palmetto Green Dr. is located in the Colonial Charters - Village at Palmetto Greens subdivision. Search Colonial Charters - Village At Palmetto Greens real estate on thesmithteam.century21thomas.com today.