
BEDS4
BATHS2 full
SQUARE FEET1,841
MLS#98255941
STATUSPending with Showings
PROPERTY TYPEResidential - Single Family
SUBDIVISIONProvidence Station
Property Description
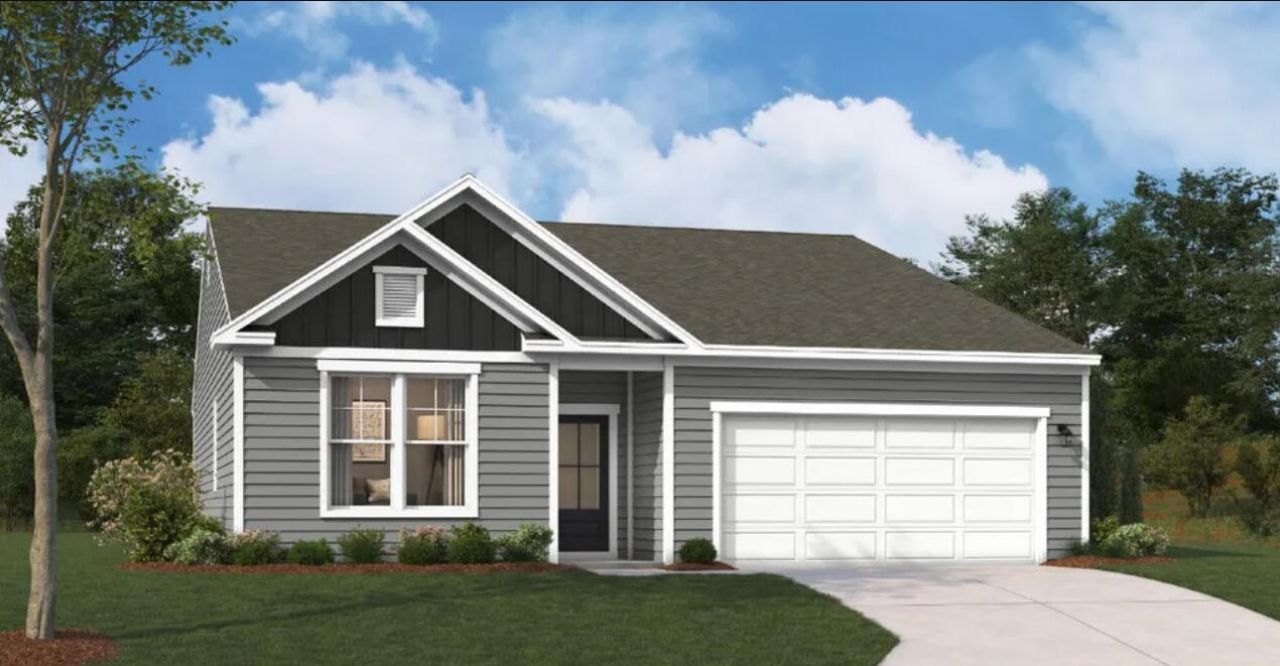
4th of July weekend special! Any contract written this weekend can receive an additional $2,500 in closing costs OR $2,500 options credit in recognition of our country's 250th anniversary. Promotion available on contracts signed by July 5th. This is in addition to our current promotions.SPECIAL FINANCING rates as low as 4.75%, for life of loan, PLUS up to 8,000 Dollars towards closing cost with the use of preferred lender. Closing deadline 09/23/2026. See Sales Manager for details. 2000 dollars Real Heroes Discount available for qualified buyers (Active and Retired military, First Responders, and Teachers) Smart Home Design with Curb Appeal - The Juniper Plan in Providence at Trolley Run Station! Welcome to The Juniper, a true ranch-style home that perfectly blends modern design with everyday practicality. This thoughtfully crafted floor plan offers 4 bedrooms and 2 bathrooms on the main level, all situated on a spacious lot. From the moment you arrive, you'll notice the charming curb appeal and spacious two-car garage. Step inside to find an open, airy layout designed for both comfort and convenience. Three front bedrooms share a beautifully appointed dual vanity bathroom, with a walk-in laundry room located just across the hall. At the heart of the home, an open-concept kitchen and dining area flow seamlessly into the 17x17 family room, making it the perfect space for entertaining or relaxing. The kitchen features upgraded quartz countertops, modern cabinetry, and plenty of prep space for home chefs to enjoy. After dinner, unwind in the inviting family room beside the electric fireplace, or step out to your cozy covered patio to take in the view. The primary suite is a private retreat, featuring raised tray ceilings and a luxurious en suite bath with stylish finishes. LVP flooring runs throughout the main living areas for easy maintenance, while the bedrooms are comfortably carpeted for warmth. Highlights: True Ranch Floor Plan - The Juniper Model 4 Bedrooms | 2 Bathrooms | 2-Car Garage Upgraded Quartz Kitchen Counters Electric Fireplace in Spacious 17x17 Family Room Raised Tray Ceiling in Primary Suite LVP Flooring in Common Areas Covered Patio. *photos are for illustrative purposes only*Energy efficient construction inspected and tested by The Home Energy Rating System (HERS) Index.
Property Features
Property Type: Residential - Single Family
Cooling: Central Air
Garage: 2 car attached
Heating: Forced Air, Natural Gas
Lot Size: 0.19 Acres
Roof Type: Composition
Stories: 2.0
Year Built: 2026
Amenities
Walk-in Closet(s)
Kitchen Island
Pantry
Eat-in Kitchen
Walk-In Closet(s)
Feature Descriptions
Appliances: Built-In Microwave, Range, Disposal, Dishwasher
Association Amenities: Community Pool, Park, Street Lights, Trail(s)
Days on Site: 67
Exterior: Stone, Vinyl Siding, Wood Frame
Flooring: LVT/LVP, Carpet
HOA Fee: $1015/ Annually
Laundry: Dryer Hookup, Washer Hookup
Lot: Sprinklers in Front, Sprinklers in Rear
Lot Dimensions: 53x147x54x146
Parcel#: 0870046012
Parking: Attached, Garage Door Opener, Garage
Parking Notes: Attached, Garage Door Opener, Garage
Patio/Porch: Covered, Patio
Security: Smoke Detector(s)
Sewer: Public Sewer
Special View Info: See Remarks
Utilities: Cable Available
Water: Public
Window: Thermal Windows
Room Sizes
Living Room: 16 X 16 Level - Main
Bedroom 3: 10 X 10 Level - Main
Kitchen: 15 X 10 Level - Main
Dining Room: 9 X 9 Level - Main
Primary Bedroom: 13 X 14 Level - Main
Bedroom 4: 10 X 10 Level - Ground
Bedroom 2: 10 X 10 Level - Main
Local Schools
High School: Midland Valley
Middle School: Leavelle McCampbell
Elementary School: Graniteville Elementary
Listed By / Shown By
Listed By
Agency Name: Stanley Martin Georgia Brokerage LLC
Shown By
Agent Name: The Smith Team
Agent Phone:
Agency Title: CENTURY 21 Thomas

Estimate Your Payment
Estimated Payment
$ 704.57 per month $622.94 Principal & Interest $0.00 Property Tax (data not provided by mls) $81.64 Homeowner's InsuranceChange Payment Information

MLS Licensed Data - Copyright 2018 NCRMLS. All rights reserved. North Carolina Regional Multiple Listing Service, (NCRMLS), provides content displayed here (“provided content”) on an “as is” basis and makes no representations or warranties regarding the provided content, including, but not limited to those of non-infringement, timeliness, accuracy, or completeness. Individuals and companies using information presented are responsible for verification and validation of information they utilize and present to their customers and clients. NCRMLS will not be liable for any damage or loss resulting from use of the provided content or the products available through Portals, IDX, VOW, and/or Syndication. Recipients of this information shall not resell, redistribute, reproduce, modify, or otherwise copy any portion thereof without the expressed written consent of NCRMLS.
Privacy Policy / DMCA Notice / ADA Accessibility


This site is hosted, designed and copyright
© 1994 - 2026 by
Delta Media Group, Inc. -- Patent Pending --
4757 Hartshorn Circle | MLS# 98255941
This single family home located at 4757 Hartshorn Circle, Aiken, SC 29801 is currently listed for sale with an asking price of $279,900. This property was built in 2026 and has 4 bedrooms and 2 full baths with 1841 sq. ft. Hartshorn Circle is located in the Providence Station subdivision. Search Providence Station real estate on thesmithteam.century21thomas.com today.