The SmithTeam

BEDS3
BATHS2 full
SQUARE FEET2,312
MLS#100605576
STATUSActive
PROPERTY TYPEResidential - Single Family
SUBDIVISIONMyrick Estates
Property Description
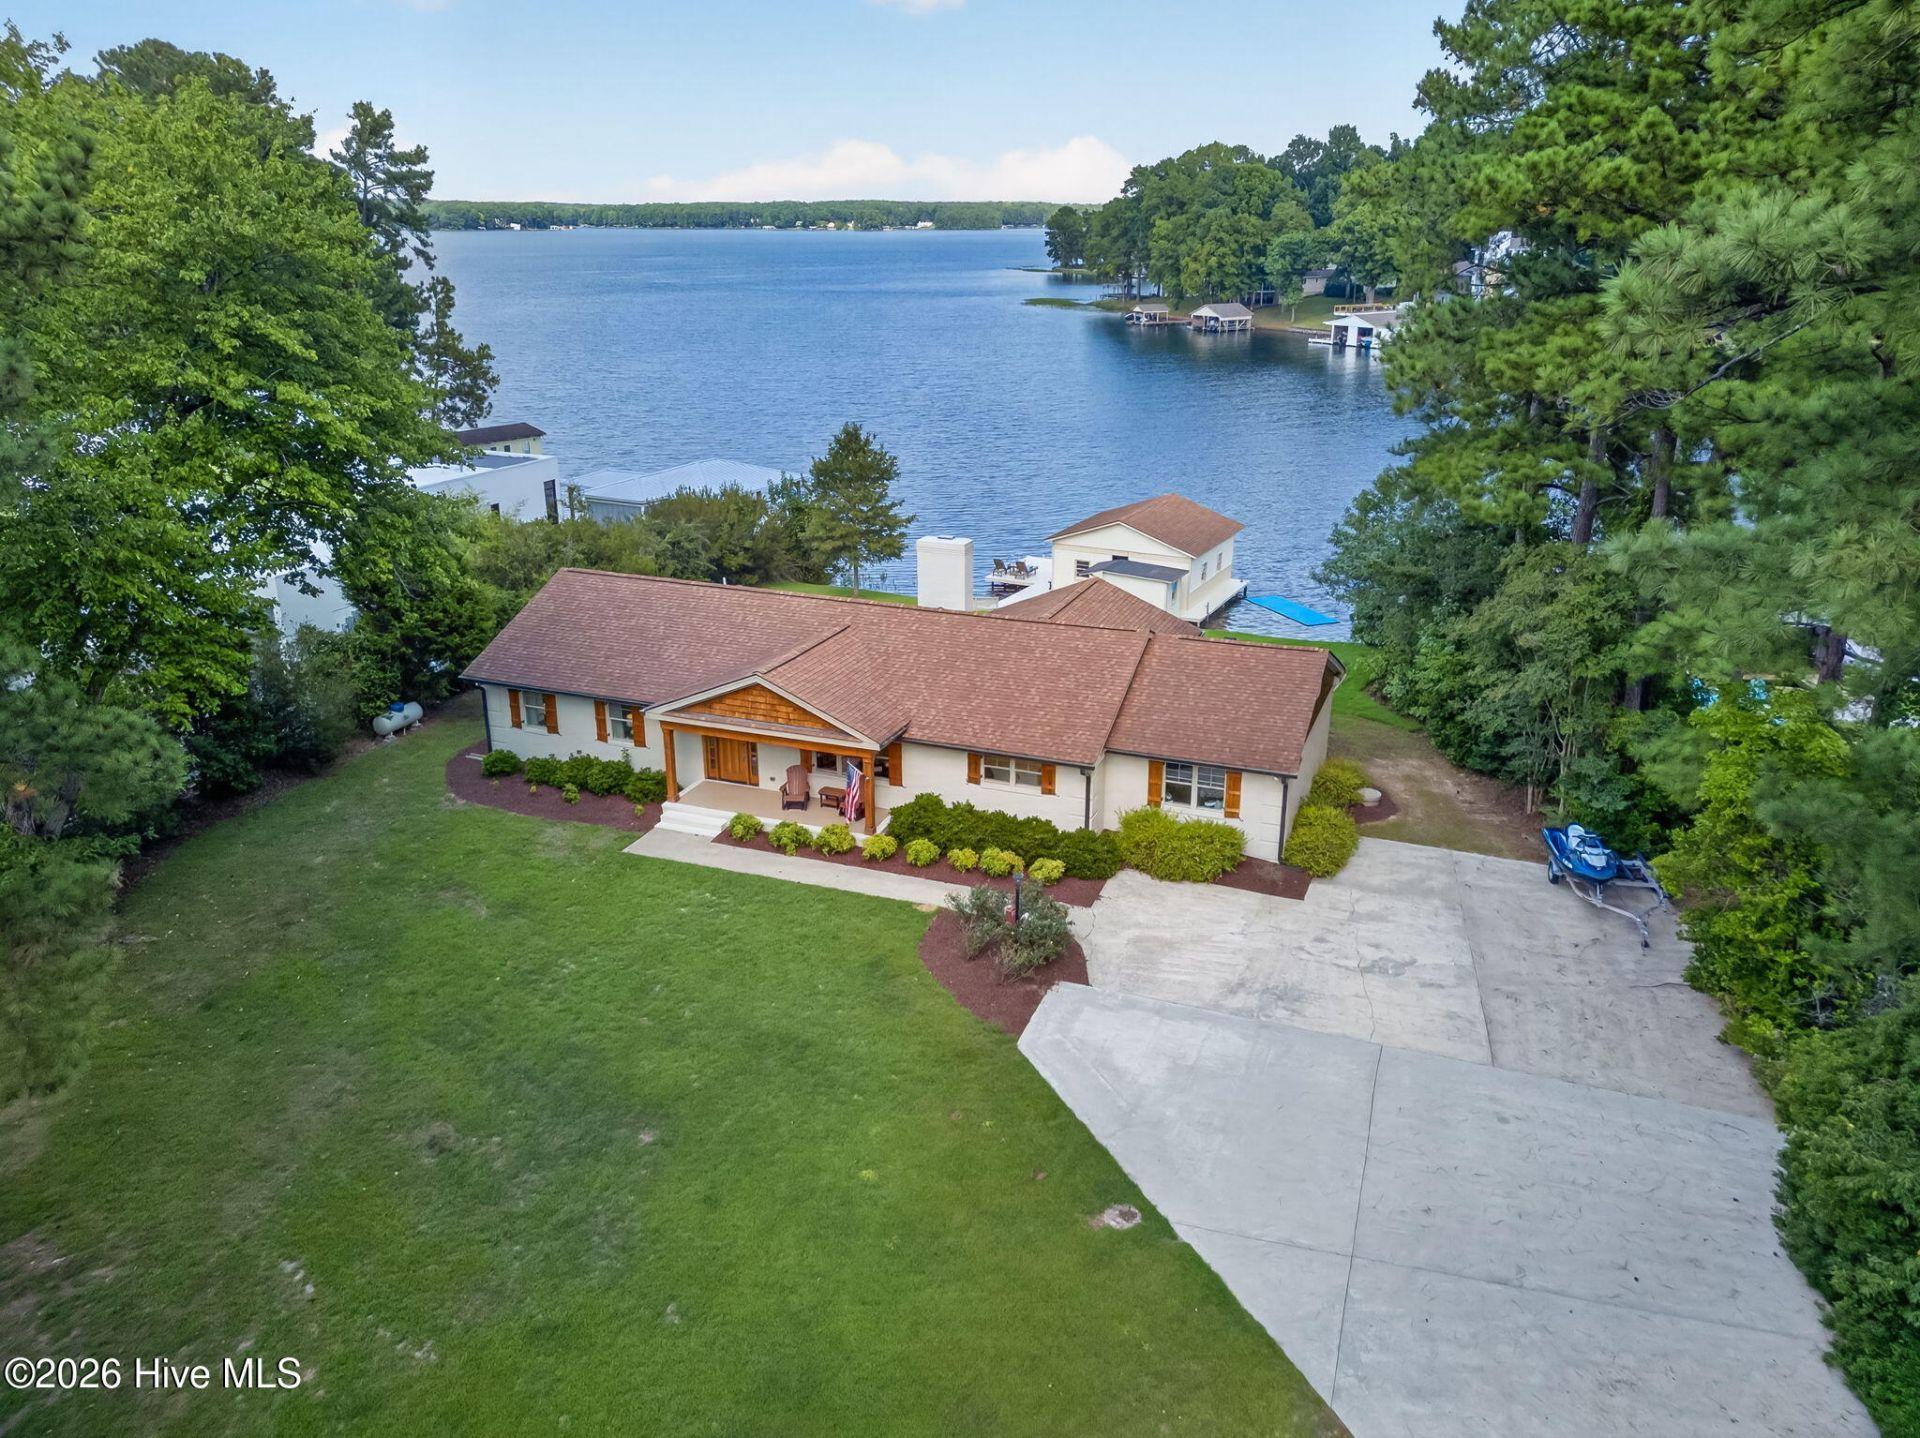
Welcome to lakefront living at 46 Mannar Trail! Whether you're searching for a full-time residence or the perfect vacation retreat, this beautifully renovated 3-bedroom, 2-bath home offers clear lake views and a move-in-ready life on the water. Outside, the Lake Gaston lifestyle is on full display with a private boathouse featuring a boat lift, jet ski lift, sundeck and attached storage shed. Step inside to a spacious open-concept living area and gourmet kitchen featuring custom cabinetry, quartz countertops, natural lighting and plenty of room to gather. The lakeview sitting area is a true showstopper, complete with custom built-in bench seating and peaceful water views, the perfect spot for morning coffee or unwinding at the end of the day. One of the secondary bedrooms is spacious enough to accommodate two queen beds and features two closets, making it ideal for guests or a vacation-home setup. Bathrooms feature tile, quartz countertops and custom cabinetry, while LVP flooring, built-in wooden closet shelving and thoughtfully selected finishes flow throughout the home. An additional heated and cooled shed provides even more flexible space for storage, hobbies or lake gear. Beautifully updated inside and out and ready to enjoy, come for the view and stay for the lifestyle!
Property Features
Property Type: Residential - Single Family
Basement: Crawl Space
Cooling: Central Air, Ceiling Fan(s), Heat Pump
Heating: Propane, Heat Pump, Fireplace(s), Electric, Forced Air
Lot Size: 0.71 Acres
Roof Type: Shingle
Stories: 1.0
Year Built: 1978
Amenities
Sound System
Master Downstairs
Entrance Foyer
Bookcases
Kitchen Island
Ceiling Fan(s)
Walk-in Shower
Built-in Features
Eat-in Kitchen
Gas Log
Surround Sound
Feature Descriptions
Appliances: Gas Cooktop, Built-In Microwave, Built-In Electric Oven, See Remarks, Washer, Refrigerator, Dryer, Dishwasher, Cooktop
Association Amenities: Golf Course
Days on Site: 37
Exterior: Cedar, Brick Veneer, Wood Frame
Fireplace: Gas Log
Flooring: LVT/LVP, Carpet, Tile, Ceramic Tile
Laundry: Dryer Hookup, Washer Hookup, Laundry Closet
Lot: Open Lot, Dead End, See Remarks, Boat Slip, Boat Dock, Boat Lift, Bulkhead, Cove, Deeded Waterfront, Water Depth 4+, Cleared, Gentle Sloping, Landscaped, Near Golf Course, Recreation Nearby, Rectangular Lot, Rural, Sloped
Lot Dimensions: 164.40x209.1x120x228.2
Parcel#: 0701119
Parking: Concrete, Off Street, On Site, Paved, Parking Pad
Parking Notes: Concrete, Off Street, On Site, Paved, Parking Pad
Patio/Porch: Covered, Deck, Patio, Front Porch
Security: yes
Security: Security System, Smoke Detector(s), Cameras Included, Security System Owned
Sewer: Septic Permit On File, Septic Tank
Special View Info: Lake, Water
Utilities: Cable Available, Water Connected
Water: Public, County Water
Water Features: Boat Lift, Bulkhead, Cove, Deeded Waterfront, Water Depth 4+
Room Sizes
Bedroom 2: 15.3 X 10.6 Level - First
Breakfast Room: 15 X 6 Level - First
Dining Room: 14.5 X 13.3 Level - First
Living Room: 27.6 X 21.1 Level - First
Kitchen: 14.7 X 14.2 Level - First
Bedroom 3: 23.4 X 15.1 Level - First
Sunroom: 18.1 X 9.2 Level - First
Other: 6.11 X 6.9 Level - First
Primary Bedroom: 16.8 X 12.8 Level - First
Local Schools
High School: Northwest
Middle School: William R Davie
Elementary School: Everetts
Listed By / Shown By
Listed By
Agency Name: EXP Realty LLC - C
Agency Phone: 888-584-9431
Shown By
Agent Name: The Smith Team
Agent Phone: (888) 249-2100
Agency Title: CENTURY 21 Thomas

Estimate Your Payment
Estimated Payment
$ 3,272.40 per month $2,893.24 Principal & Interest $0.00 Property Tax (data not provided by mls) $379.17 Homeowner's InsuranceChange Payment Information

MLS Licensed Data - Copyright 2018 NCRMLS. All rights reserved. North Carolina Regional Multiple Listing Service, (NCRMLS), provides content displayed here (“provided content”) on an “as is” basis and makes no representations or warranties regarding the provided content, including, but not limited to those of non-infringement, timeliness, accuracy, or completeness. Individuals and companies using information presented are responsible for verification and validation of information they utilize and present to their customers and clients. NCRMLS will not be liable for any damage or loss resulting from use of the provided content or the products available through Portals, IDX, VOW, and/or Syndication. Recipients of this information shall not resell, redistribute, reproduce, modify, or otherwise copy any portion thereof without the expressed written consent of NCRMLS.
Privacy Policy / DMCA Notice / ADA Accessibility


This site is hosted, designed and copyright
© 1994 - 2026 by
Delta Media Group, Inc. -- Patent Pending --
46 Mannar Trail | MLS# 100605576
This single family home located at 46 Mannar Trail, Littleton, NC 27850 is currently listed for sale with an asking price of $1,300,000. This property was built in 1978 and has 3 bedrooms and 2 full baths with 2312 sq. ft. Mannar Trail is located in the Myrick Estates subdivision. Search Myrick Estates real estate on thesmithteam.century21thomas.com today.