The SmithTeam

BEDS3
BATHS2 full
SQUARE FEET1,258
MLS#2622569
STATUSActive
PROPERTY TYPEResidential - Single Family
SUBDIVISIONSugarloaf
Property Description
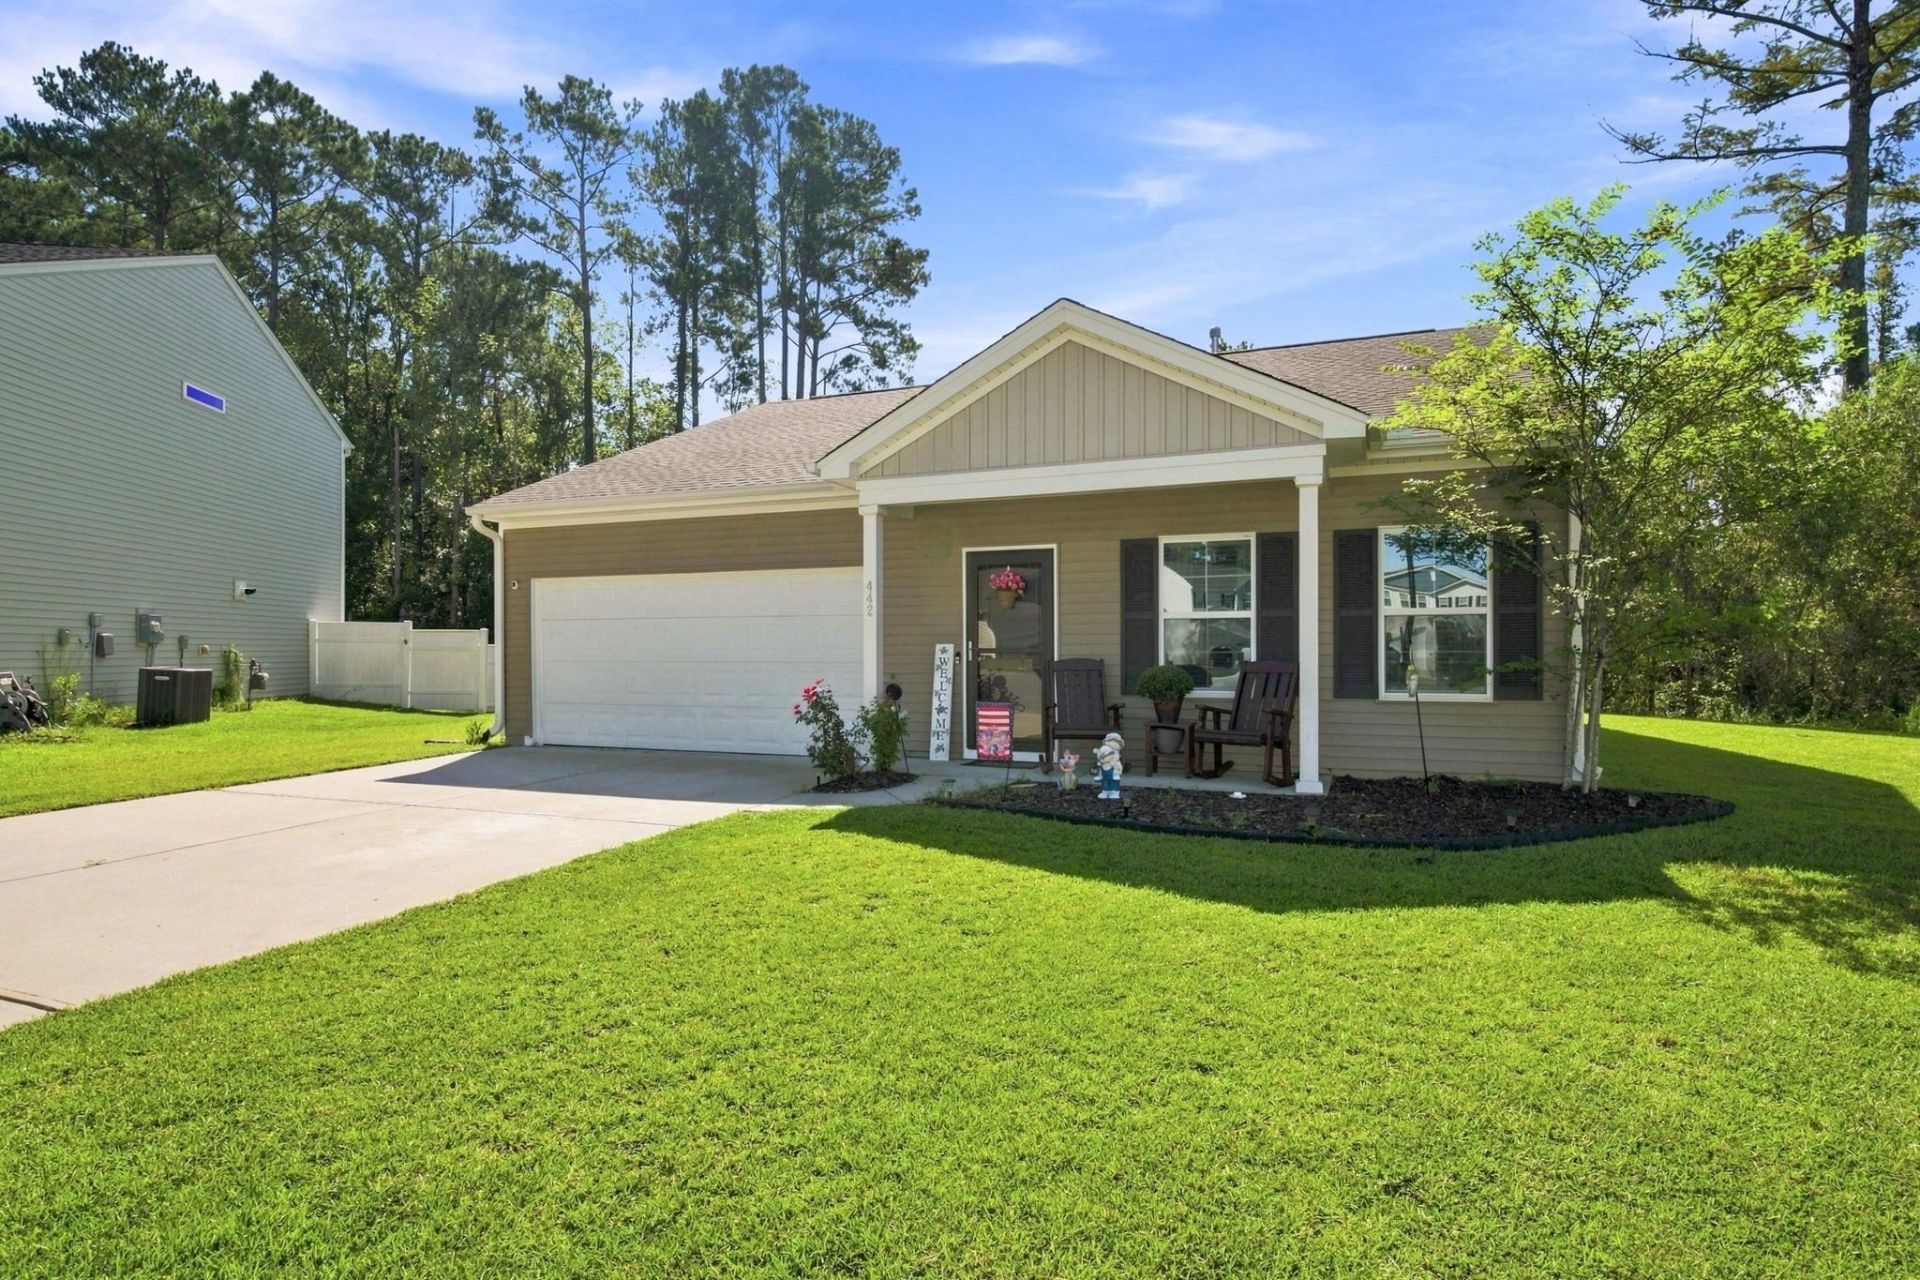
Welcome home to this impeccably maintained ranch-style gem nestled quietly at the end of a peaceful cul-de-sac in the sought-after Sugarloaf subdivision! Offering the perfect blend of comfort, style, and location, this move-in-ready 3-bedroom, 2-bathroom home is packed with features you'll love. Step inside to an inviting open floor plan featuring durable luxury vinyl flooring throughout the entire home except for one carpeted bedroom. The light-filled main living area seamlessly flows into a lovely kitchen equipped with rich granite countertops, stainless steel appliances (including a gas stove/oven), a garbage disposal, and an adjoining dining area ideal for hosting family and friends. The spacious primary bedroom suite serves as a true private retreat, featuring a generous layout and an en suite bathroom. Convenience is key with a dedicated first-floor laundry room complete with the washer and dryer included, plus an attached two-car garage offering plenty of parking and storage space. Outside, rain gutters are already installed for hassle-free maintenance. Your favorite spot in the house will easily be the back screened-in porch. Overlooking a private wooded backdrop with a gentle stream running nearby, it offers a tranquil sanctuary for morning coffee or evening relaxation. While featuring a Conway address, this home is situated right on the outskirts-just 1 minute from the Hwy 22 on-ramp and a quick 15-minute drive to North Myrtle Beach or Little River, putting shopping, dining, and the ocean just minutes away. Cute as a button, beautifully cared for, and priced to sell-schedule your private tour today before it's gone!
Property Features
Property Type: Residential - Single Family
Cooling: Central Air
Garage: 2 car attached
Heating: Central
Home Style: Ranch
Lot Size: 0.29 Acres
Stories: 1.0
Year Built: 2021
Amenities
Split Bedrooms
Separate Shower
Window Treatments
Breakfast Bar
Bedroom on Main Level
Entrance Foyer
Kitchen Island
Stainless Steel Appliances
Solid Surface Counters
Porch
Patio
Feature Descriptions
Appliances: Dishwasher, Disposal, Microwave, Range, Refrigerator, Dryer, Washer
Association Amenities: Clubhouse, Owner Allowed Golf Cart, Owner Allowed Motorcycle, Pet Restrictions
Community Features: Clubhouse, Golf Carts OK, Recreation Area, Long Term Rental Allowed, Pool
Days on Site: 47
Door Features: Insulated Doors
Flooring: Carpet, Luxury Vinyl, Luxury VinylPlank
HOA: Yes
HOA Fee: 89/ Monthly
Lot: Outside City Limits, Rectangular, Rectangular Lot, Stream/Creek
Parcel#: 34506010034
Parking: Attached, Garage, Two Car Garage, Garage Door Opener
Parking Notes: Attached, Garage, Two Car Garage, Garage Door Opener
Patio/Porch: Rear Porch, Front Porch, Patio, Porch, Screened
Pets Allowed: Owner Only, Yes
Pool: Community, Outdoor Pool
Security: Smoke Detector(s)
Swimming Pool: Yes
Utilities: Cable Available, Electricity Available, Natural Gas Available, Phone Available, Sewer Available, Water Available
Water: Public
Water Features: Creek
Window: Window Treatments
Local Schools
High School: Carolina Forest High School
Middle School: Black Water Middle School
Elementary School: Waccamaw Elementary School
Listed By / Shown By
Listed By
Agency Name: Greyfeather Group EXP Realty
Agency Contact: 147137: 315-240-3814
Shown By
Agent Name: The Smith Team
Agent Phone: (888) 249-2100
Agency Title: CENTURY 21 Thomas

Estimate Your Payment
Estimated Payment
$ 660.77 per month $584.21 Principal & Interest $0.00 Property Tax (data not provided by mls) $76.56 Homeowner's InsuranceChange Payment Information

Privacy Policy / DMCA Notice / ADA Accessibility


This site is hosted, designed and copyright
© 1994 - 2026 by
Delta Media Group, Inc. -- Patent Pending --
442 Stevia Ct. | MLS# 2622569
This single family home located at 442 Stevia Ct., Conway, SC 29526 is currently listed for sale with an asking price of $262,500. This property was built in 2021 and has 3 bedrooms and 2 full baths with 1258 sq. ft. Stevia Ct. is located in the Sugarloaf subdivision. Search Sugarloaf real estate on thesmithteam.century21thomas.com today.