The SmithTeam

BEDS3
BATHS2 full 1 partial
SQUARE FEET2,199
MLS#2624298
STATUSPending
PROPERTY TYPEResidential - Single Family
SUBDIVISIONLitchfield Country Club
Property Description
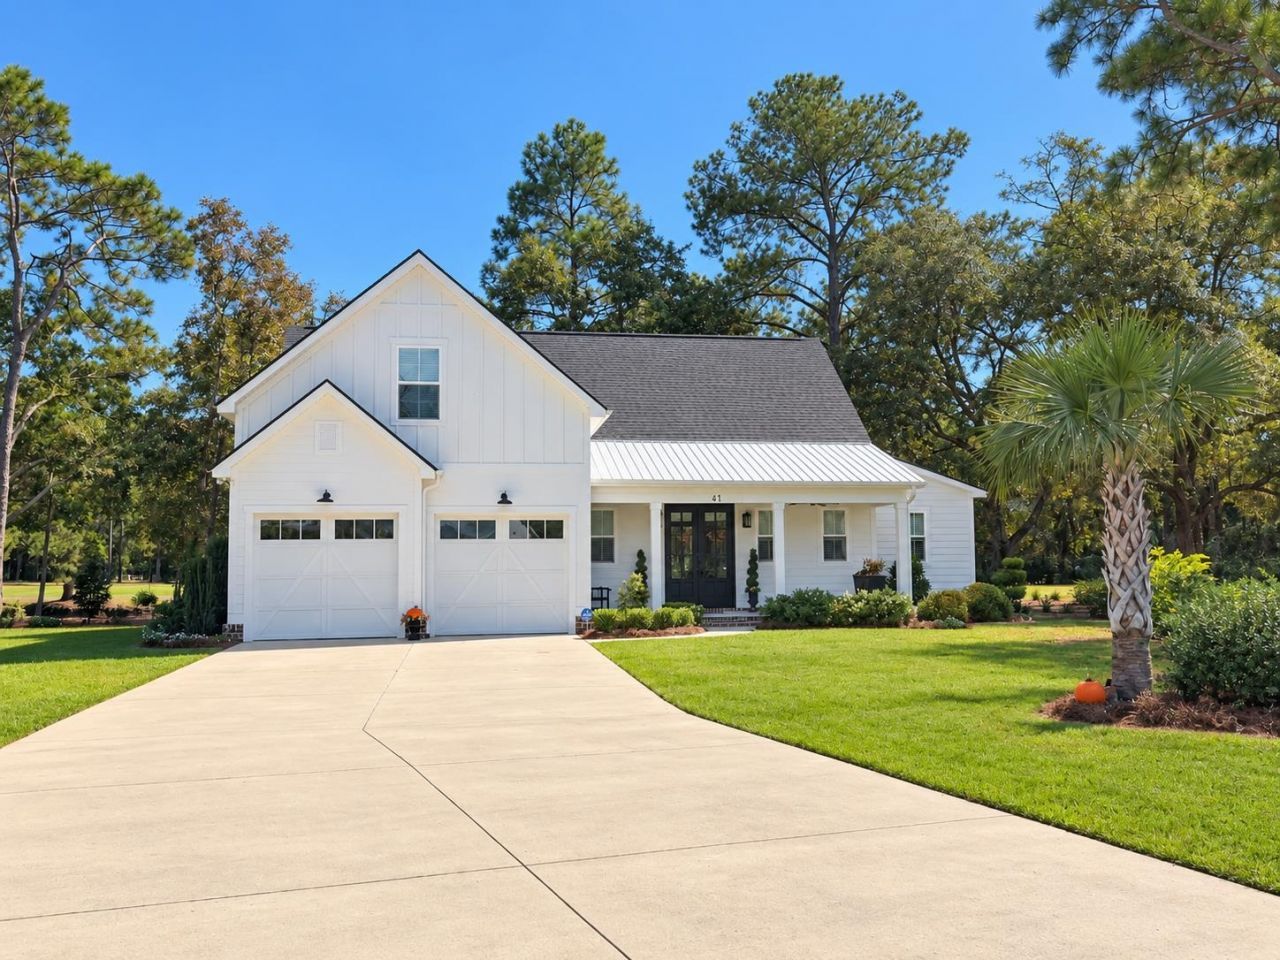
Experience exceptional coastal living at 41 Spicebush Lane, a custom-built home on a premium 0.44-acre cul-de-sac homesite in the highly desirable Litchfield Country Club community of Pawleys Island. Built in 2021 with meticulous attention to detail, this beautifully appointed 3-bedroom, 2.5-bath raised-slab residence offers a rare combination of privacy, refined craftsmanship, and extraordinary views, with approximately 220 feet of golf course frontage overlooking the 16th Fairway and tranquil pond views on two sides. Mature trees, blooming camellias and azaleas, and thoughtfully designed landscaping create the feel of a private Lowcountry garden. A welcoming front porch introduces the home's timeless coastal architecture. Inside, an open floor plan is enhanced by custom architectural details, elevated finishes, and strategically placed windows that bring the surrounding landscape into view from nearly every room. The kitchen is the heart of the home, showcasing an oversized quartz island with abundant cabinetry on both sides, custom floating shelves, including a Bosch refrigerator, oven, and five-burner dual-fuel range, KitchenAid dishwasher and an amazing distinctive antique wood and wrought-iron entry door leading to a custom pantry. A nearby office nook offers versatile space for working from home, hobbies, or creative pursuits. The spacious living room features a propane fireplace and flows seamlessly into the dining area and outdoor living spaces. A striking accordion-style glass door system opens from both sides, creating an expansive connection to the screened porch and drawing the golf course and pond views inside. The dining area opens directly to an extended patio, ideal for outdoor dining, grilling, and entertaining. Everyday living is made easy with a powder room with pocket door, an oversized laundry room with cabinetry, and a dedicated drop zone just inside the garage. The first-floor primary suite is a private retreat with beautiful views, crown molding, and a well-appointed ensuite bath featuring quartz countertops, a zero-entry shower with rain showerhead, and a spacious walk-in wardrobe. Upstairs, the second bedroom has its own ensuite bath, while the third bedroom, currently used as a recreation room, includes custom built-ins and access to a walk-in attic. Wainscoting, substantial baseboards, and illuminated closets add custom character throughout. The attention to detail extends to the oversized two-car garage, with epoxy flooring, upgraded insulated garage doors, and a utility sink that doubles as a dog-washing station. The expansive driveway accommodates up to eight additional vehicles, providing ample parking for family and guests. Additional features include Hardie Board siding, a professionally installed irrigation system, gutters, custom blinds and window shades throughout, polished nickel lighting fixtures, and rust-resistant exterior carriage and porch lighting. Outdoors, a fire pit and additional patio space i
Property Features
Property Type: Residential - Single Family
Cooling: Central Air
Garage: 2 car attached
Heating: Central, Electric, Propane
Lot Size: 0.44 Acres
Stories: 2.0
Year Built: 2021
Amenities
Attic
Ceiling Fan(s)
Dual Sinks
Fireplace
Linen Closet
Main Level Primary
Pull Down Attic Stairs
Permanent Attic Stairs
Separate Shower
Vanity
Walk-In Closet(s)
Breakfast Bar
Bedroom on Main Level
Entrance Foyer
Kitchen Island
Stainless Steel Appliances
Solid Surface Counters
Irrigation Sprinklers
Porch
Patio
Feature Descriptions
Appliances: Dishwasher, Disposal, Microwave, Range, Refrigerator, Range Hood
Association Amenities: Owner Allowed Golf Cart, Owner Allowed Motorcycle, Pet Restrictions, Tenant Allowed Golf Cart, Tennis Court(s), Tenant Allowed Motorcycle
Community Features: Golf Carts OK, Tennis Court(s), Golf, Long Term Rental Allowed, Short Term Rental Allowed
Days on Site: 22
Door Features: Insulated Doors
Exterior: HardiPlank Type
Flooring: Carpet, Luxury Vinyl, Luxury VinylPlank, Tile
HOA Fee: 0/ Monthly
Laundry: Washer Hookup
Lot: Cul-De-Sac, Near Golf Course, Lake Front, Outside City Limits, On Golf Course, Pond on Lot
Lot Dimensions: 222 x 149 x 36 x 170
Parcel#: 04-0181-071-00-00
Parking: Attached, Garage, Two Car Garage, Garage Door Opener
Parking Notes: Attached, Garage, Two Car Garage, Garage Door Opener
Patio/Porch: Rear Porch, Front Porch, Patio, Porch, Screened
Pets Allowed: Owner Only, Yes
Security: yes
Security: Security System, Smoke Detector(s)
Sewer: Septic Tank
Utilities: Cable Available, Electricity Available, Phone Available, Septic Available, Water Available
View: Golf Course, Lake
Water: Public
Water Features: Pond
Window: Storm Window(s)
Local Schools
High School: Waccamaw High School
Middle School: Waccamaw Middle School
Elementary School: Waccamaw Elementary School
Listed By / Shown By
Listed By
Agency Name: BHHS Coastal Real Estate
Agency Phone: 843-232-0000
Shown By
Agent Name: The Smith Team
Agent Phone: (888) 249-2100
Agency Title: CENTURY 21 Thomas

Estimate Your Payment
Estimated Payment
$ 1,935.75 per month $1,711.46 Principal & Interest $0.00 Property Tax (data not provided by mls) $224.29 Homeowner's InsuranceChange Payment Information

Privacy Policy / DMCA Notice / ADA Accessibility


This site is hosted, designed and copyright
© 1994 - 2026 by
Delta Media Group, Inc. -- Patent Pending --
41 Spicebush Ln. | MLS# 2624298
This single family home located at 41 Spicebush Ln., Pawleys Island, SC 29585 is currently listed for sale with an asking price of $769,000. This property was built in 2021 and has 3 bedrooms and 2 full and 1 partial baths with 2199 sq. ft. Spicebush Ln. is located in the Litchfield Country Club subdivision. Search Litchfield Country Club real estate on thesmithteam.century21thomas.com today.