The SmithTeam

BEDS3
BATHS3 full 1 partial
SQUARE FEET2,994
MLS#100611275
STATUSPending with Showings
PROPERTY TYPEResidential - Single Family
SUBDIVISIONLandfall
SCHOOLNew Hanover
Property Description
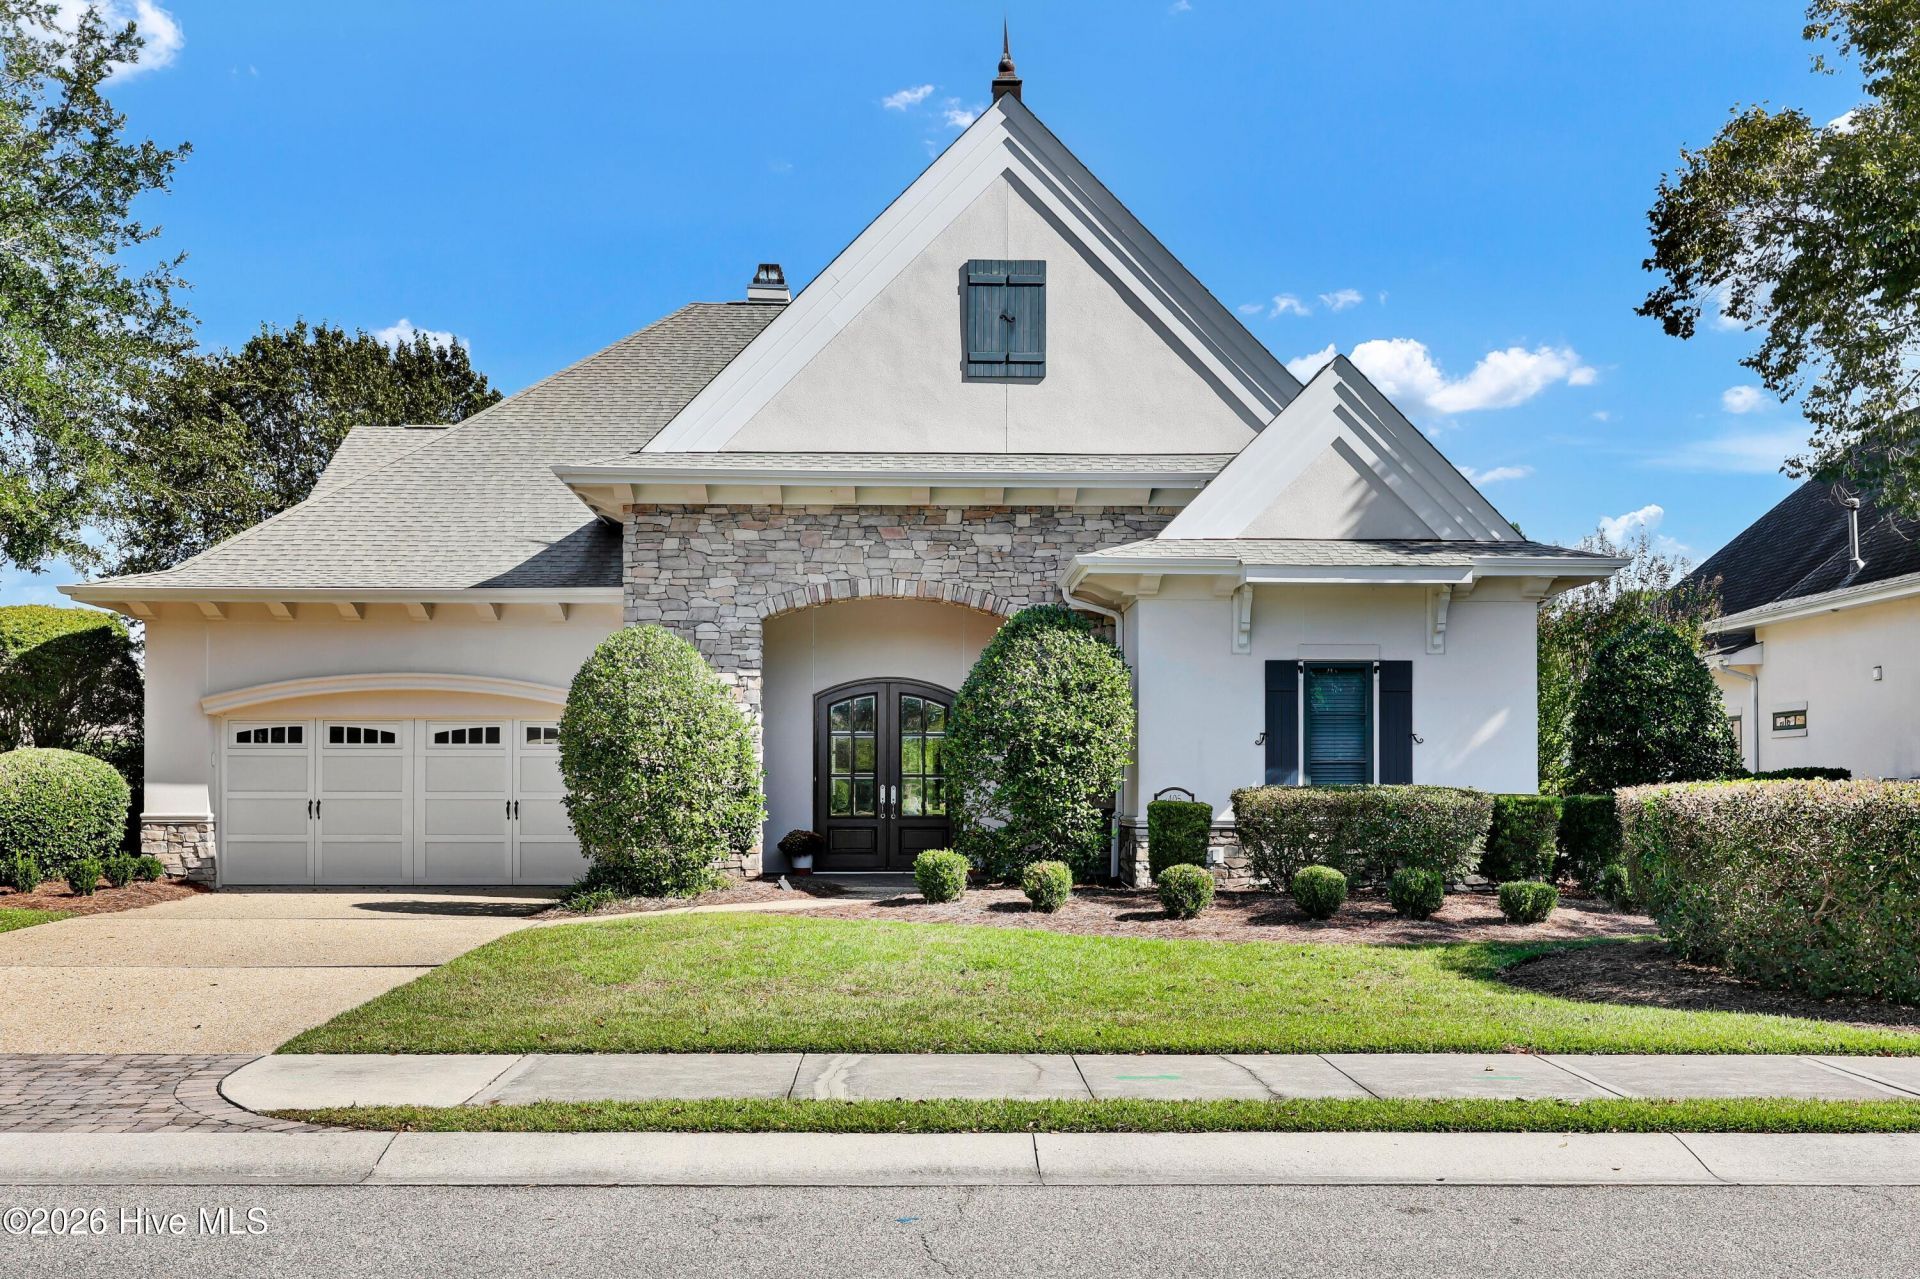
Tucked within Landfall's sought-after Fairhaven section, 405 Moss Tree Drive offers a rare opportunity to enjoy timeless architecture, peaceful views, and an exceptional location between Wrightsville Beach and Wilmington's premier shopping and dining destinations. Fairhaven is loved for its sidewalk lined streets, conservation areas, and scenic pond and golf course views. Designed by architect Michael Kersting and built by Dan Kent, the home reflects the thoughtful proportions and lasting quality that make these properties so special. The screened loggia overlooks the serene pond and golf course, creating a beautiful backdrop for morning coffee, evening unwinding, or entertaining friends. Inside, the open concept kitchen and living areas connect seamlessly with the formal dining room and separate den, offering an inviting balance of open gathering spaces and rooms to relax or retreat. With convenient, step-free entry, the home offers easy one level living, while an upstairs suite provides additional flexibility with a bedroom, walk-in closet, en suite bath, and oversized walk-in attic storage (with potential for future expansion, subject to applicable approvals.) Homes in this special pocket of Landfall rarely come to market. Come experience the setting, the thoughtful design, and the lifestyle that make 405 Moss Tree Drive such a distinctive opportunity.
Property Features
Property Type: Residential - Single Family
Cooling: Central Air, Zoned
Garage: 2 car attached
Heating: Gas Pack, Electric, Forced Air, Heat Pump, Natural Gas
Lot Size: 0.38 Acres
Roof Type: Shingle
Stories: 2.0
Year Built: 2006
Amenities
Master Downstairs
Central Vacuum
Walk-in Closet(s)
Tray Ceiling(s)
High Ceilings
Entrance Foyer
Ceiling Fan(s)
Walk-in Shower
Blinds/Shades
Gas Log
Surround Sound
Walk-In Closet(s)
Feature Descriptions
Appliances: Gas Cooktop, Electric Oven, Washer, Refrigerator, Dryer, Disposal, Dishwasher
Association Amenities: Gated, Maintenance Common Areas, Maintenance Grounds, Maintenance Roads, Management, Security, Sidewalks, Street Lights, Trail(s)
Days on Site: 10
Exterior: Stucco, Wood Frame
Fireplace: Gas Log
Flooring: Carpet, Tile, Wood
HOA Fee: $4284/ Annually
Laundry: Laundry Room
Lot Dimensions: irregular
Parcel#: R05100-002-046-000
Parking: Paved, Garage
Parking Notes: Paved, Garage
Patio/Porch: Covered, Patio, Porch, Screened
Sewer: Municipal Sewer
Special View Info: Golf Course, Pond, Water
Utilities: Natural Gas Connected, Sewer Connected, Water Connected
Water: Public
Room Sizes
Bedroom 3: 17 X 15 Level - Second
Kitchen: 21 X 14 Level - First
Dining Room: 18 X 12 Level - First
Bedroom 2: 14 X 13 Level - First
Living Room: 23 X 16 Level - First
Primary Bedroom: 18 X 15 Level - First
Other: 15 X 9 Level - First
Den: 14 X 12 Level - First
Local Schools
High School: New Hanover
Middle School: Noble
Elementary School: Wrightsville Beach
School District: New Hanover
Listed By / Shown By
Listed By
Agency Name: Intracoastal Realty Corporation
Agency Phone: 910-256-4503
Shown By
Agent Name: The Smith Team
Agent Phone: (888) 249-2100
Agency Title: CENTURY 21 Thomas

Estimate Your Payment
Estimated Payment
$ 2,766.44 per month $2,445.90 Principal & Interest $0.00 Property Tax (data not provided by mls) $320.54 Homeowner's InsuranceChange Payment Information

MLS Licensed Data - Copyright 2018 NCRMLS. All rights reserved. North Carolina Regional Multiple Listing Service, (NCRMLS), provides content displayed here (“provided content”) on an “as is” basis and makes no representations or warranties regarding the provided content, including, but not limited to those of non-infringement, timeliness, accuracy, or completeness. Individuals and companies using information presented are responsible for verification and validation of information they utilize and present to their customers and clients. NCRMLS will not be liable for any damage or loss resulting from use of the provided content or the products available through Portals, IDX, VOW, and/or Syndication. Recipients of this information shall not resell, redistribute, reproduce, modify, or otherwise copy any portion thereof without the expressed written consent of NCRMLS.
Privacy Policy / DMCA Notice / ADA Accessibility


This site is hosted, designed and copyright
© 1994 - 2026 by
Delta Media Group, Inc. -- Patent Pending --
405 Moss Tree Drive | MLS# 100611275
This single family home located at 405 Moss Tree Drive, Wilmington, NC 28405 is currently listed for sale with an asking price of $1,099,000. This property was built in 2006 and has 3 bedrooms and 3 full and 1 partial baths with 2994 sq. ft. Moss Tree Drive is located in the Landfall subdivision within the New Hanover school district. Search Landfall real estate on thesmithteam.century21thomas.com today.