The SmithTeam

BEDS3
BATHS2 full 1 partial
SQUARE FEET2,200
MLS#100612093
STATUSActive
PROPERTY TYPEResidential - Single Family
SUBDIVISIONSavannah Lakes Village
Property Description
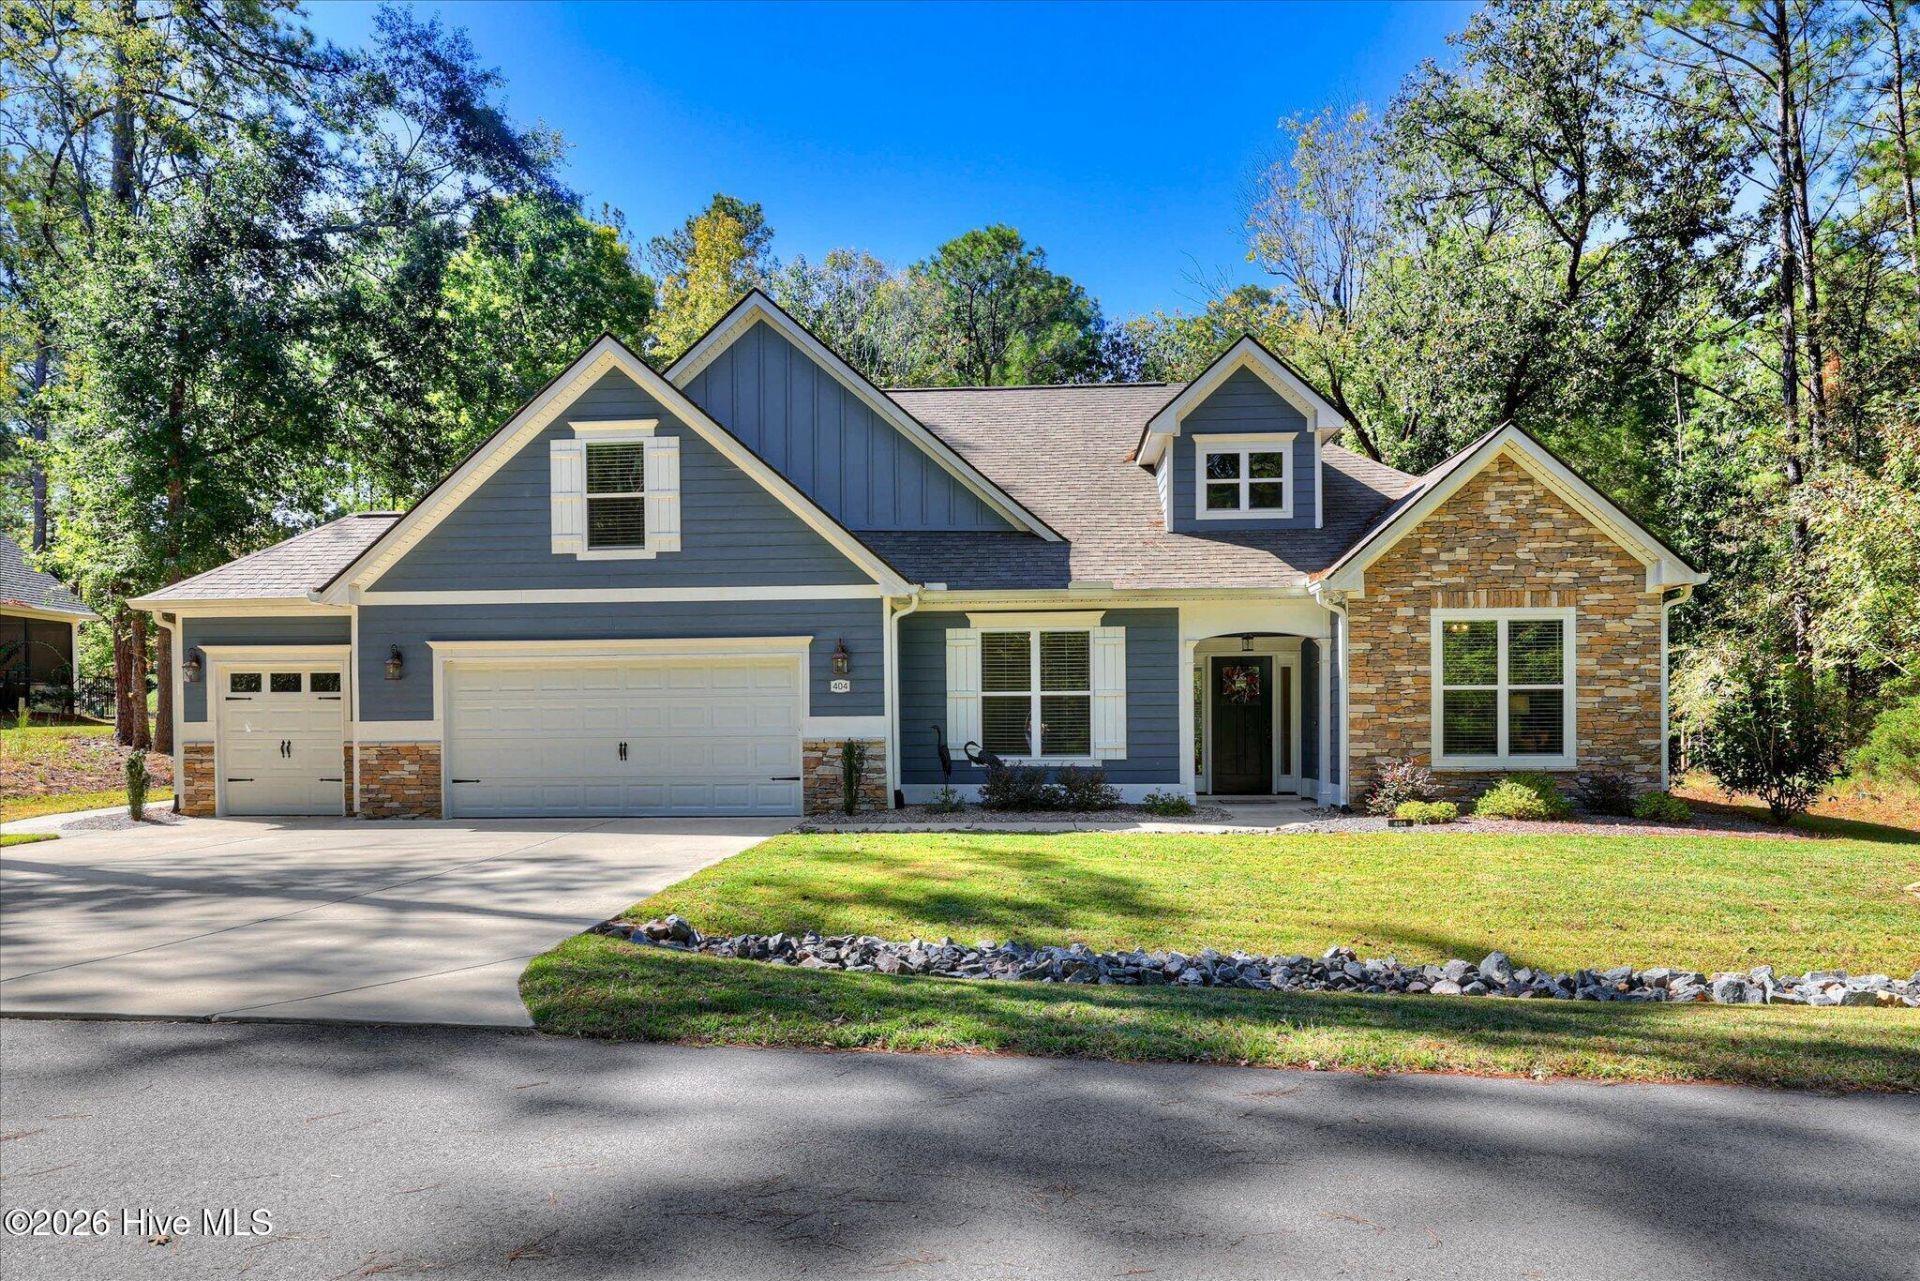
Welcome home to Portage Way, nestled in the Shenandoah community of Savannah Lakes Village, just a golf cart ride away from all the amenities. This 3-bedroom, 2.5-bath home offers the popular Flowering Peach design taken a step further, plus a flex room over the garage that's ready to be whatever you need: guest retreat, hobby space, or a spot for the grandkids to spread out. You'll notice the attention to detail from the moment you step onto the epoxy-finished front porch. Inside, coffered ceilings, two-step crown molding, and beautiful traditional-style wainscoting set a refined tone, while a gas fireplace makes the living area cozy on cooler evenings. The home has been recently painted and is move-in ready. The kitchen is a true showpiece, featuring a copper farm sink, gas stove with range hood, soft-close doors and drawers, and a large walk-in pantry. All appliances stay with the home. The primary suite is a peaceful retreat with a tray ceiling and enlarged living space. Its bathroom has been enlarged beyond the standard Flowering Peach plan and features a walk-in shower with built-in bench and rain head. The primary and second bedroom offer soft carpet, while the third bedroom, currently used as an office, features LVP flooring. Upstairs, the flex room features LVP flooring and its own half bath, with carpeted stairs leading the way. The laundry room includes a utility sink for added convenience. Out back, the oversized screened porch with tongue-and-groove ceiling is the perfect spot for morning coffee or evening conversation, overlooking green space for added privacy. The two full-car garage plus added golf cart garage features epoxy floors throughout, a convenient man door, and a whole-house water filtration system for everyday peace of mind. Come see why Savannah Lakes Village is the place so many call home. Schedule your private showing today! You'll be located near access to Lake Thurmond, which provides some of the best freshwater fishing the southeast has to offer. Within the Village you will find all of the on-site amenities it has to offer - several eateries, 2 championship golf courses, tennis, pickle-ball, indoor and outdoor pools with hot tub and sauna, fitness facility, bowling alley, walking trails and so much more! ---Come home to your private, dream lifestyle!--- Refrigerator and Washer and Dryer purchased in 2023 All other appliances - 2022 Freshly painted and added landscaping and french drain on left side of home in 2023. Second home, hardly lived in.
Property Features
Property Type: Residential - Single Family
Cooling: Central Air, Ceiling Fan(s), Heat Pump
Garage: 2.5 car attached
Heating: Heat Pump, Fireplace(s), Electric
Lot Size: 0.38 Acres
Roof Type: Architectural Shingle
Stories: 2.0
Year Built: 2022
Amenities
Master Downstairs
Walk-in Closet(s)
Vaulted Ceiling(s)
Tray Ceiling(s)
High Ceilings
Entrance Foyer
Generator Plug
Kitchen Island
Ceiling Fan(s)
Pantry
Walk-in Shower
Blinds/Shades
Eat-in Kitchen
Gas Log
Walk-In Closet(s)
Wired for Data
Irrigation System
Outdoor Grill
Feature Descriptions
Appliances: Gas Oven, See Remarks, Washer, Refrigerator, Dryer, Disposal, Dishwasher, Gas Range
Association Amenities: Waterfront Community, Clubhouse, Comm Garden, Community Pool, Fitness Center, Game Room, Golf Course, Indoor Pool, Jogging Path, Meeting Room, Party Room, Pickleball, Restaurant, Sauna, Spa/Hot Tub, Street Lights, Tennis Court(s), Trail(s), Private Golf Carts Allowed, Recreation Nearby
Days on Site: 6
Exterior: Stone, Fiber Cement, Wood Frame
Fireplace: Gas Log
Flooring: LVT/LVP, Carpet, Ceramic Tile
HOA Fee: $2159.5/ Annually
Laundry: Dryer Hookup, Washer Hookup, Laundry Room, Utility Sink
Lot: Interior Lot, Level, Wooded, Landscaped, Sprinklers in Front, Sprinklers in Rear
Lot Dimensions: 141 x 122 x 137 x 53
Parcel#: 0770031008
Parking: Garage Faces Front, Attached, Concrete, Garage Door Opener, Garage, Golf Cart Garage
Parking Notes: Garage Faces Front, Attached, Concrete, Garage Door O
Patio/Porch: Patio, Screened, See Remarks, Front Porch, Rear Porch
Pets Allowed: Dogs OK, Cats OK, Yes, Number Limit
Security: Smoke Detector(s)
Sewer: County Sewer
Special View Info: None
Utilities: Cable Available, Sewer Available, Sewer Connected, Underground Utilities, Water Available, Water Connected, Cable High Speed, Fiber Optic, High Speed Internet
Water: County Water
Room Sizes
Bedroom 2: 12 X 13.11 Level - Main
Dining Room: 12.9 X 17.9 Level - Main
Kitchen: 12 X 9.8 Level - Main
Bedroom 3: 12 X 11.3 Level - Main
Primary Bedroom: 17.1 X 15.11 Level - Main
Fnshd Room over Garage: 17.4 X 21.2 Level - Main
Great Room: 19.1 X 19.5 Level - Main
Local Schools
High School: McCormick
Middle School: MCCORMICK MIDDLE
Elementary School: McCormick Elementary
Listed By / Shown By
Listed By
Agency Name: Savannah Lakes Realty
Agency Phone: 770-605-3082
Shown By
Agent Name: The Smith Team
Agent Phone: (888) 249-2100
Agency Title: CENTURY 21 Thomas

Estimate Your Payment
Estimated Payment
$ 1,205.75 per month $1,066.05 Principal & Interest $0.00 Property Tax (data not provided by mls) $139.71 Homeowner's InsuranceChange Payment Information

MLS Licensed Data - Copyright 2018 NCRMLS. All rights reserved. North Carolina Regional Multiple Listing Service, (NCRMLS), provides content displayed here (“provided content”) on an “as is” basis and makes no representations or warranties regarding the provided content, including, but not limited to those of non-infringement, timeliness, accuracy, or completeness. Individuals and companies using information presented are responsible for verification and validation of information they utilize and present to their customers and clients. NCRMLS will not be liable for any damage or loss resulting from use of the provided content or the products available through Portals, IDX, VOW, and/or Syndication. Recipients of this information shall not resell, redistribute, reproduce, modify, or otherwise copy any portion thereof without the expressed written consent of NCRMLS.
Privacy Policy / DMCA Notice / ADA Accessibility


This site is hosted, designed and copyright
© 1994 - 2026 by
Delta Media Group, Inc. -- Patent Pending --
404 Portage Way | MLS# 100612093
This single family home located at 404 Portage Way, Mccormick, SC 29835 is currently listed for sale with an asking price of $479,000. This property was built in 2022 and has 3 bedrooms and 2 full and 1 partial baths with 2200 sq. ft. Portage Way is located in the Savannah Lakes Village subdivision. Search Savannah Lakes Village real estate on thesmithteam.century21thomas.com today.