The SmithTeam

BEDS4
BATHS3 full 1 partial
SQUARE FEET2,560
MLS#100559137
STATUSActive
PROPERTY TYPEResidential - Single Family
SUBDIVISIONFigure Eight Island
SCHOOLNew Hanover
Property Description
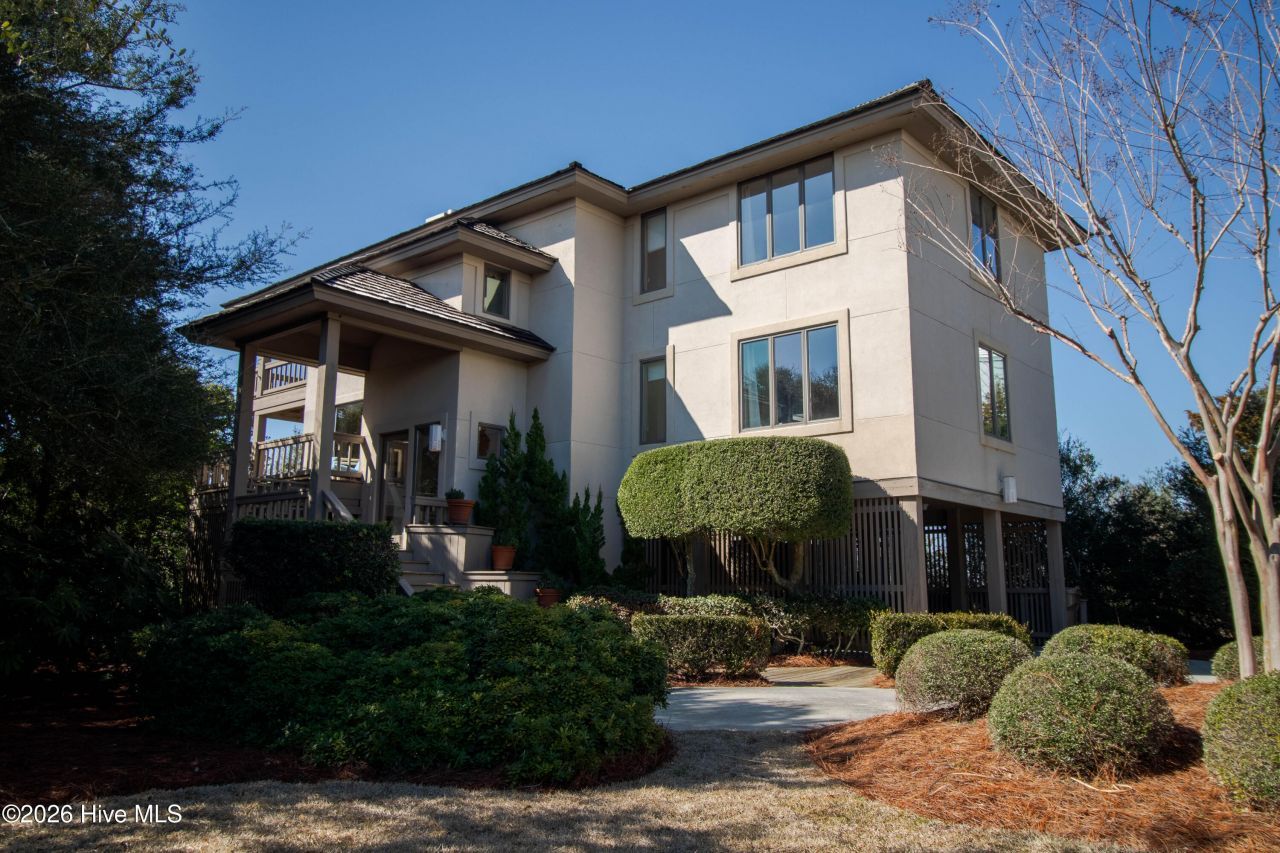
Enjoy coastal living at its finest on Figure 8 Island, an exclusive, private island located just across the intracoastal waterway in Wilmington, North Carolina. Well maintained, one owner never rented home. This marsh-front home offers the finest in island living. It is ideally situated directly across the street from the ocean and offers panoramic views of the sound from its wraparound decks. It features four bedrooms and 3.5 baths. The reverse floor plan boasts sweeping views of the marsh and ICW from the bright and airy kitchen, dining and living area on the second floor along with the primary bedroom. Covered porch directly off kitchen is perfect for viewing sunsets over the marsh. Second floor also offers many details including built-ins, beautiful wainscoting and diagonal pattern hardwoods. The first floor includes three bedrooms, a dedicated living space with a wet bar, as well as a laundry area. Additional features include an elevator that connects all floors with ease, two car under home parking, outside shower and an oversized storage room to keep recreational gear ready for your next adventure. The home is being sold furnished with few exclusions. Enjoy, renovate or rebuild . . . 403 Beach Road North represents an unmatched opportunity to invest in lifestyle, privacy, and long term appreciation on one of the east coast's most coveted shorelines. Yacht Club Warrant available.
Property Features
Property Type: Residential - Single Family
Cooling: Central Air, Heat Pump, Multi Units
Fireplaces: 1
Heating: Heat Pump, Electric, Forced Air
Lot Size: 0.76 Acres
Roof Type: Shake
Stories: 2.0
Year Built: 1987
Amenities
Vaulted Ceiling(s)
Tray Ceiling(s)
Bookcases
Elevator
Ceiling Fan(s)
Reverse Floor Plan
Wet Bar
Blinds/Shades
Gas Log
Outdoor Shower
Irrigation System
Gas Log
Thermal Doors
Feature Descriptions
Accessibility: Accessible Elevator Installed
Appliances: Built-In Microwave, Water Softener, Washer, Refrigerator, Range, Dryer, Disposal, Dishwasher
Association Amenities: Beach Access, Beach Rights, Termite Bond
Days on Site: 234
Door Features: Thermal Doors
Exterior: Stucco, Wood Frame
Fireplace: Gas Log
Flooring: Carpet, Ceramic Tile, Hardwood
HOA Fee: $8821.51/ Annually
Laundry: Dryer Hookup, Washer Hookup, Laundry Closet
Lot: Level, Wetlands, Wooded, Deeded Waterfront, Salt Marsh, Sound Side, Sprinklers in Front
Lot Dimensions: 103'x303'x30'x224'x541'x103'
Parcel#: R03815-002-013-000
Parking: Covered, Additional Parking, Concrete, Underhouse
Parking Notes: Covered, Additional Parking, Concrete, Underhouse
Patio/Porch: Open, Covered, Deck, Porch, Wrap Around, Front Porch
Security: yes
Security: Security System, Smoke Detector(s)
Sewer: Septic Tank
Special View Info: ICW, Marsh, Ocean, Water
Utilities: Cable Available, Underground Utilities, Water Connected
Water: Community Water
Water Features: Deeded Waterfront, Salt Marsh, Sound Side
Window: Thermal Windows
Room Sizes
Primary Bedroom: 19 X 12 Level - Second
Den: 16 X 11 Level - First
Bedroom 4: 19 X 12 Level - First
Dining Room: 15 X 9 Level - Second
Kitchen: 13 X 12 Level - Second
Bedroom 3: 15 X 12 Level - First
Bedroom 2: 15 X 12 Level - First
Great Room: 20 X 15 Level - Second
Local Schools
High School: Laney
Middle School: Holly Shelter
Elementary School: Porters Neck
School District: New Hanover
Listed By / Shown By
Listed By
Agency Name: Coldwell Banker Advantage-Smithfield
Agency Phone: 919-300-0207
Shown By
Agent Name: The Smith Team
Agent Phone: (888) 249-2100
Agency Title: CENTURY 21 Thomas

Estimate Your Payment
Estimated Payment
$ 9,804.62 per month $8,668.58 Principal & Interest $0.00 Property Tax (data not provided by mls) $1,136.04 Homeowner's InsuranceChange Payment Information

MLS Licensed Data - Copyright 2018 NCRMLS. All rights reserved. North Carolina Regional Multiple Listing Service, (NCRMLS), provides content displayed here (“provided content”) on an “as is” basis and makes no representations or warranties regarding the provided content, including, but not limited to those of non-infringement, timeliness, accuracy, or completeness. Individuals and companies using information presented are responsible for verification and validation of information they utilize and present to their customers and clients. NCRMLS will not be liable for any damage or loss resulting from use of the provided content or the products available through Portals, IDX, VOW, and/or Syndication. Recipients of this information shall not resell, redistribute, reproduce, modify, or otherwise copy any portion thereof without the expressed written consent of NCRMLS.
Privacy Policy / DMCA Notice / ADA Accessibility


This site is hosted, designed and copyright
© 1994 - 2026 by
Delta Media Group, Inc. -- Patent Pending --
403 Beach Road N | MLS# 100559137
This single family home located at 403 Beach Road N, Wilmington, NC 28411 is currently listed for sale with an asking price of $3,895,000. This property was built in 1987 and has 4 bedrooms and 3 full and 1 partial baths with 2560 sq. ft. Beach Road N is located in the Figure Eight Island subdivision within the New Hanover school district. Search Figure Eight Island real estate on thesmithteam.century21thomas.com today.