The SmithTeam

BEDS5
BATHS3 full 1 partial
SQUARE FEET2,470
MLS#100587346
STATUSActive
PROPERTY TYPEResidential - Single Family
SUBDIVISIONThe Manors at Lexington Plantati
Property Description
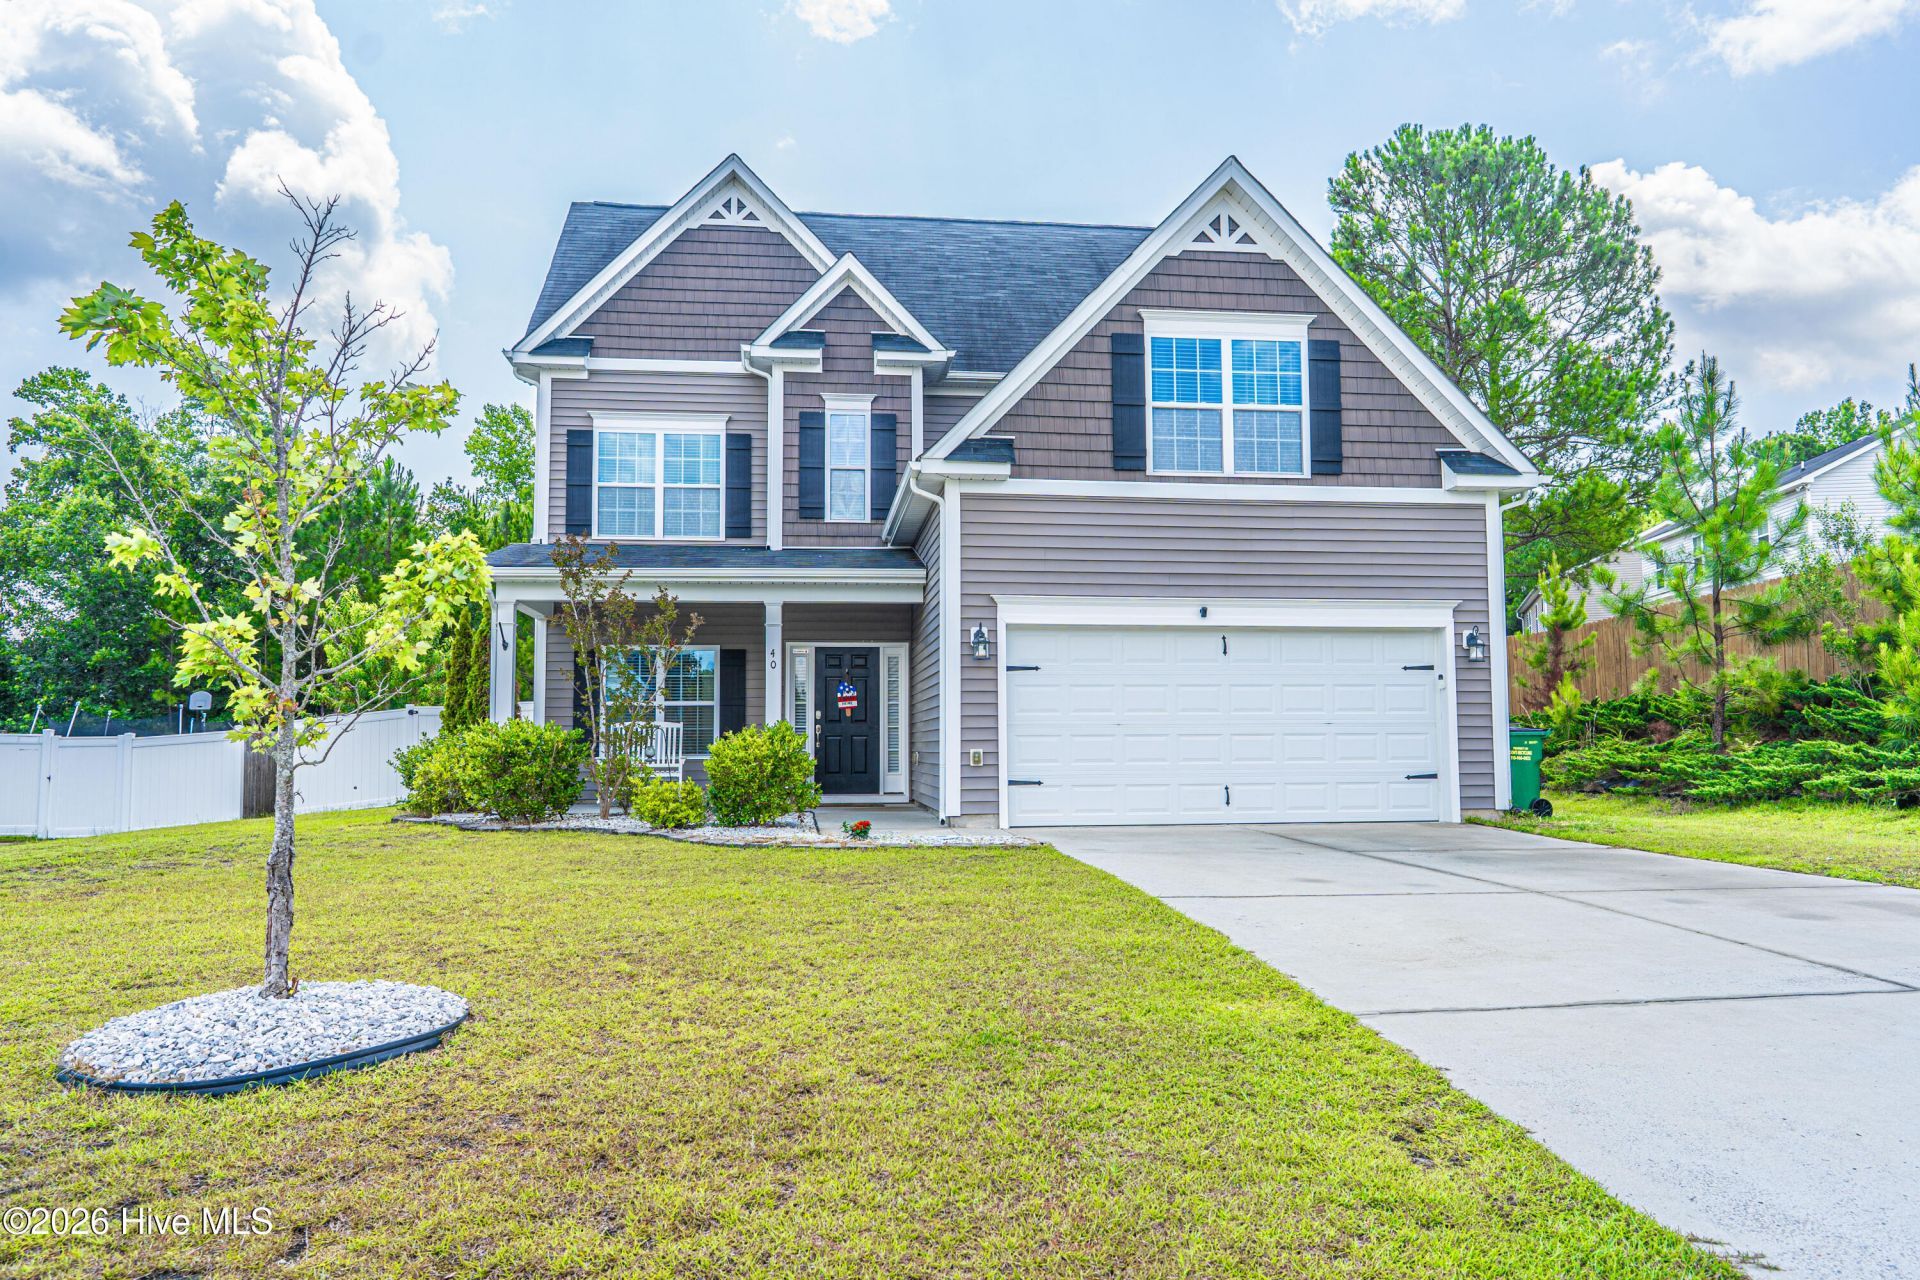
You must see this spacious 5-bedroom residence nestled in the highly sought-after Lexington Plantation community. This three-story home offers an expansive open-concept main level where the family room, bright dining area, and gourmet kitchen flow together seamlessly. The heart of the home features a chef-ready kitchen, granite countertops, a central prep island, ample cabinetry, a pantry, and sleek stainless steel appliances. Upstairs, the generous primary suite serves as a private retreat, complete with a double vanity, and a large walk-in shower. The additional four bedrooms offer incredible versatility, ideal for a growing family, dedicated home offices, or a vibrant playroom. Step outside to a private fully fenced backyard, it is perfect for weekend barbecues, outdoor play, or simply unwinding after a long day. The Neighborhood amenities include community pool, club house and playground. This home is waiting for that perfect family in need of a quick commute to Fort Bragg.** VA Assumable Loan @ 5.6%
Property Features
Property Type: Residential - Single Family
Cooling: Central Air
Fireplaces: 1
Garage: 2 car attached
Heating: Propane, Fireplace(s), Heat Pump
Lot Size: 0.38 Acres
Roof Type: Composition
Stories: 3.0
Year Built: 2015
Amenities
Kitchen Island
Pantry
Eat-in Kitchen
Feature Descriptions
Appliances: Water Softener
Association Amenities: Clubhouse, Community Pool, Playground
Days on Site: 113
Exterior: Vinyl Siding, Wood Frame
Fencimg: Back Yard
HOA Fee: $912/ Annually
Lot Dimensions: 80 x 215 x 81 x 230
Parcel#: 09956517 0282
Parking: Paved
Parking Notes: Paved
Patio/Porch: Patio, Porch
Special View Info: None
Utilities: Sewer Available, Water Available
Room Sizes
Kitchen: 13 X 10.5 Level - Main
Primary Bedroom: 15 X 15 Level - Upper
Other: 20 X 19.5 Level - Main
Dining Room: 10.5 X 10.5 Level - Main
Family Room: 16 X 13 Level - Main
Bedroom 2: 17 X 13.5 Level - Upper
Other: 8 X 5 Level - Upper
Other: 13 X 6 Level - Main
Bedroom 3: 10.5 X 10 Level - Upper
Other: 5.66 X 3.16 Level - Main
Bedroom 8: 16.5 X 13.5 Level - Upper
Breakfast Nook: 15 X 9.5 Level - Main
Bedroom 4: 11 X 10 Level - Upper
Other: 8.5 X 5 Level - Upper
Local Schools
High School: Overhills High School
Middle School: Overhills Middle School
Elementary School: Benhaven Elementary
Listed By / Shown By
Listed By
Agency Name: Nexthome In The Pines
Shown By
Agent Name: The Smith Team
Agent Phone: (888) 249-2100
Agency Title: CENTURY 21 Thomas

Estimate Your Payment
Estimated Payment
$ 905.95 per month $800.98 Principal & Interest $0.00 Property Tax (data not provided by mls) $104.97 Homeowner's InsuranceChange Payment Information

MLS Licensed Data - Copyright 2018 NCRMLS. All rights reserved. North Carolina Regional Multiple Listing Service, (NCRMLS), provides content displayed here (“provided content”) on an “as is” basis and makes no representations or warranties regarding the provided content, including, but not limited to those of non-infringement, timeliness, accuracy, or completeness. Individuals and companies using information presented are responsible for verification and validation of information they utilize and present to their customers and clients. NCRMLS will not be liable for any damage or loss resulting from use of the provided content or the products available through Portals, IDX, VOW, and/or Syndication. Recipients of this information shall not resell, redistribute, reproduce, modify, or otherwise copy any portion thereof without the expressed written consent of NCRMLS.
Privacy Policy / DMCA Notice / ADA Accessibility


This site is hosted, designed and copyright
© 1994 - 2026 by
Delta Media Group, Inc. -- Patent Pending --
40 Watchmen Lane | MLS# 100587346
This single family home located at 40 Watchmen Lane, Cameron, NC 28326 is currently listed for sale with an asking price of $359,900. This property was built in 2015 and has 5 bedrooms and 3 full and 1 partial baths with 2470 sq. ft. Watchmen Lane is located in the The Manors at Lexington Plantati subdivision. Search The Manors At Lexington Plantati real estate on thesmithteam.century21thomas.com today.