The SmithTeam

BEDS3
BATHS3 full 1 partial
SQUARE FEET2,977
MLS#100608774
STATUSActive
PROPERTY TYPEResidential - Single Family
SUBDIVISIONRiver Bluffs
SCHOOLNew Hanover
Property Description
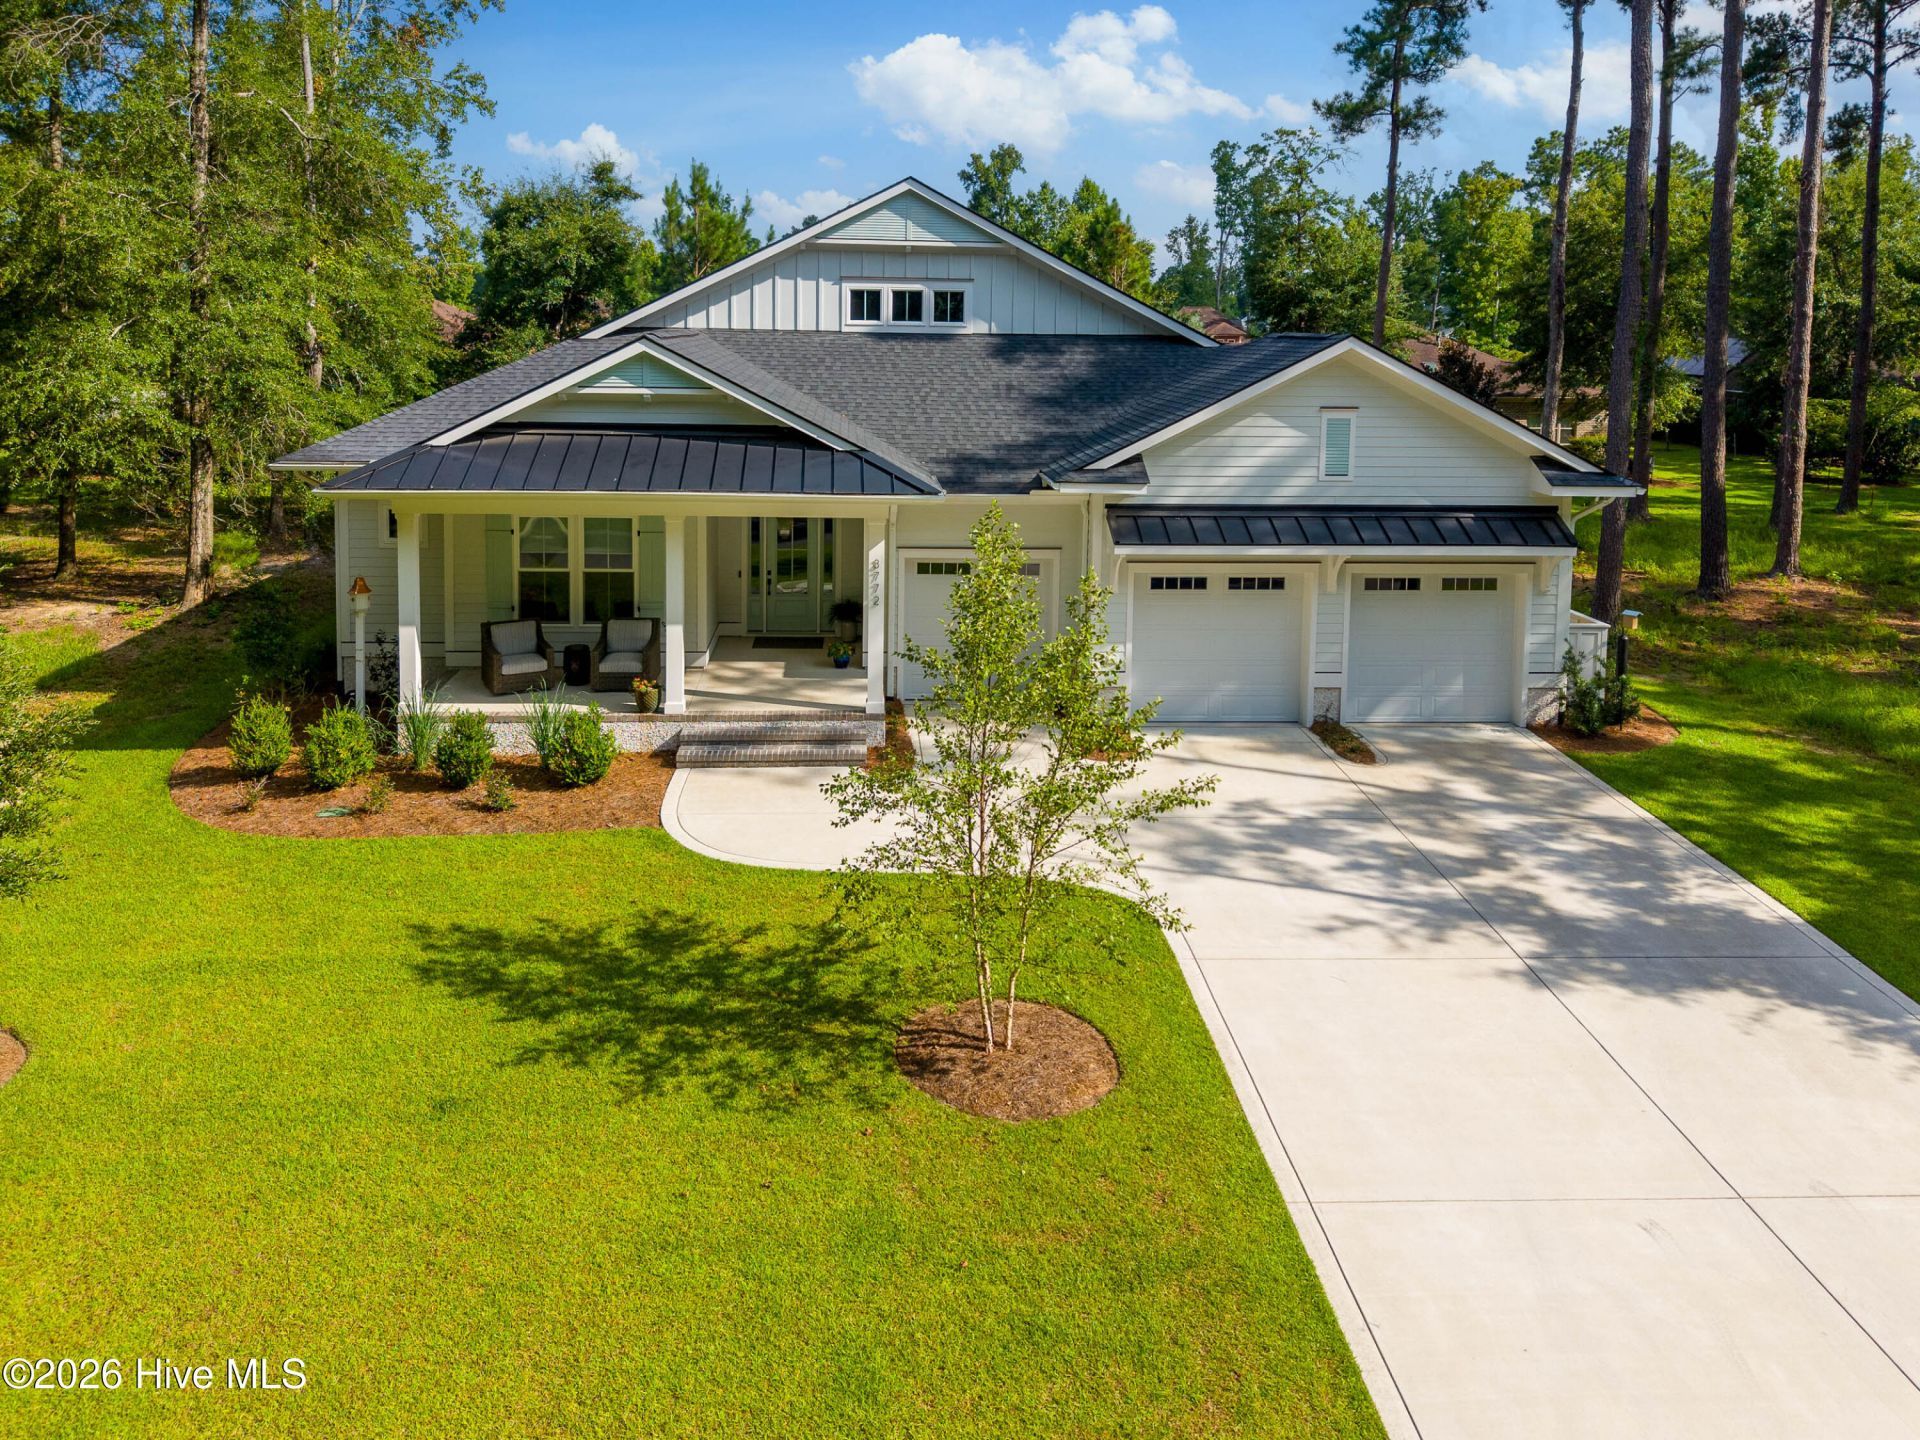
Tucked away in Old Forest, the newest and final phase of River Bluffs, this beautiful home is another exquisite example of formal beauty melded with casual comfort. The home offers three bedrooms, a flex/fourth bedroom, three and a half bathrooms and a covered/screened lanai complete with a fireplace, built-in ceiling heaters, an outdoor kitchen and powered sun shades overlooking a beautifully landscaped yard. Step in from the front porch and a formal foyer invites you to a grand living area with ample natural light. The kitchen is highlighted by a large island, walk-in ''working'' pantry with sink and counter space for appliances and is completely open to the dining area and family room. The single level layout offers a walk-through primary suite with direct and easy access to the laundry room for you and guests. The garage offers an additional bay for a golf cart or toy parking as well as a conditioned storage closet/room for easy and safe access. Beautifully finished trim work accents are found throughout the home and are highlighted in the evening with a fantastic amount of low voltage accent lighting. With natural gas connected to every home in the community you can rest easy with a whole home generator already installed. River Bluffs is a gated, waterfront community offering a marina, boat ramp, pools, fitness centers, a half mile riverwalk, community farm and much more.
Property Features
Property Type: Residential - Single Family
Cooling: Central Air
Garage: 3 car attached
Heating: Fireplace(s), Electric, Forced Air
Lot Size: 0.24 Acres
Roof Type: Metal, Shingle
Stories: 1.0
Year Built: 2024
Amenities
Master Downstairs
Walk-in Closet(s)
High Ceilings
Entrance Foyer
Whole-Home Generator
Kitchen Island
Ceiling Fan(s)
Pantry
Walk-in Shower
Wet Bar
Gas Log
Walk-In Closet(s)
Irrigation System
Gas Log
Feature Descriptions
Appliances: Vented Exhaust Fan, Gas Cooktop, Built-In Microwave, Water Softener, Refrigerator, Ice Maker, Dishwasher, Generator
Association Amenities: Waterfront Community, Basketball Court, Boat Dock, Comm Garden, Community Pool, Dog Park, Fitness Center, Gated, Maintenance Common Areas, Maintenance Grounds, Management, Marina, Pickleball, Playground, Ramp, RV/Boat Storage, Tennis Court(s), Trash
Days on Site: 22
Exterior: Fiber Cement, Wood Frame
Fencimg: Metal/Ornamental
Fireplace: Gas Log
Flooring: LVT/LVP, Tile
HOA Fee: $3540/ Annually
Laundry: Laundry Room
Lot: Boat Ramp, Water Access Comm
Lot Dimensions: 81x130
Other Equipment: Generator
Parcel#: R02400-002-647-000
Parking: Garage Faces Front, Golf Cart Parking, Attached, Garage Door Opener
Parking Notes: Garage Faces Front, Golf Cart Parking, Attached, Gara
Patio/Porch: Covered, Patio, Porch, Front Porch
Pets Allowed: Yes
Sewer: Municipal Sewer, Cape Fear Public Utility Authority
Special View Info: None
Utilities: Cable Available, Natural Gas Available, Natural Gas Connected, Water Connected, Cable High Speed, Fiber Optic
Water: Public
Water Features: Boat Ramp, Water Access Comm
Room Sizes
Living Room: 22 X 17 Level - First
Bedroom 3: 12 X 12 Level - First
Office: 15 X 12 Level - First
Kitchen: 19 X 19 Level - First
Bedroom 2: 13 X 12 Level - First
Dining Room: 9 X 14 Level - First
Primary Bedroom: 15 X 18 Level - First
Local Schools
High School: Laney
Middle School: Holly Shelter
Elementary School: Castle Hayne
School District: New Hanover
Listed By / Shown By
Listed By
Agency Name: River Bluffs Realty, LLC
Agency Phone: 910-623-5015
Shown By
Agent Name: The Smith Team
Agent Phone:
Agency Title: CENTURY 21 Thomas

Estimate Your Payment
Estimated Payment
$ 3,259.82 per month $2,882.11 Principal & Interest $0.00 Property Tax (data not provided by mls) $377.71 Homeowner's InsuranceChange Payment Information

MLS Licensed Data - Copyright 2018 NCRMLS. All rights reserved. North Carolina Regional Multiple Listing Service, (NCRMLS), provides content displayed here (“provided content”) on an “as is” basis and makes no representations or warranties regarding the provided content, including, but not limited to those of non-infringement, timeliness, accuracy, or completeness. Individuals and companies using information presented are responsible for verification and validation of information they utilize and present to their customers and clients. NCRMLS will not be liable for any damage or loss resulting from use of the provided content or the products available through Portals, IDX, VOW, and/or Syndication. Recipients of this information shall not resell, redistribute, reproduce, modify, or otherwise copy any portion thereof without the expressed written consent of NCRMLS.
Privacy Policy / DMCA Notice / ADA Accessibility


This site is hosted, designed and copyright
© 1994 - 2026 by
Delta Media Group, Inc. -- Patent Pending --
3772 Barnesmore Drive | MLS# 100608774
This single family home located at 3772 Barnesmore Drive, Castle Hayne, NC 28429 is currently listed for sale with an asking price of $1,295,000. This property was built in 2024 and has 3 bedrooms and 3 full and 1 partial baths with 2977 sq. ft. Barnesmore Drive is located in the River Bluffs subdivision within the New Hanover school district. Search River Bluffs real estate on thesmithteam.century21thomas.com today.