The SmithTeam

BEDS4
BATHS4 full
SQUARE FEET3,307
MLS#100606551
STATUSPending
PROPERTY TYPEResidential - Single Family
SUBDIVISIONCarolina Colours
Property Description
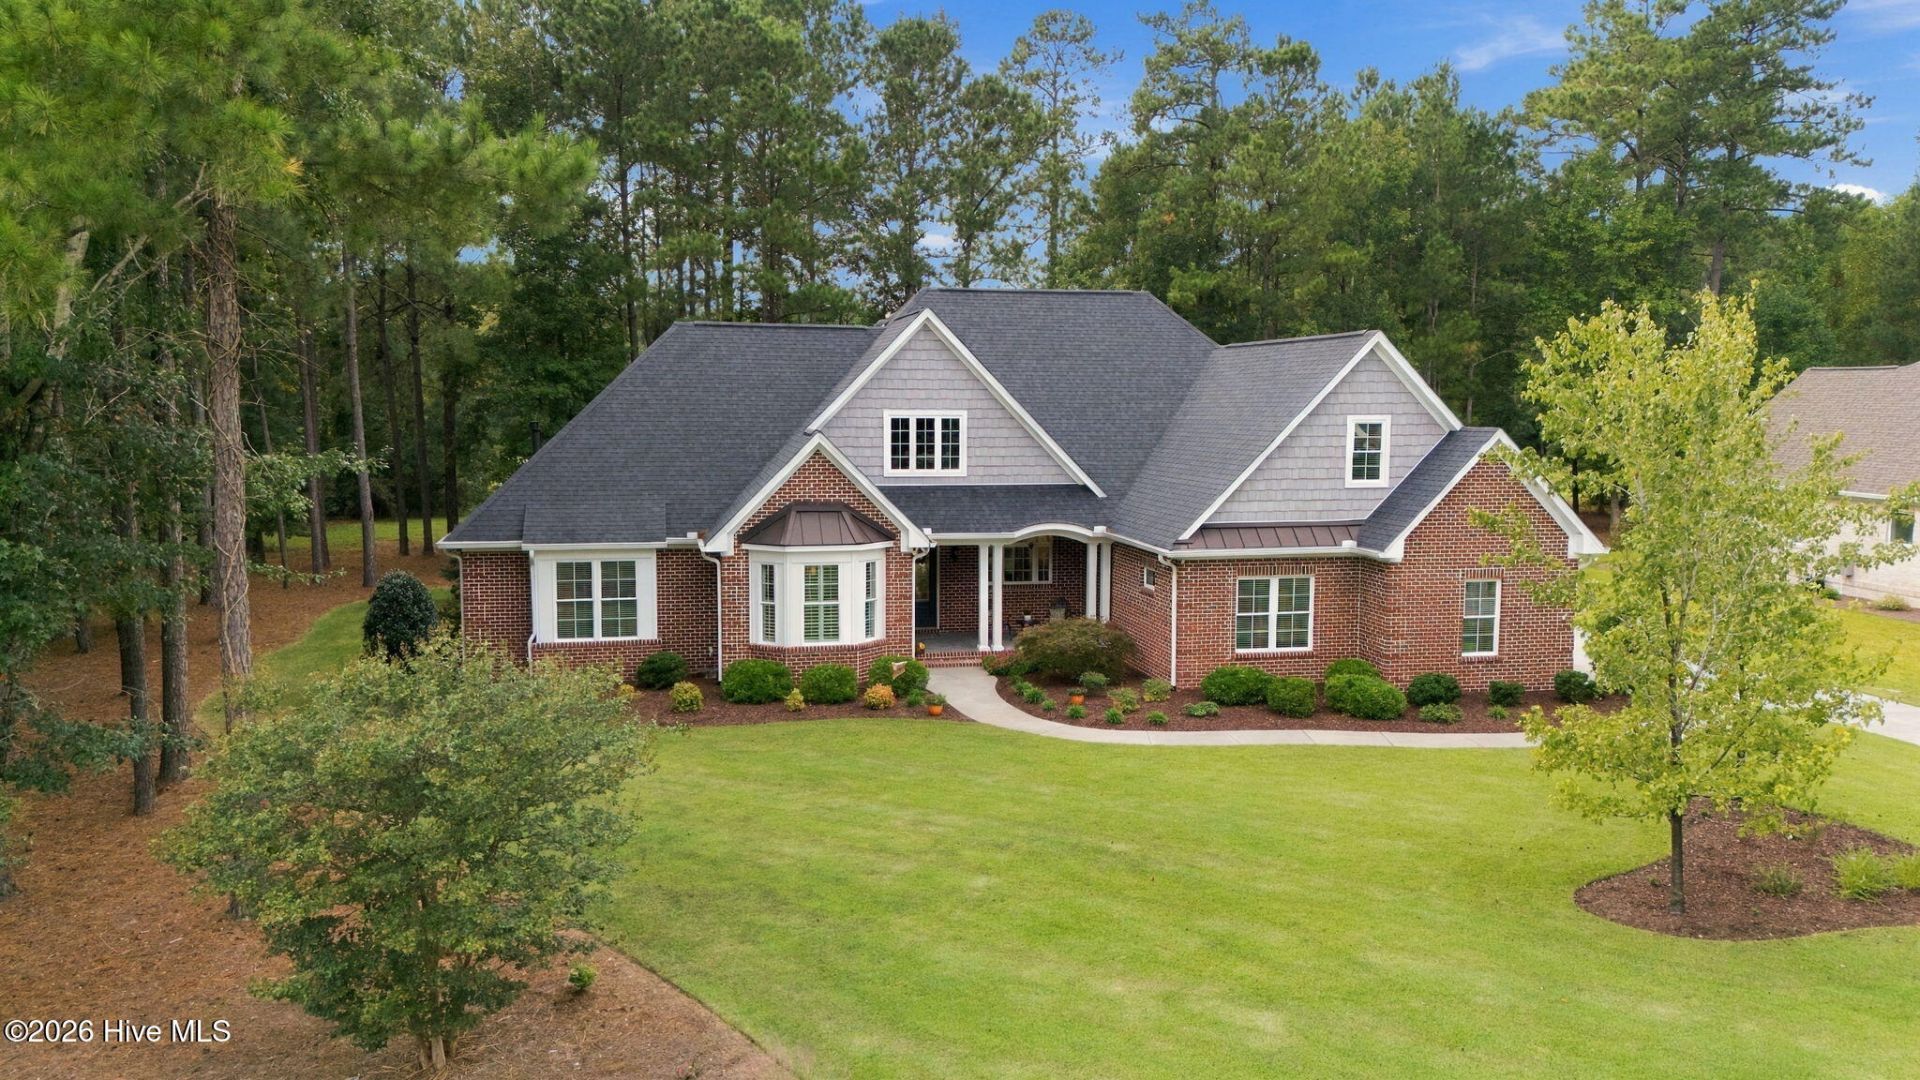
CUSTOM CRAFTSMANSHIP, EXCEPTIONAL UPGRADES & GOLF COURSE LIVING!Custom built by Mike Maher, this exceptional 3,307-square-foot residence with an additional 261-square-foot enclosed porch/sunroom offers an impressive combination of craftsmanship, comfort, accessibility, and thoughtful design. Featuring the customized and enlarged Donald Gardner ''Charlton'' plan, this home was designed for both elegant entertaining and effortless everyday living.From the moment you enter, quality details are evident throughout, including heavy trim, crown molding, substantial baseboards, 10-foot ceilings on the main level, a dramatic cathedral ceiling in the great room, and tray ceilings in the primary suite and front office/study. Hallmark Novella Thoreau Hickory wide-plank hardwood flooring extends throughout the living areas and primary bedroom and closet, finished with a protective Trumark Glaze Tek Satin finish.The gourmet kitchen is beautifully appointed with granite countertops, extensive cabinetry, a large pantry, center island, oversized breakfast bar, and tile backsplash. Appliances include a Bosch five-burner natural gas cooktop, GE Profile double ovens, drawer microwave, refrigerator, and dishwasher.The spacious primary suite offers a luxurious all-tile bath with a large walk-in tiled shower, oversized shower head, and separate hand sprayer. All bathrooms feature tile, while every closet is outfitted with custom shelving systems. Thirty-six-inch interior doors throughout provide enhanced accessibility. The 261-square-foot enclosed porch/sunroom is a true extension of the living space, featuring easy-breeze screens and one of the home's two natural gas fireplaces. A second gas fireplace anchors the great room. Additional outdoor living spaces include a covered rear porch and large paver patio with a stone fire pit, all overlooking the golf course. The oversized garage offers two vehicle doors plus a dedicated golf cart door, epoxy flooring, finished walls and trim, and two ceiling fans. The insulated, wind- and storm-resistant garage doors add another level of durability and efficiency. A large, floored walk-in attic provides abundant storage. This home is exceptionally well equipped, featuring a 22KW natural gas Generac generator, Southern security system, Rinnai tankless natural gas water heater, central vacuum system with five inlets and kitchen dustpan, and a comprehensive Kinetico water treatment system including whole-house softening, dechlorination, and reverse-osmosis drinking water at the kitchen sink and refrigerator. The roof features Owens Corning top-tier dimensional black shingles with a limited lifetime warranty, complemented by a 6-inch K-Style seamless gutter system with gutter guards and two automatic attic fans that activate when temperatures exceed 90 degrees. Enduro Shield with Cardinal's 10-year surface protection is installed on all glass shower enclosures to help resist soap scum and water spots. Entertainment and technology are
Property Features
Property Type: Residential - Single Family
Cooling: Central Air, Heat Pump
Garage: 2 car attached
Heating: Gas Pack, Heat Pump, Electric, Natural Gas
Lot Size: 0.56 Acres
Roof Type: Shingle
Stories: 1.0
Year Built: 2017
Amenities
Central Vacuum
Walk-in Closet(s)
High Ceilings
Entrance Foyer
Bookcases
Kitchen Island
Ceiling Fan(s)
Pantry
Blinds/Shades
Eat-in Kitchen
Gas Log
Surround Sound
Walk-In Closet(s)
See Remarks
Feature Descriptions
Accessibility: Accessible Doors
Appliances: Gas Cooktop, Built-In Microwave, Washer, Refrigerator, Dryer, Double Oven, Dishwasher, Tankless Water Heater
Association Amenities: Clubhouse, Community Pool, Dog Park, Exercise Course, Fitness Center, Golf Course, Maintenance Common Areas, Management, Park, Pickleball, Playground, Restaurant, RV/Boat Storage, Tennis Court(s), Cable TV
Days on Site: 32
Exterior: Brick, Vinyl Siding, Wood Frame
Fireplace: Gas Log
Flooring: Carpet, Tile, Hardwood
HOA Fee: $1956/ Annually
Laundry: Laundry Room
Lot: On Golf Course, Corner Lot, Landscaped
Lot Dimensions: xxxxx
Parcel#: 7-104-10-001
Parking: Garage Faces Side, Golf Cart Parking, Concrete, Garage Door Opener, Garage, Golf Cart Garage
Parking Notes: Garage Faces Side, Golf Cart Parking, Concrete, Garag
Patio/Porch: Covered, Patio, See Remarks, Front Porch
Pets Allowed: Dogs OK, Cats OK, Yes
Sewer: Community Sewer, City of New Bern
Special View Info: Golf Course
Utilities: Natural Gas Connected, Sewer Connected, High Speed Internet
Water: Community Water
Local Schools
High School: New Bern
Middle School: Grover C.Fields
Elementary School: Creekside Elementary School
Listed By / Shown By
Listed By
Agency Name: COLDWELL BANKER SEA COAST ADVANTAGE
Agency Phone: 252-638-3500
Shown By
Agent Name: The Smith Team
Agent Phone: (888) 249-2100
Agency Title: CENTURY 21 Thomas

Estimate Your Payment
Estimated Payment
$ 2,011.27 per month $1,778.23 Principal & Interest $0.00 Property Tax (data not provided by mls) $233.04 Homeowner's InsuranceChange Payment Information

MLS Licensed Data - Copyright 2018 NCRMLS. All rights reserved. North Carolina Regional Multiple Listing Service, (NCRMLS), provides content displayed here (“provided content”) on an “as is” basis and makes no representations or warranties regarding the provided content, including, but not limited to those of non-infringement, timeliness, accuracy, or completeness. Individuals and companies using information presented are responsible for verification and validation of information they utilize and present to their customers and clients. NCRMLS will not be liable for any damage or loss resulting from use of the provided content or the products available through Portals, IDX, VOW, and/or Syndication. Recipients of this information shall not resell, redistribute, reproduce, modify, or otherwise copy any portion thereof without the expressed written consent of NCRMLS.
Privacy Policy / DMCA Notice / ADA Accessibility


This site is hosted, designed and copyright
© 1994 - 2026 by
Delta Media Group, Inc. -- Patent Pending --
3725 Viridian Trace | MLS# 100606551
This single family home located at 3725 Viridian Trace, New Bern, NC 28562 is currently listed for sale with an asking price of $799,000. This property was built in 2017 and has 4 bedrooms and 4 full baths with 3307 sq. ft. Viridian Trace is located in the Carolina Colours subdivision. Search Carolina Colours real estate on thesmithteam.century21thomas.com today.