The SmithTeam

BEDS4
BATHS2 full
SQUARE FEET1,768
MLS#2622542
STATUSActive
PROPERTY TYPEResidential - Single Family
SUBDIVISIONOyster Bluff
Property Description
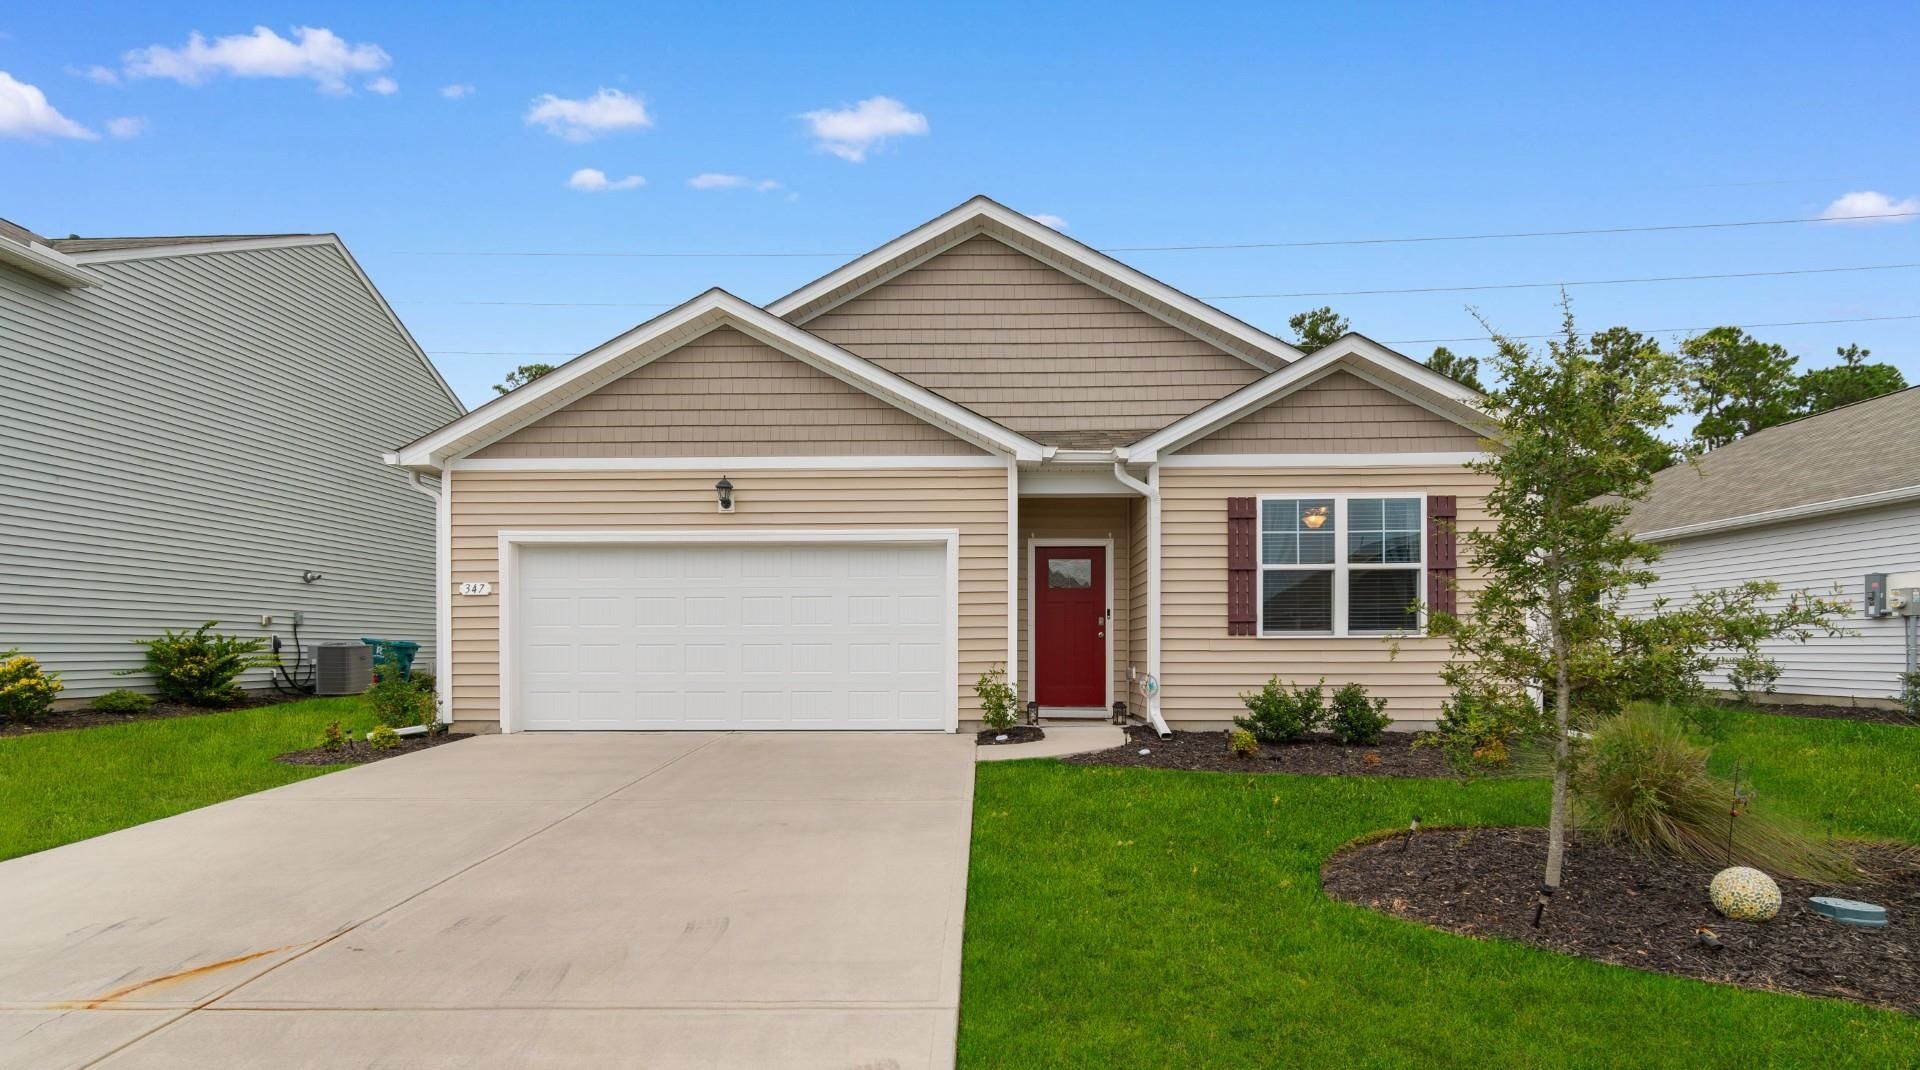
If easy, one-level living and a home that feels welcoming from the moment you walk in are on your wish list, this 4-bedroom, 2-bath Cali floor plan by D.R. Horton in Oyster Bluff is worth a look. The 9-foot ceilings and open-concept design create a bright, comfortable space that makes everyday living and entertaining feel effortless. The kitchen is truly the heart of the home, with granite countertops, an oversized island with breakfast bar, walk-in pantry, and stainless Whirlpool appliances. The spacious primary suite is tucked privately at the back of the home, separated from the additional bedrooms, creating a peaceful retreat at the end of the day. The ensuite bath features a double vanity, 5-foot walk-in shower with glass door, and linen closet. LVP flooring throughout the main living areas offers the warmth and look of wood with easy cleanup and low maintenance. The screened-in rear porch adds a comfortable outdoor space for morning coffee, relaxing evenings, or enjoying the coastal Carolina weather. A tankless gas water heater, two-car garage with opener, and D.R. Horton's QuickTie framing system add even more convenience and peace of mind. And with America's Smart Home features, this home is designed to make everyday life a little easier. Oyster Bluff puts you in a convenient Myrtle Beach location just minutes from the sandy shoreline, shopping and dining at The Market Common, championship golf courses, Myrtle Beach State Park, and the Intracoastal Waterway. You'll also be close to the restaurants, entertainment, attractions, and coastal lifestyle that make the Grand Strand such a special place to call home.
Property Features
Property Type: Residential - Single Family
Cooling: Central Air
Garage: 2 car attached
Heating: Central, Electric, Gas
Home Style: Ranch
Lot Size: 0.15 Acres
Stories: 1.0
Year Built: 2024
Amenities
Attic
Ceiling Fan(s)
Dual Sinks
Linen Closet
Main Level Primary
Pull Down Attic Stairs
Permanent Attic Stairs
Split Bedrooms
Separate Shower
Vanity
Walk-In Closet(s)
Window Treatments
Breakfast Bar
Bedroom on Main Level
Entrance Foyer
Kitchen Island
Stainless Steel Appliances
Solid Surface Counters
Porch
Feature Descriptions
Appliances: Dishwasher, Disposal, Microwave, Range, Refrigerator, Range Hood, Dryer, Washer
Association Amenities: Owner Allowed Golf Cart, Owner Allowed Motorcycle, Pet Restrictions
Community Features: Golf Carts OK, Long Term Rental Allowed
Days on Site: 49
Door Features: Insulated Doors
Exterior: Vinyl Siding, Wood Frame
Flooring: Carpet, Vinyl
HOA: Yes
HOA Fee: 66/ Monthly
Laundry: Washer Hookup
Lot: Outside City Limits, Rectangular, Rectangular Lot
Parcel#: 44811010065
Parking: Attached, Garage, Two Car Garage, Garage Door Opener
Parking Notes: Attached, Garage, Two Car Garage, Garage Door Opener
Patio/Porch: Rear Porch, Porch, Screened
Pets Allowed: Owner Only, Yes
Security: Smoke Detector(s)
Utilities: Cable Available, Electricity Available, Natural Gas Available, Phone Available, Sewer Available, Underground Utilities, Water Available
Water: Public
Window: Window Treatments
Local Schools
High School: Saint James High School
Middle School: Socastee Middle School
Elementary School: Burgess Elementary School
Listed By / Shown By
Listed By
Agency Name: Century 21 Barefoot Realty
Agency Phone: 843-390-2121
Shown By
Agent Name: The Smith Team
Agent Phone: (888) 249-2100
Agency Title: CENTURY 21 Thomas

Estimate Your Payment
Estimated Payment
$ 879.77 per month $777.84 Principal & Interest $0.00 Property Tax (data not provided by mls) $101.94 Homeowner's InsuranceChange Payment Information

Privacy Policy / DMCA Notice / ADA Accessibility


This site is hosted, designed and copyright
© 1994 - 2026 by
Delta Media Group, Inc. -- Patent Pending --
347 Black Pearl Way | MLS# 2622542
This single family home located at 347 Black Pearl Way, Myrtle Beach, SC 29588 is currently listed for sale with an asking price of $349,500. This property was built in 2024 and has 4 bedrooms and 2 full baths with 1768 sq. ft. Black Pearl Way is located in the Oyster Bluff subdivision. Search Oyster Bluff real estate on thesmithteam.century21thomas.com today.