The SmithTeam

BEDS5
BATHS5 full
SQUARE FEET4,162
MLS#2626339
STATUSActive
PROPERTY TYPEResidential - Single Family
SUBDIVISIONWaterway Palms Plantation
Property Description
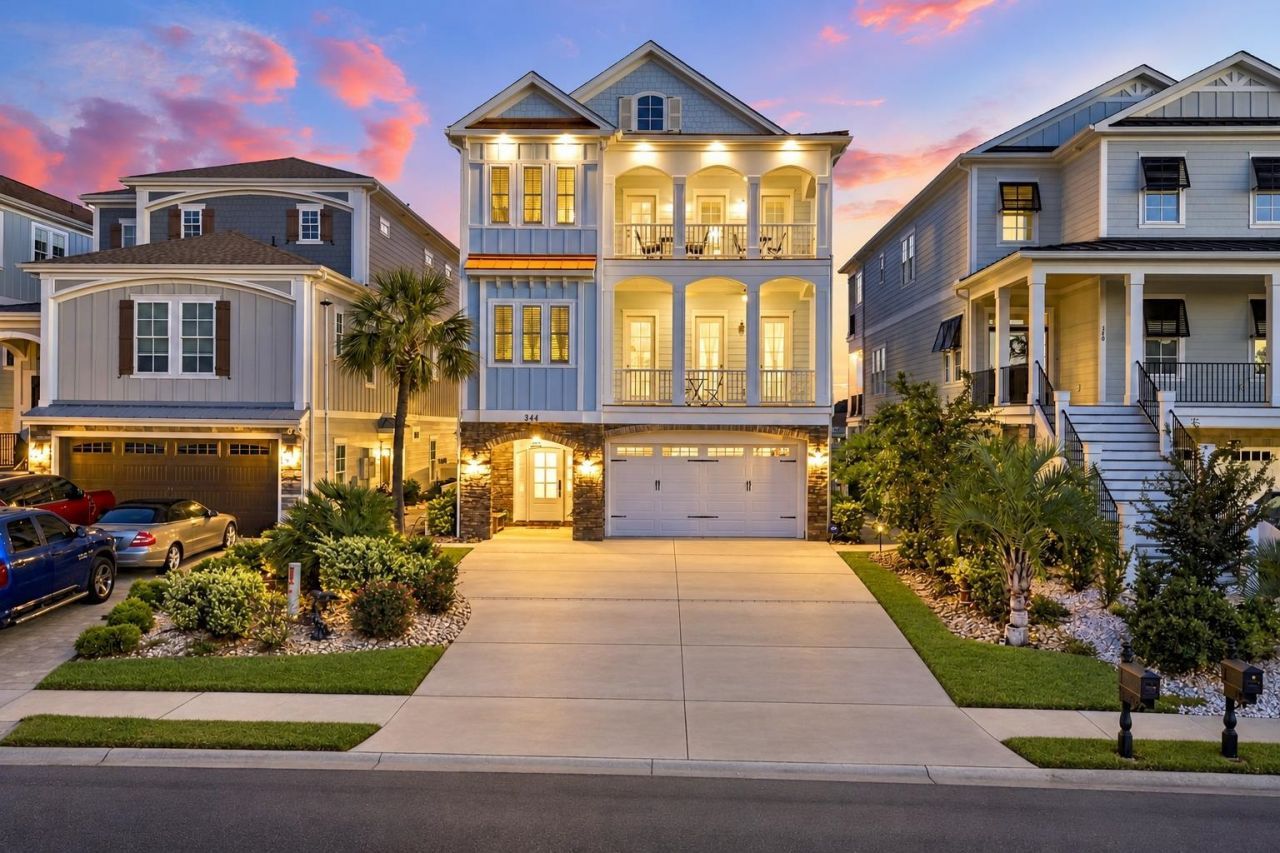
Exceptional Waterfront Living in Waterway Palms Plantation! Welcome to this stunning, custom-built 2022 residence situated directly on the Intracoastal Waterway in the highly sought-after, gated community of Waterway Palms Plantation. Currently the only waterfront home available in the community, this extraordinary 5-bedroom, 5-full-bath residence offers an exceptional combination of luxury, thoughtful design, and waterfront living at its finest. From the moment you enter, the attention to detail is undeniable. Extensive custom millwork, oversized baseboards, elegant wainscoting, crown molding, and beautiful coffered ceilings create a timeless sense of sophistication throughout. An interior elevator conveniently services all three levels, while the oversized tandem 3-car garage provides ample room for vehicles, golf carts, and additional storage. One of the home's most desirable features is the private, fully equipped mother-in-law suite on the ground level, offering a bedroom, full bathroom, comfortable living area, complete kitchen, and full-size stackable washer and dryer. This thoughtfully designed space provides exceptional privacy and flexibility for extended family, guests, or multigenerational living. The main living level is designed for both everyday comfort and effortless entertaining. A spacious family room with a beautiful fireplace flows seamlessly into a truly spectacular chef's kitchen. Custom cabinetry, an impressive 10-foot seating island, an oversized 5-foot sink with dual faucets, and an additional apron-front sink create a kitchen that is as functional as it is beautiful. Premium appliances include a Bertazzoni Master 48-inch dual-fuel, six-burner gas range with double ovens, Bertazzoni dishwasher, microwave drawer, and GE Café refrigerator. An expansive walk-in pantry completes this exceptional culinary space. Also located on the main level are a dedicated home office and a private guest suite with full bath. The third floor features two additional en-suite bedrooms along with a luxurious owner's retreat. The spacious primary suite offers an oversized walk-in closet with custom built-ins and a spa-inspired bathroom featuring dual vanities, a beautifully tiled walk-in shower, and a relaxing garden tub. Perhaps the most captivating feature is the private tanning deck, where unobstructed views of the Intracoastal Waterway provide the perfect backdrop for morning coffee, spectacular sunsets, and watching the boats cruise by. Step outside and discover your own private waterfront resort! Designed for year-round enjoyment, the outdoor living spaces feature a saltwater swimming pool, relaxing hot tub, built-in grill, and inviting fire pit area. A Trex dock and private boat slip provide direct access to the Intracoastal Waterway, making this property a dream for boating enthusiasts and those who appreciate the coastal lifestyle. Waterway Palms Plantation is renowned for its beautiful homes, scenic surroundings, and outstan
Property Features
Property Type: Residential - Single Family
Cooling: Central Air
Fenced: Yes
Garage: 3 car attached
Heating: Central, Electric
Lot Size: 0.22 Acres
Stories: 3.0
Year Built: 2022
Amenities
Attic
Tray Ceiling(s)
Ceiling Fan(s)
Dual Sinks
Elevator
Fireplace
Garden Tub/Roman Tub
Pull Down Attic Stairs
Permanent Attic Stairs
Split Bedrooms
Separate Shower
Walk-In Closet(s)
Breakfast Bar
Bedroom on Main Level
Entrance Foyer
In-Law Floorplan
Kitchen Island
Stainless Steel Appliances
Solid Surface Counters
Built-in Barbecue
Balcony
Barbecue
Deck
Fence
Hot Tub/Spa
Irrigation Sprinklers
Outdoor Kitchen
Pool
Porch
Patio
Feature Descriptions
Appliances: Double Oven, Dishwasher, Disposal, Microwave, Range, Refrigerator, Range Hood
Association Amenities: Boat Dock, Boat Ramp, Clubhouse, Gated, Owner Allowed Golf Cart, Owner Allowed Motorcycle, Pet Restrictions, Boat Slip, Security, Tenant Allowed Golf Cart, Tennis Court(s)
Community Features: Boat Facilities, Boat Slip, Clubhouse, Dock, Golf Carts OK, Gated, Recreation Area, Tennis Court(s), Long Term Rental Allowed, Pool
Days on Site: 1
Door Features: Insulated Doors
Exterior: Masonry, Wood Frame
Flooring: Tile, Wood
HOA: Yes
HOA Fee: 157/ Monthly
Hot Tub: Yes
Laundry: Washer Hookup
Lot: Outside City Limits, Rectangular, Rectangular Lot
Lot Dimensions: 42 X 224 X 42 x 225
Parcel#: 42007040066
Parking: Attached, Garage, Three Car Garage, Boat, Garage Door Opener
Parking Notes: Attached, Garage, Three Car Garage, Boat, Garage Door
Patio/Porch: Balcony, Rear Porch, Deck, Front Porch, Patio
Pets Allowed: Owner Only, Yes
Pool: Community, In Ground, Outdoor Pool, Private
Security: Gated Community, Smoke Detector(s), Security Service
Spa: Yes
Spa: Hot Tub
Swimming Pool: Yes
Utilities: Cable Available, Electricity Available, Phone Available, Sewer Available, Underground Utilities, Water Available
View: Golf Course, Intercoastal
Water: Public
Water Features: Dock Access, Intracoastal Access
Room Sizes
Kitchen: 21 x 12'8
Great Room: 28'6 x 18
Bedroom 3: 13 x 10 Level - Third
Bedroom 2: 12'4 x 13'8 Level - Third
Primary Bedroom: 18'6 x 16 Level - Third
Bedroom 1: 12 X 16 Level - First
Local Schools
High School: Carolina Forest High School
Middle School: Ocean Bay Middle School
Elementary School: River Oaks Elementary
Listed By / Shown By
Listed By
Agency Name: REMAX Southern Shores
Agency Contact: Cell: 843-267-5722
Shown By
Agent Name: The Smith Team
Agent Phone: (888) 249-2100
Agency Title: CENTURY 21 Thomas

Estimate Your Payment
Estimated Payment
$ 4,528.50 per month $4,003.79 Principal & Interest $0.00 Property Tax (data not provided by mls) $524.71 Homeowner's InsuranceChange Payment Information

Privacy Policy / DMCA Notice / ADA Accessibility


This site is hosted, designed and copyright
© 1994 - 2026 by
Delta Media Group, Inc. -- Patent Pending --
344 West Palms Dr. | MLS# 2626339
This single family home located at 344 West Palms Dr., Myrtle Beach, SC 29579 is currently listed for sale with an asking price of $1,799,000. This property was built in 2022 and has 5 bedrooms and 5 full baths with 4162 sq. ft. West Palms Dr. is located in the Waterway Palms Plantation subdivision. Search Waterway Palms Plantation real estate on thesmithteam.century21thomas.com today.