The SmithTeam

BEDS3
BATHS2 full 1 partial
SQUARE FEET2,596
MLS#100608733
STATUSActive
PROPERTY TYPEResidential - Single Family
SUBDIVISIONGreenbrier
Property Description
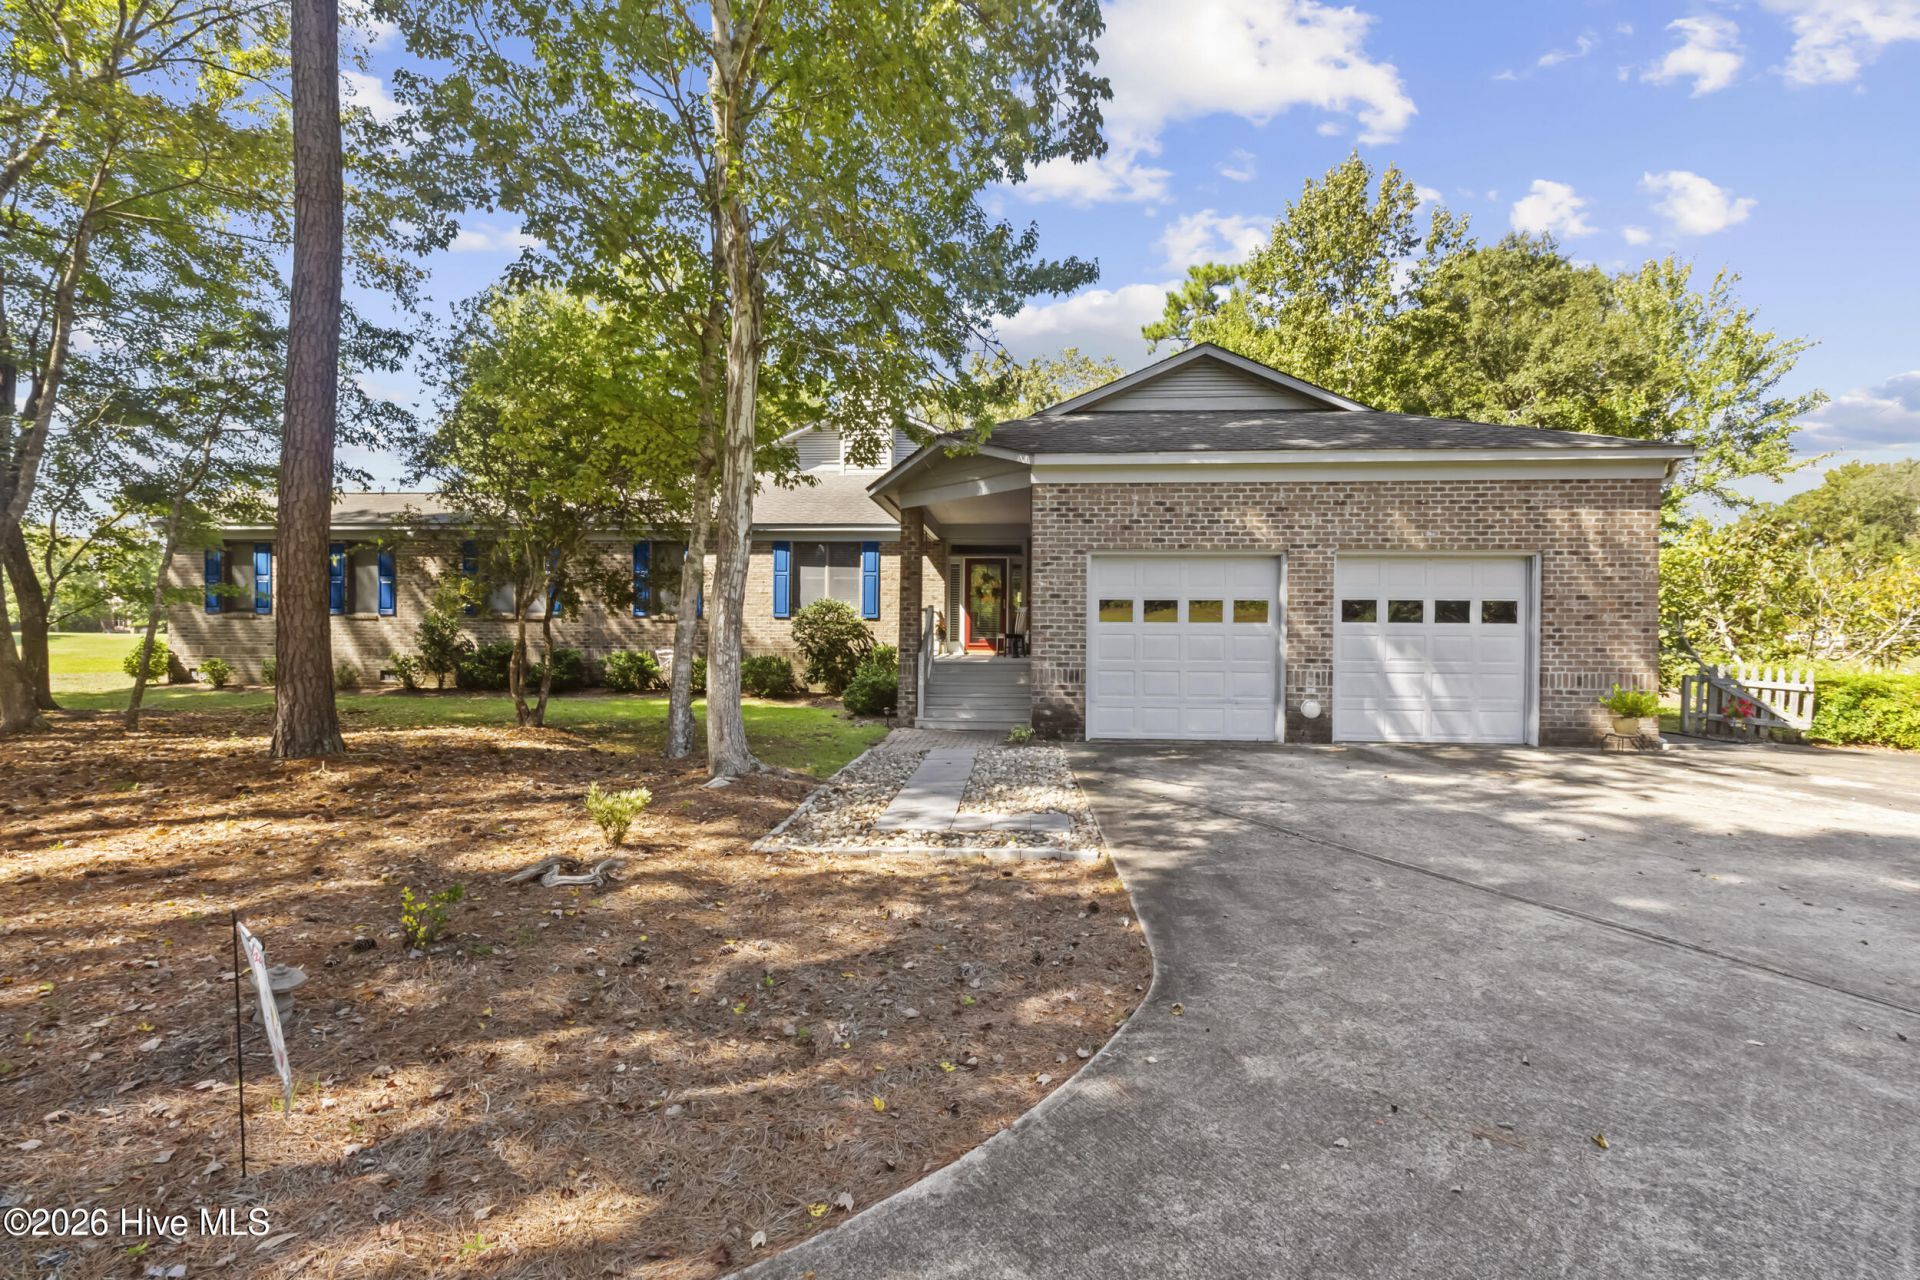
Set on almost one acre in Greenbrier with views across the Emerald Golf Club course and pond, this all-brick ranch was built for slow mornings and long evenings. The heart of the home is a large living room with a warm wood-plank ceiling, clerestory windows, and a full wall of sliding glass doors that pull the fairways right into the room. Built-in bookcases frame a gas-log fireplace, and hardwood floors run throughout the main living areas.The single-level floor plan flows from the slate-tiled entry into the open living and kitchen spaces. The kitchen has granite counters, a large island with bar seating, stainless appliances, a wine fridge, abundant cabinetry, and a walk-in pantry, plus a separate dining area for everyday meals.The owner's suite opens directly to the back of the home with its own course view. Its ensuite offers a jetted tub, a separate glass walk-in shower, double vanities, and a walk-in closet.On the opposite side of the home, the second bedroom sits next to a full bath. The third bedroom opens into a vaulted family room with a second fireplace and a wall of windows, creating a private wing that works well as a home office and den, a guest retreat, or a hobby space. Outside, an expansive sunroom, covered and open decks, and a rear covered porch give you plenty of places to enjoy the view. A long paved drive winds through mature pines to an attached two-car garage.No HOA (optional Greenbrier POA is $95/year), city water and sewer, and a transferable termite bond. All of this is just minutes from downtown New Bern's waterfront, shops, and restaurants.
Property Features
Property Type: Residential - Single Family
Cooling: Central Air
Garage: 2 car attached
Heating: Fireplace(s), Electric, Heat Pump
Lot Size: 0.99 Acres
Roof Type: Shingle
Stories: 1.0
Year Built: 1988
Amenities
Master Downstairs
Walk-in Closet(s)
Vaulted Ceiling(s)
High Ceilings
Bookcases
Ceiling Fan(s)
Pantry
Walk-in Shower
Blinds/Shades
Gas Log
Walk-In Closet(s)
Storm Doors
Feature Descriptions
Accessibility: Accessible Hallway(s), Accessible Doors
Appliances: Electric Oven, Washer, Refrigerator, Dryer, Dishwasher, Other
Days on Site: 23
Door Features: Storm Door(s)
Exterior: Brick, Wood Frame
Fencimg: Partial
Fireplace: Gas Log
Flooring: Carpet, Slate, Tile, Wood
Laundry: Laundry Closet
Lot Dimensions: Irregular
Parcel#: 8-208-B -124
Parking: On Site, Paved, Garage
Parking Notes: On Site, Paved, Garage
Patio/Porch: Open, Covered, Deck, Porch
Security: yes
Security: Security System, Smoke Detector(s)
Sewer: Municipal Sewer, City of New Bern
Special View Info: Golf Course, Pond
Utilities: Natural Gas Available
Water: Public
Room Sizes
Primary Bedroom: 15 X 19 Level - First
Kitchen: 14 X 16 Level - First
Bedroom 2: 12 X 15 Level - First
Dining Room: 10 X 11 Level - First
Living Room: 19 X 20 Level - First
Family Room: 15 X 19 Level - First
Bedroom 3: 12 X 13 Level - First
Sunroom: 10 X 13 Level - First
Local Schools
High School: New Bern
Middle School: H. J. MacDonald
Elementary School: Ben Quinn
Listed By / Shown By
Listed By
Agency Name: Keller Williams Realty
Agency Phone: 252-637-2010
Shown By
Agent Name: The Smith Team
Agent Phone: (888) 249-2100
Agency Title: CENTURY 21 Thomas

Estimate Your Payment
Estimated Payment
$ 1,246.03 per month $1,101.66 Principal & Interest $0.00 Property Tax (data not provided by mls) $144.38 Homeowner's InsuranceChange Payment Information

MLS Licensed Data - Copyright 2018 NCRMLS. All rights reserved. North Carolina Regional Multiple Listing Service, (NCRMLS), provides content displayed here (“provided content”) on an “as is” basis and makes no representations or warranties regarding the provided content, including, but not limited to those of non-infringement, timeliness, accuracy, or completeness. Individuals and companies using information presented are responsible for verification and validation of information they utilize and present to their customers and clients. NCRMLS will not be liable for any damage or loss resulting from use of the provided content or the products available through Portals, IDX, VOW, and/or Syndication. Recipients of this information shall not resell, redistribute, reproduce, modify, or otherwise copy any portion thereof without the expressed written consent of NCRMLS.
Privacy Policy / DMCA Notice / ADA Accessibility


This site is hosted, designed and copyright
© 1994 - 2026 by
Delta Media Group, Inc. -- Patent Pending --
3306 Peppercorn Road | MLS# 100608733
This single family home located at 3306 Peppercorn Road, New Bern, NC 28562 is currently listed for sale with an asking price of $495,000. This property was built in 1988 and has 3 bedrooms and 2 full and 1 partial baths with 2596 sq. ft. Peppercorn Road is located in the Greenbrier subdivision. Search Greenbrier real estate on thesmithteam.century21thomas.com today.