The SmithTeam

BEDS5
BATHS2 full 1 partial
SQUARE FEET2,463
MLS#2626401
STATUSActive
PROPERTY TYPEResidential - Single Family
SUBDIVISIONClear Pond at Myrtle Beach National
Property Description
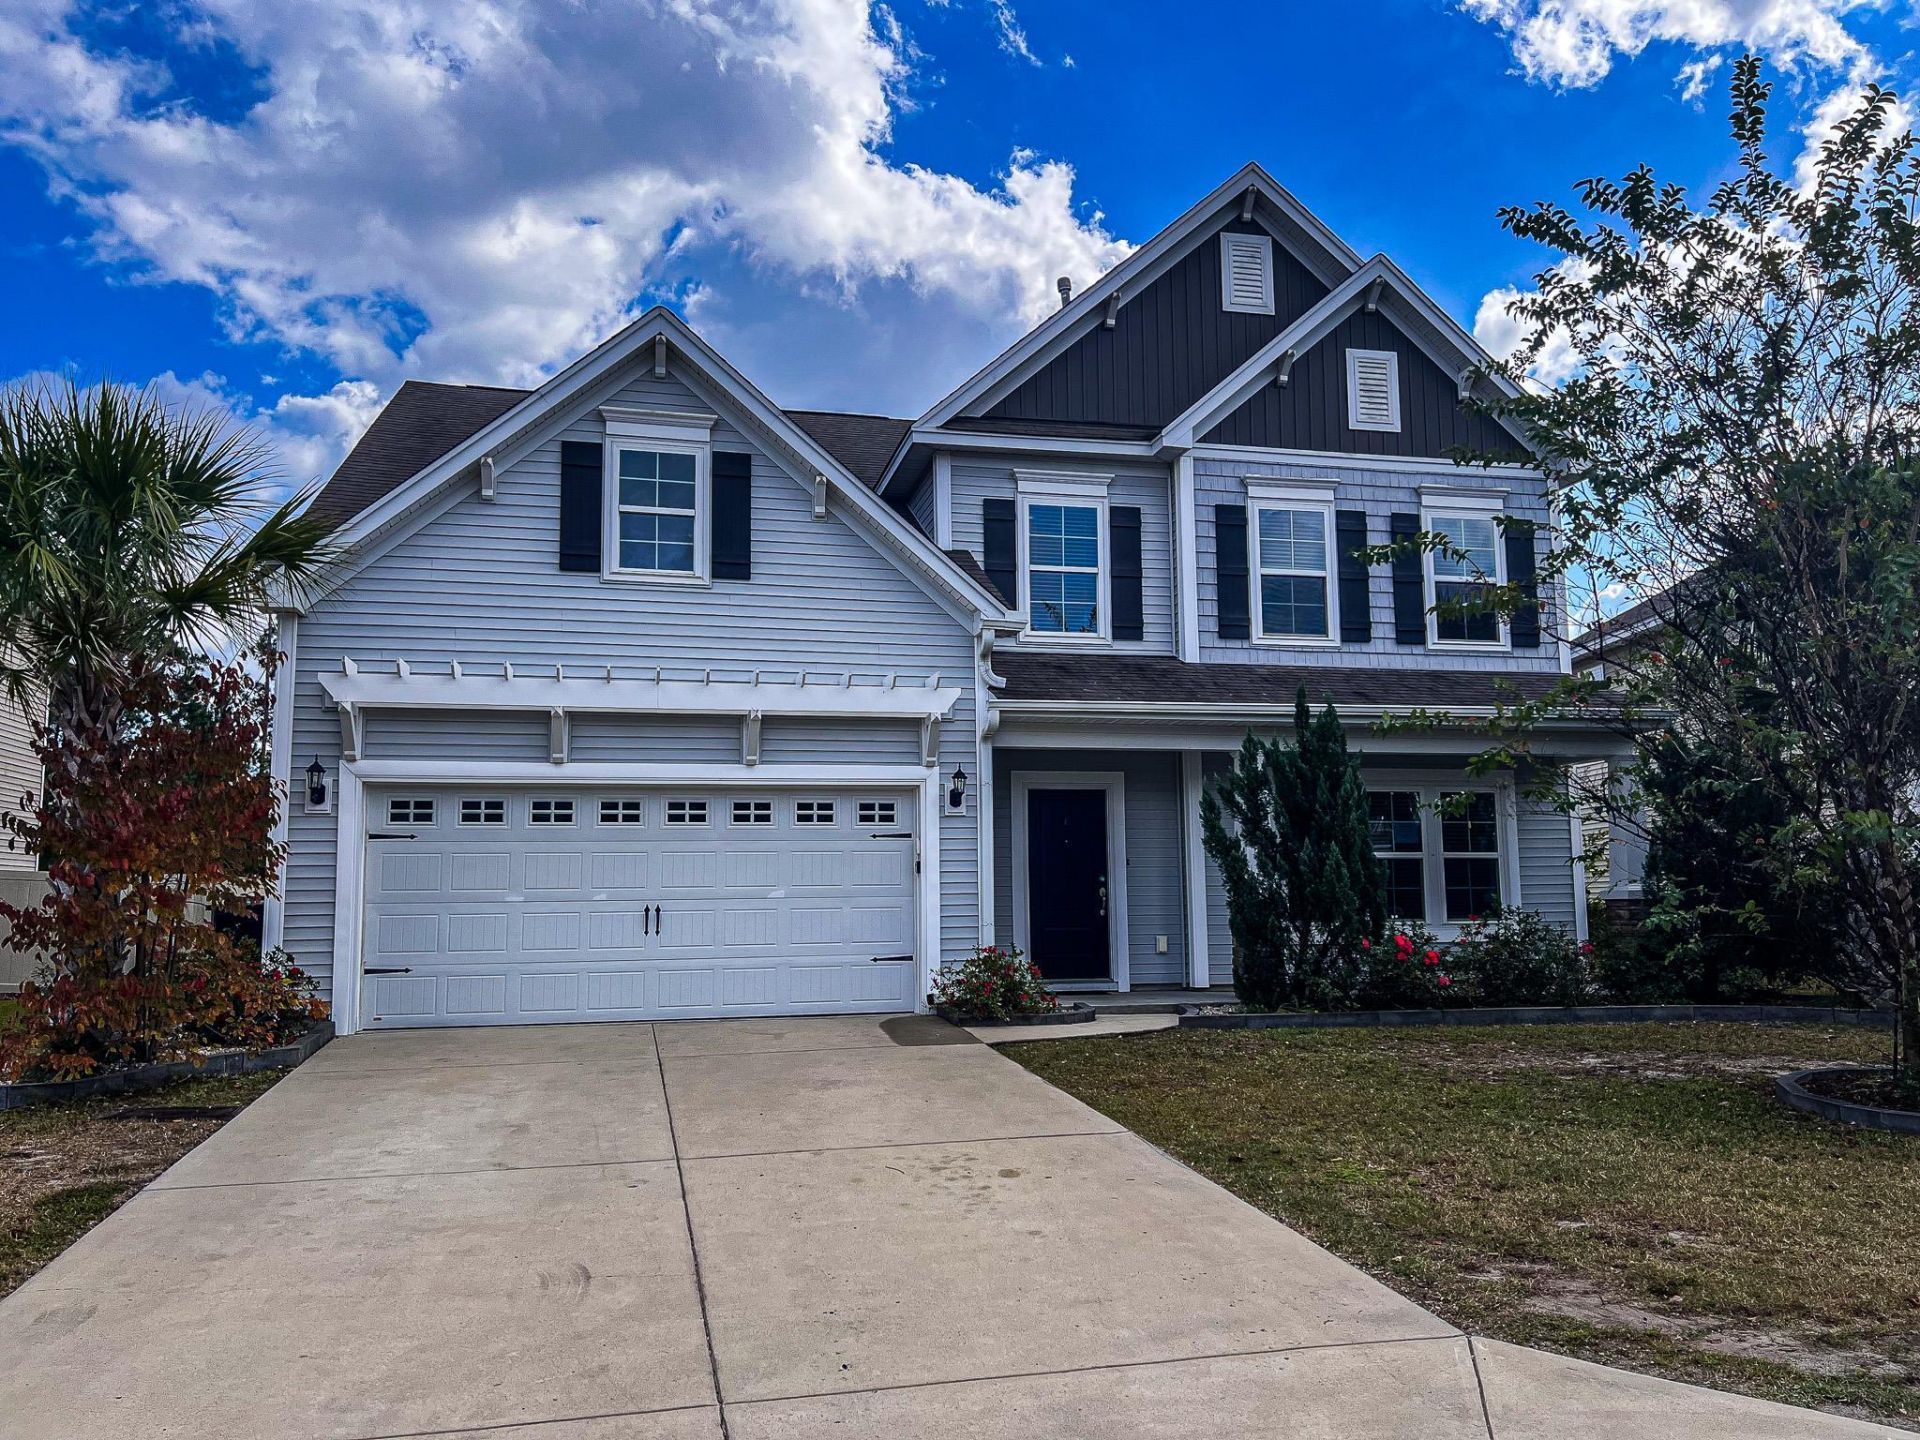
WELCOME TO CLEAR POND AT MYRTLE BEACH NATIONAL! Discover spacious living, a versatile floor plan, and wonderful community amenities at 3232 Saddlewood Circle in the popular Carolina Forest area of Myrtle Beach. Built in 2017, this attractive home offers approximately 2,463 heated square feet, 5 bedrooms, Office or 6th bedroom, 2.5 bathrooms, an attached two-car garage, and a 0.21-acre lot. Step inside to a welcoming foyer and formal dining room, perfect for gatherings and special occasions. The spacious living area features attractive wood flooring, a gas fireplace, and plenty of natural light. The open-concept design connects the living room, breakfast area, and kitchen, creating a comfortable setting for everyday living and entertaining. The kitchen offers quartz countertops, stainless steel appliances, a farmhouse-style sink, breakfast bar, pantry, and abundant cabinetry and workspace. A convenient half bath adds to the functionality of the main level. The spacious primary suite features a tray ceiling, generous walk-in closet, and private bathroom with double vanities, a garden tub, and separate tiled shower. Three additional bedrooms provide comfortable living space, while a separate office or flex room offers options for working from home, hobbies, or additional recreational space. The flexible floor plan allows you to personalize the home to suit your needs. Enjoy outdoor living on the screened rear porch, additional deck area, and backyard, providing opportunities for relaxing, grilling, and entertaining. The attached two-car garage offers convenient parking and additional storage. Clear Pond residents enjoy access to community amenities, including swimming pools, a clubhouse, fitness facilities, and walking paths around the lake. Conveniently located in Carolina Forest, this neighborhood provides access to shopping, dining, schools, medical facilities, golf courses, and the beautiful beaches and attractions of the Grand Strand. With generous living spaces, a flexible floor plan, outdoor living areas, and desirable neighborhood amenities, 3232 Saddlewood Circle offers a wonderful opportunity to make a home your own. Come take a look and discover the possibilities!
Property Features
Property Type: Residential - Single Family
Cooling: Central Air
Fenced: Yes
Garage: 2 car attached
Home Style: Traditional
Lot Size: 0.21 Acres
Year Built: 2017
Amenities
Bathtub
Ceiling Fan(s)
Dual Sinks
Separate Shower
Vanity
Breakfast Bar
Bedroom on Main Level
Loft
Stainless Steel Appliances
Fence
Porch
Feature Descriptions
Appliances: Dishwasher, Disposal, Range, Refrigerator
Exterior: Vinyl Siding
Flooring: Carpet, Laminate
HOA: Yes
HOA Fee: 95/ Monthly
Lot: Rectangular, Rectangular Lot
Parcel#: 38412040037
Parking: Attached, Garage, Two Car Garage
Parking Notes: Attached, Garage, Two Car Garage
Patio/Porch: Rear Porch, Front Porch, Porch, Screened
Security: Smoke Detector(s)
Utilities: Electricity Available, Sewer Available, Water Available
Water: Public
Local Schools
High School: Carolina Forest High School
Middle School: Ocean Bay Middle School
Elementary School: Carolina Forest Elementary School
Listed By / Shown By
Listed By
Agency Name: Carolina Pines Realty
Agency Contact: Cell: 843-333-6113
Shown By
Agent Name: The Smith Team
Agent Phone: (888) 249-2100
Agency Title: CENTURY 21 Thomas

Estimate Your Payment
Estimated Payment
$ 905.95 per month $800.98 Principal & Interest $0.00 Property Tax (data not provided by mls) $104.97 Homeowner's InsuranceChange Payment Information

Privacy Policy / DMCA Notice / ADA Accessibility


This site is hosted, designed and copyright
© 1994 - 2026 by
Delta Media Group, Inc. -- Patent Pending --
3232 Saddlewood Circle | MLS# 2626401
This single family home located at 3232 Saddlewood Circle, Myrtle Beach, SC 29579 is currently listed for sale with an asking price of $359,900. This property was built in 2017 and has 5 bedrooms and 2 full and 1 partial baths with 2463 sq. ft. Saddlewood Circle is located in the Clear Pond at Myrtle Beach National subdivision. Search Clear Pond At Myrtle Beach National real estate on thesmithteam.century21thomas.com today.