
BEDS5
BATHS3 full 1 partial
SQUARE FEET5,088
MLS#100582598
STATUSActive
PROPERTY TYPEResidential - Single Family
SUBDIVISIONWoodside Plantation
Property Description
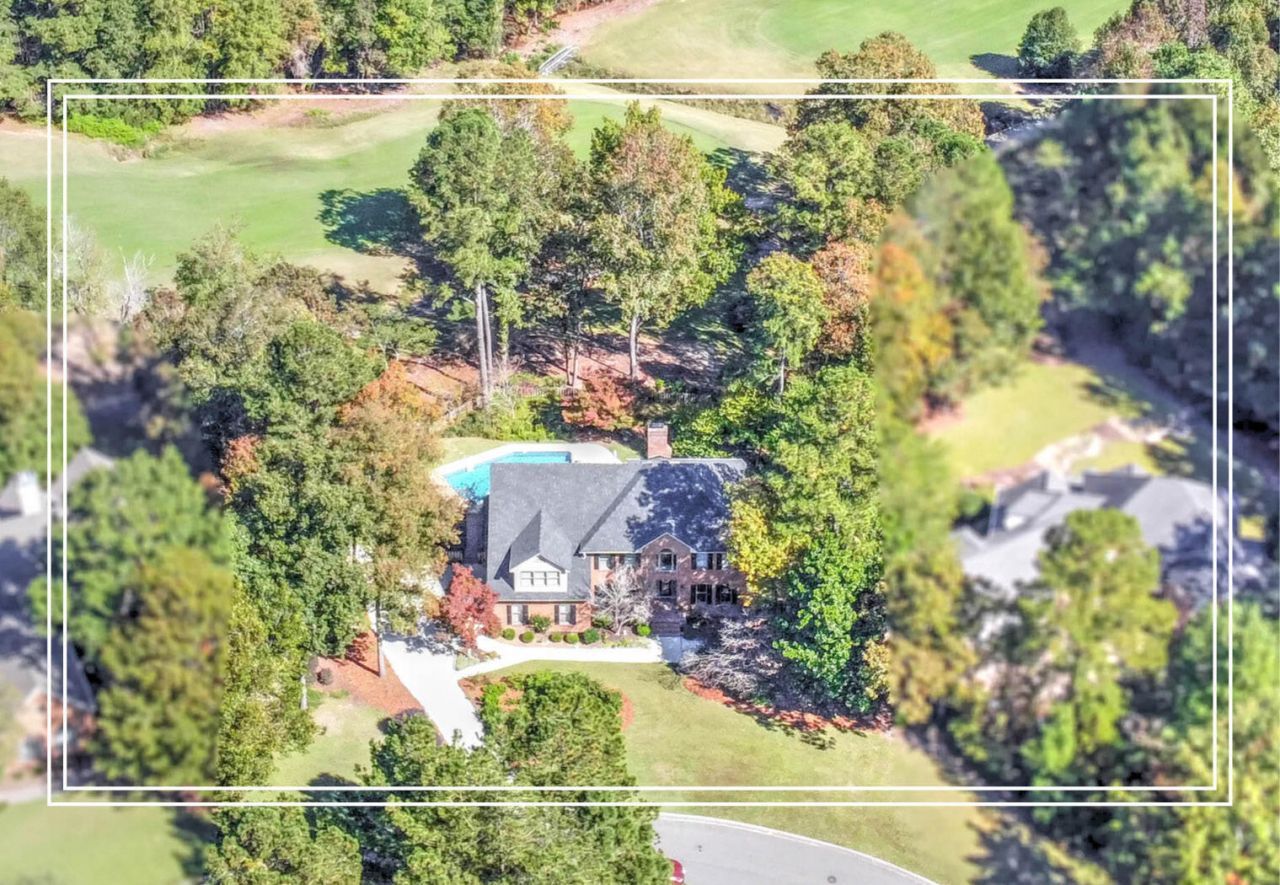
Back on market, no fault of seller buyer could not perform.A true rare find in today's market, this exceptional custom-built home by Design Builder's offers an incredible combination of luxury, space, quality craftsmanship, and resort-style living - features rarely found at this price point! Perfectly positioned along the 11th fairway of the Jones Course in Woodside, one of Aiken's premier gated communities, this spectacular 5-bedroom, 4-bath residence showcases beautiful golf course views, full walk-out basement, private saltwater pool, and numerous updates designed for modern living! From the moment you enter the stunning foyer, highlighted by a crystal chandelier, soaring ceilings, and abundant natural light, you'll appreciate the thoughtful design and meticulous maintenance throughout! This home is ideal for both everyday living and entertaining, featuring a showstopping living room filled with windows, custom fireplace, formal dining room, versatile office or family room, and a beautiful sunroom with built-ins that could also serve as a private study! The screened porch with brick accents provides the perfect place to relax while taking in serene golf course views! The well-appointed kitchen is a chef's dream with quartz countertops, a large center island, extensive custom cabinetry, pantry, breakfast room, dishwasher, oven, refrigerator, and picturesque views from nearly every angle! Convenient access from the oversized side-entry two-car garage makes unloading groceries effortless, with easy entry into the kitchen and direct access to the porch through a man door! The owner's suite is a private retreat with a sitting area, two walk-in closets with custom shelving, and a spa-inspired bath complete with a jetted tub, double vanity, and tiled shower! Three additional bedrooms and an updated full bath! The finished walk-out basement adds approximately 1,000 square feet of flexible living space and is ideal for entertaining or multi-generational living! Guests will enjoy a spacious bedroom and full bath, while the pub-style bar, pool table area with Tiffany lighting, custom fireplace, and kitchenette create the ultimate gathering space! Two large heated and cooled storage rooms, along with a third freezer, provide exceptional functionality! Outdoor living is equally impressive with a fenced backyard, expansive deck and patio, and a stunning 22,000-gallon custom saltwater pool featuring landscape lighting, water features, and peaceful views of the surrounding nature! Additional exterior lighting around the pool creates a truly exceptional setting for evening entertaining and summer gatherings! Additional upgrades include a newer roof (2023), attic fans, high-speed internet infrastructure with upgraded grounding for work-from-home reliability, epoxy garage flooring, newer washer and dryer that can stay, three refrigerators, custom built-ins, and numerous quality enhancements throughout! Residents have the option to join either Woodside or The Res
Property Features
Property Type: Residential - Single Family
Basement: Yes
Basement: Finished, Unfinished, Walk-Out Access, See Remarks
Cooling: Central Air, Ceiling Fan(s)
Fenced: Yes
Garage: 2 car attached
Heating: Fireplace(s), Electric, Heat Pump, Natural Gas
Lot Size: 0.78 Acres
Roof Type: Composition
Stories: 2.0
Year Built: 1991
Amenities
Walk-in Closet(s)
Entrance Foyer
Kitchen Island
Pantry
Built-in Features
Walk-In Closet(s)
See Remarks
Garden
See Remarks
Feature Descriptions
Appliances: Built-In Microwave, Washer, Refrigerator, Range, Dryer, Double Oven, Dishwasher, Other
Association Amenities: Clubhouse, Community Pool, Gated, Golf Course, Pickleball, Sidewalks, Street Lights, Tennis Court(s)
Days on Site: 29
Exterior: See Remarks, Brick
Fencimg: Fenced
Flooring: Carpet, Ceramic Tile, Hardwood
HOA Fee: $1028/ Annually
Laundry: Dryer Hookup, Washer Hookup, Utility Sink
Lot: See Remarks, Landscaped, Sprinklers in Front, Sprinklers in Rear
Lot Dimensions: 0.78 Acres
Parcel#: 107-15-14-001
Parking: Attached, Concrete, Garage Door Opener, See Remarks, Garage, Storage
Parking Notes: Attached, Concrete, Garage Door Opener, See Remarks, G
Patio/Porch: Deck, Enclosed, Patio, Porch, Screened, Balcony
Pool: In Ground, Private
Security: Smoke Detector(s)
Sewer: Public Sewer
Special View Info: See Remarks
Utilities: Cable Available
Water: Public
Room Sizes
Kitchen: 17 X 15 Level - Main
Bedroom 3: 12 X 11 Level - Upper
Living Room: 21 X 14 Level - Main
Breakfast Room: 14 X 10 Level - Main
Family Room: 20 X 13 Level - Ground
Other: 15 X 16 Level - Ground
Bedroom 4: 15 X 13 Level - Upper
Other: 18 X 13 Level - Ground
Office: 19 X 13 Level - Main
Other: 13 X 10 Level - Ground
Bedroom 2: 17 X 13 Level - Upper
Dining Room: 17 X 13 Level - Main
Bedroom 5: 15 X 14 Level - Upper
Library: 13 X 13 Level - Main
Other: 12 X 10 Level - Upper
Primary Bedroom: 24 X 23 Level - Upper
Local Schools
High School: SOUTH AIKEN
Middle School: Kennedy
Elementary School: Chukker Creek
Listed By / Shown By
Listed By
Agency Name: Shannon Rollings Real Estate
Agency Phone: 803-844-0076
Shown By
Agent Name: The Smith Team
Agent Phone:
Agency Title: CENTURY 21 Thomas

Estimate Your Payment
Estimated Payment
$ 2,001.20 per month $1,769.33 Principal & Interest $0.00 Property Tax (data not provided by mls) $231.88 Homeowner's InsuranceChange Payment Information

MLS Licensed Data - Copyright 2018 NCRMLS. All rights reserved. North Carolina Regional Multiple Listing Service, (NCRMLS), provides content displayed here (“provided content”) on an “as is” basis and makes no representations or warranties regarding the provided content, including, but not limited to those of non-infringement, timeliness, accuracy, or completeness. Individuals and companies using information presented are responsible for verification and validation of information they utilize and present to their customers and clients. NCRMLS will not be liable for any damage or loss resulting from use of the provided content or the products available through Portals, IDX, VOW, and/or Syndication. Recipients of this information shall not resell, redistribute, reproduce, modify, or otherwise copy any portion thereof without the expressed written consent of NCRMLS.
Privacy Policy / DMCA Notice / ADA Accessibility


This site is hosted, designed and copyright
© 1994 - 2026 by
Delta Media Group, Inc. -- Patent Pending --
313 Live Oak Road | MLS# 100582598
This single family home located at 313 Live Oak Road, Aiken, SC 29803 is currently listed for sale with an asking price of $795,000. This property was built in 1991 and has 5 bedrooms and 3 full and 1 partial baths with 5088 sq. ft. Live Oak Road is located in the Woodside Plantation subdivision. Search Woodside Plantation real estate on thesmithteam.century21thomas.com today.