The SmithTeam

BEDS3
BATHS2 full
SQUARE FEET1,772
MLS#2624031
STATUSPending
PROPERTY TYPEResidential - Single Family
SUBDIVISIONTupelo Park
Property Description
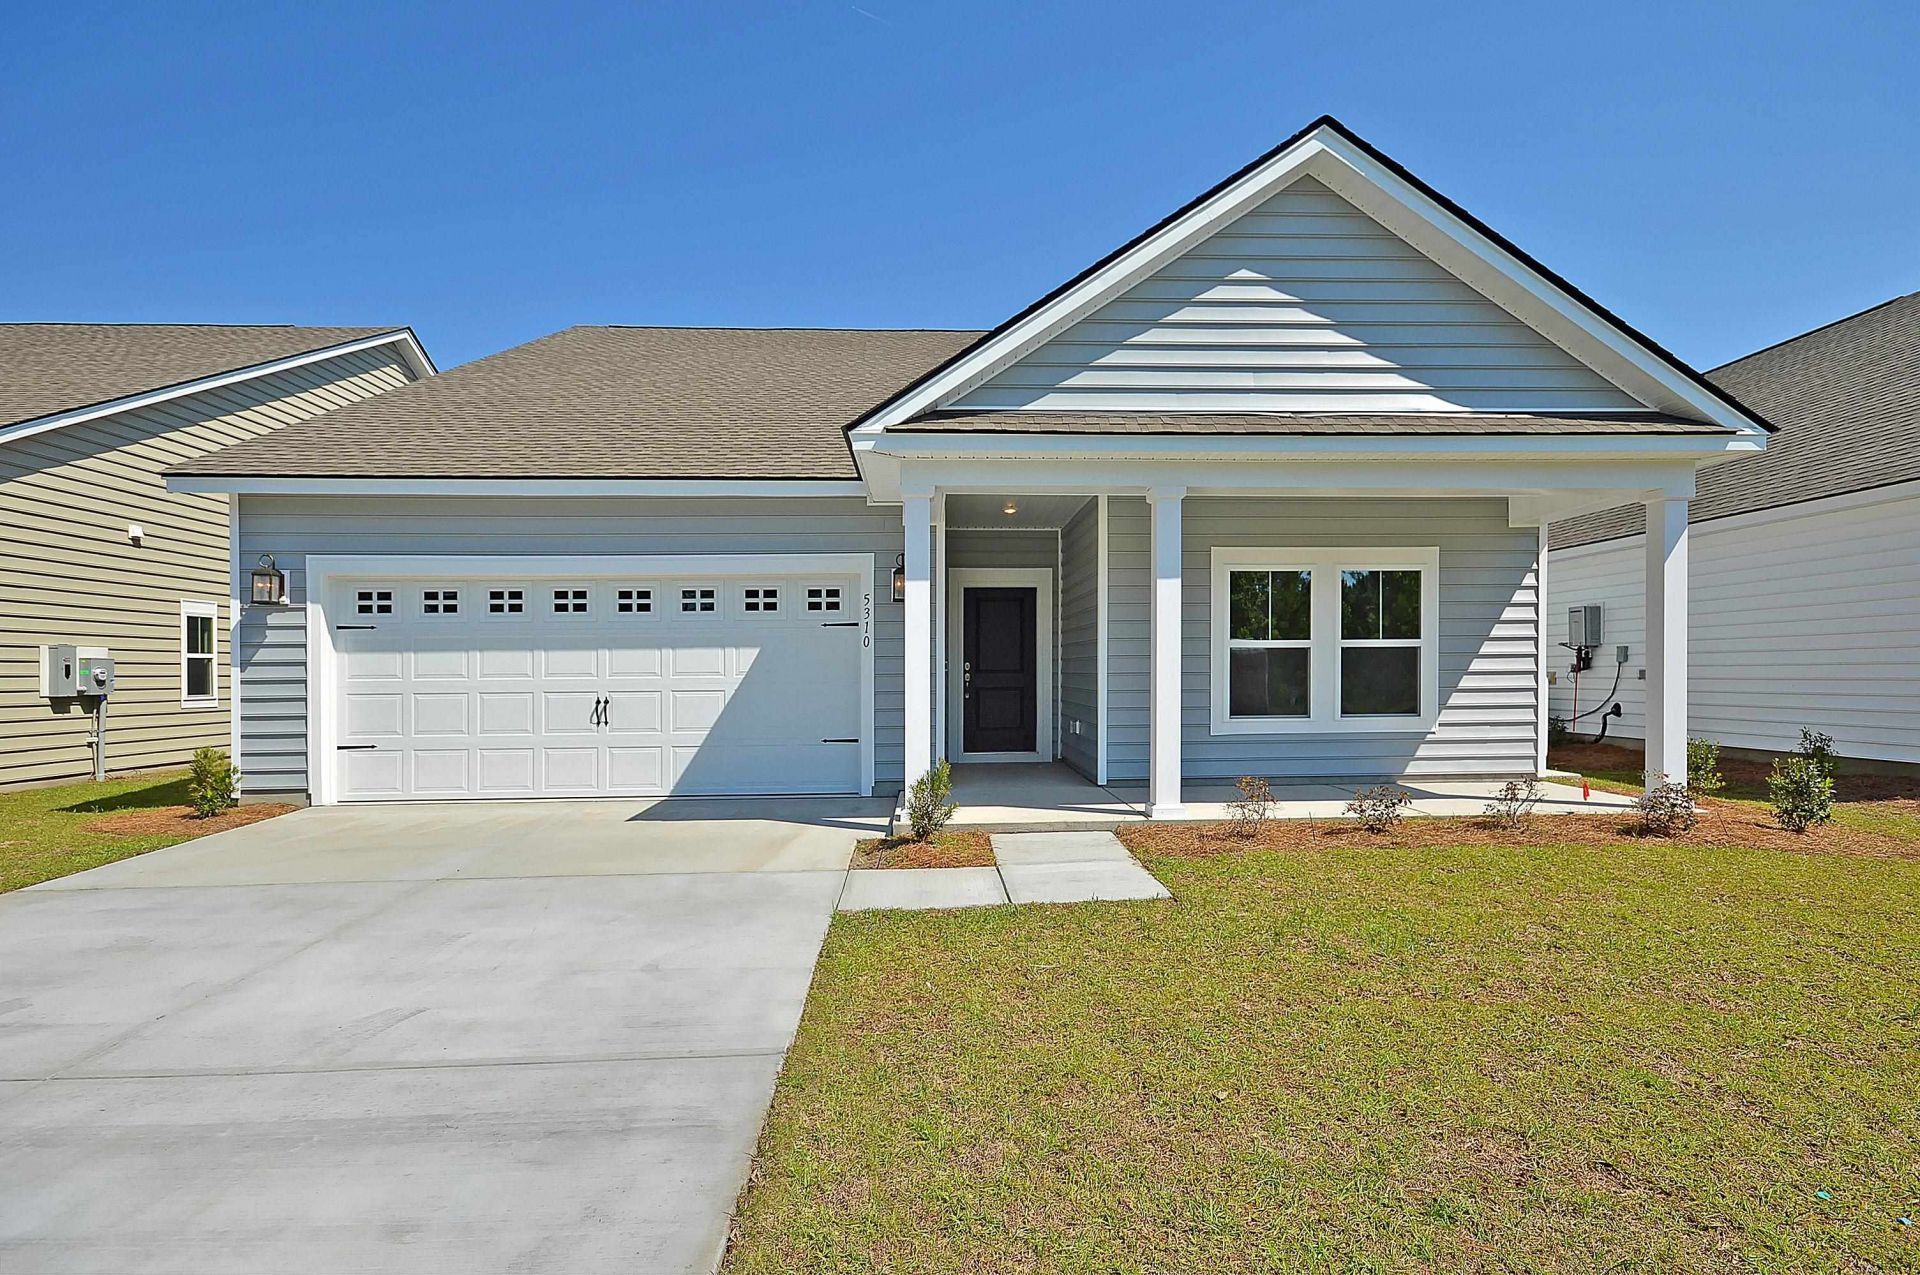
This St Phillips To Be Built is a tried and true floor plan, featuring 3 bedrooms and 2 full baths. This open concept floor plan in Tupelo Park includes upgrades like tile in the owners bathroom shower, LVP flooring, granite counter tops in the kitchen, stainless steel appliances including a electric range, built-in microwave and SS dishwasher. Also included are an enormous amount of upgraded white cabinetry with 36 and 42 staggered cabinets topped with crown molding and subway tile beneath, all standard! Additionally, a covered rear porch are also all standard features in this home! Amenities are amazing... resort style pool, play ground, and club house, WOW! Come see why we have sold out so quickly on the first phase, and why you should act now to capture your dream home in our last and final phase. **Photos are of a similar model home in another community, and may include upgraded features not offered. **Some Photos are of our St Phillips model home and includes upgraded features.
Property Features
Property Type: Residential - Single Family
Cooling: Central Air
Garage: 2 car attached
Heating: Central, Electric, Gas
Home Style: Ranch
Lot Size: 0.19 Acres
Stories: 1.0
Year Built: 2026
Amenities
Dual Sinks
Linen Closet
Main Level Primary
Separate Shower
Walk-In Closet(s)
Breakfast Bar
Bedroom on Main Level
Breakfast Area
Stainless Steel Appliances
Solid Surface Counters
Porch
Feature Descriptions
Appliances: Dishwasher, Disposal, Microwave, Range
Association Amenities: Owner Allowed Golf Cart, Owner Allowed Motorcycle
Community Features: Golf Carts OK, Pool
Days on Site: 29
Door Features: Insulated Doors
Exterior: Vinyl Siding
Flooring: Carpet, Luxury Vinyl, Luxury VinylPlank, Tile
HOA: Yes
HOA Fee: 108/ Monthly
Laundry: Washer Hookup
Lot: Outside City Limits, Rectangular, Rectangular Lot
Parcel#: 34602020039
Parking: Attached, Garage, Two Car Garage, Garage Door Opener
Parking Notes: Attached, Garage, Two Car Garage, Garage Door Opener
Patio/Porch: Rear Porch, Front Porch
Pool: Community, Outdoor Pool
Security: Smoke Detector(s)
Swimming Pool: Yes
Utilities: Cable Available, Electricity Available, Natural Gas Available, Phone Available, Sewer Available, Underground Utilities, Water Available
Water: Public
Room Sizes
Great Room: 19x21
Dining Room: 13x10
Bedroom 3: 11x11
Bedroom 2: 11x11
Primary Bedroom: 13x15 Level - First
Local Schools
High School: North Myrtle Beach High School
Middle School: North Myrtle Beach Middle School
Elementary School: Riverside Elementary
Listed By / Shown By
Listed By
Agency Name: Lennar Carolinas LLC
Agency Phone: 843-839-3822
Shown By
Agent Name: The Smith Team
Agent Phone: (888) 249-2100
Agency Title: CENTURY 21 Thomas

Estimate Your Payment
Estimated Payment
$ 858.38 per month $758.92 Principal & Interest $0.00 Property Tax (data not provided by mls) $99.46 Homeowner's InsuranceChange Payment Information

Privacy Policy / DMCA Notice / ADA Accessibility


This site is hosted, designed and copyright
© 1994 - 2026 by
Delta Media Group, Inc. -- Patent Pending --
278 Kindred Spirit Dr | MLS# 2624031
This single family home located at 278 Kindred Spirit Dr , Longs, SC 29568 is currently listed for sale with an asking price of $341,000. This property was built in 2026 and has 3 bedrooms and 2 full baths with 1772 sq. ft. Kindred Spirit Dr is located in the Tupelo Park subdivision. Search Tupelo Park real estate on thesmithteam.century21thomas.com today.