The SmithTeam

BEDS4
BATHS2 full 1 partial
SQUARE FEET3,571
MLS#100613094
STATUSActive
PROPERTY TYPEResidential - Single Family
SUBDIVISIONLongleaf CC
SCHOOLMoore County Schools
Property Description
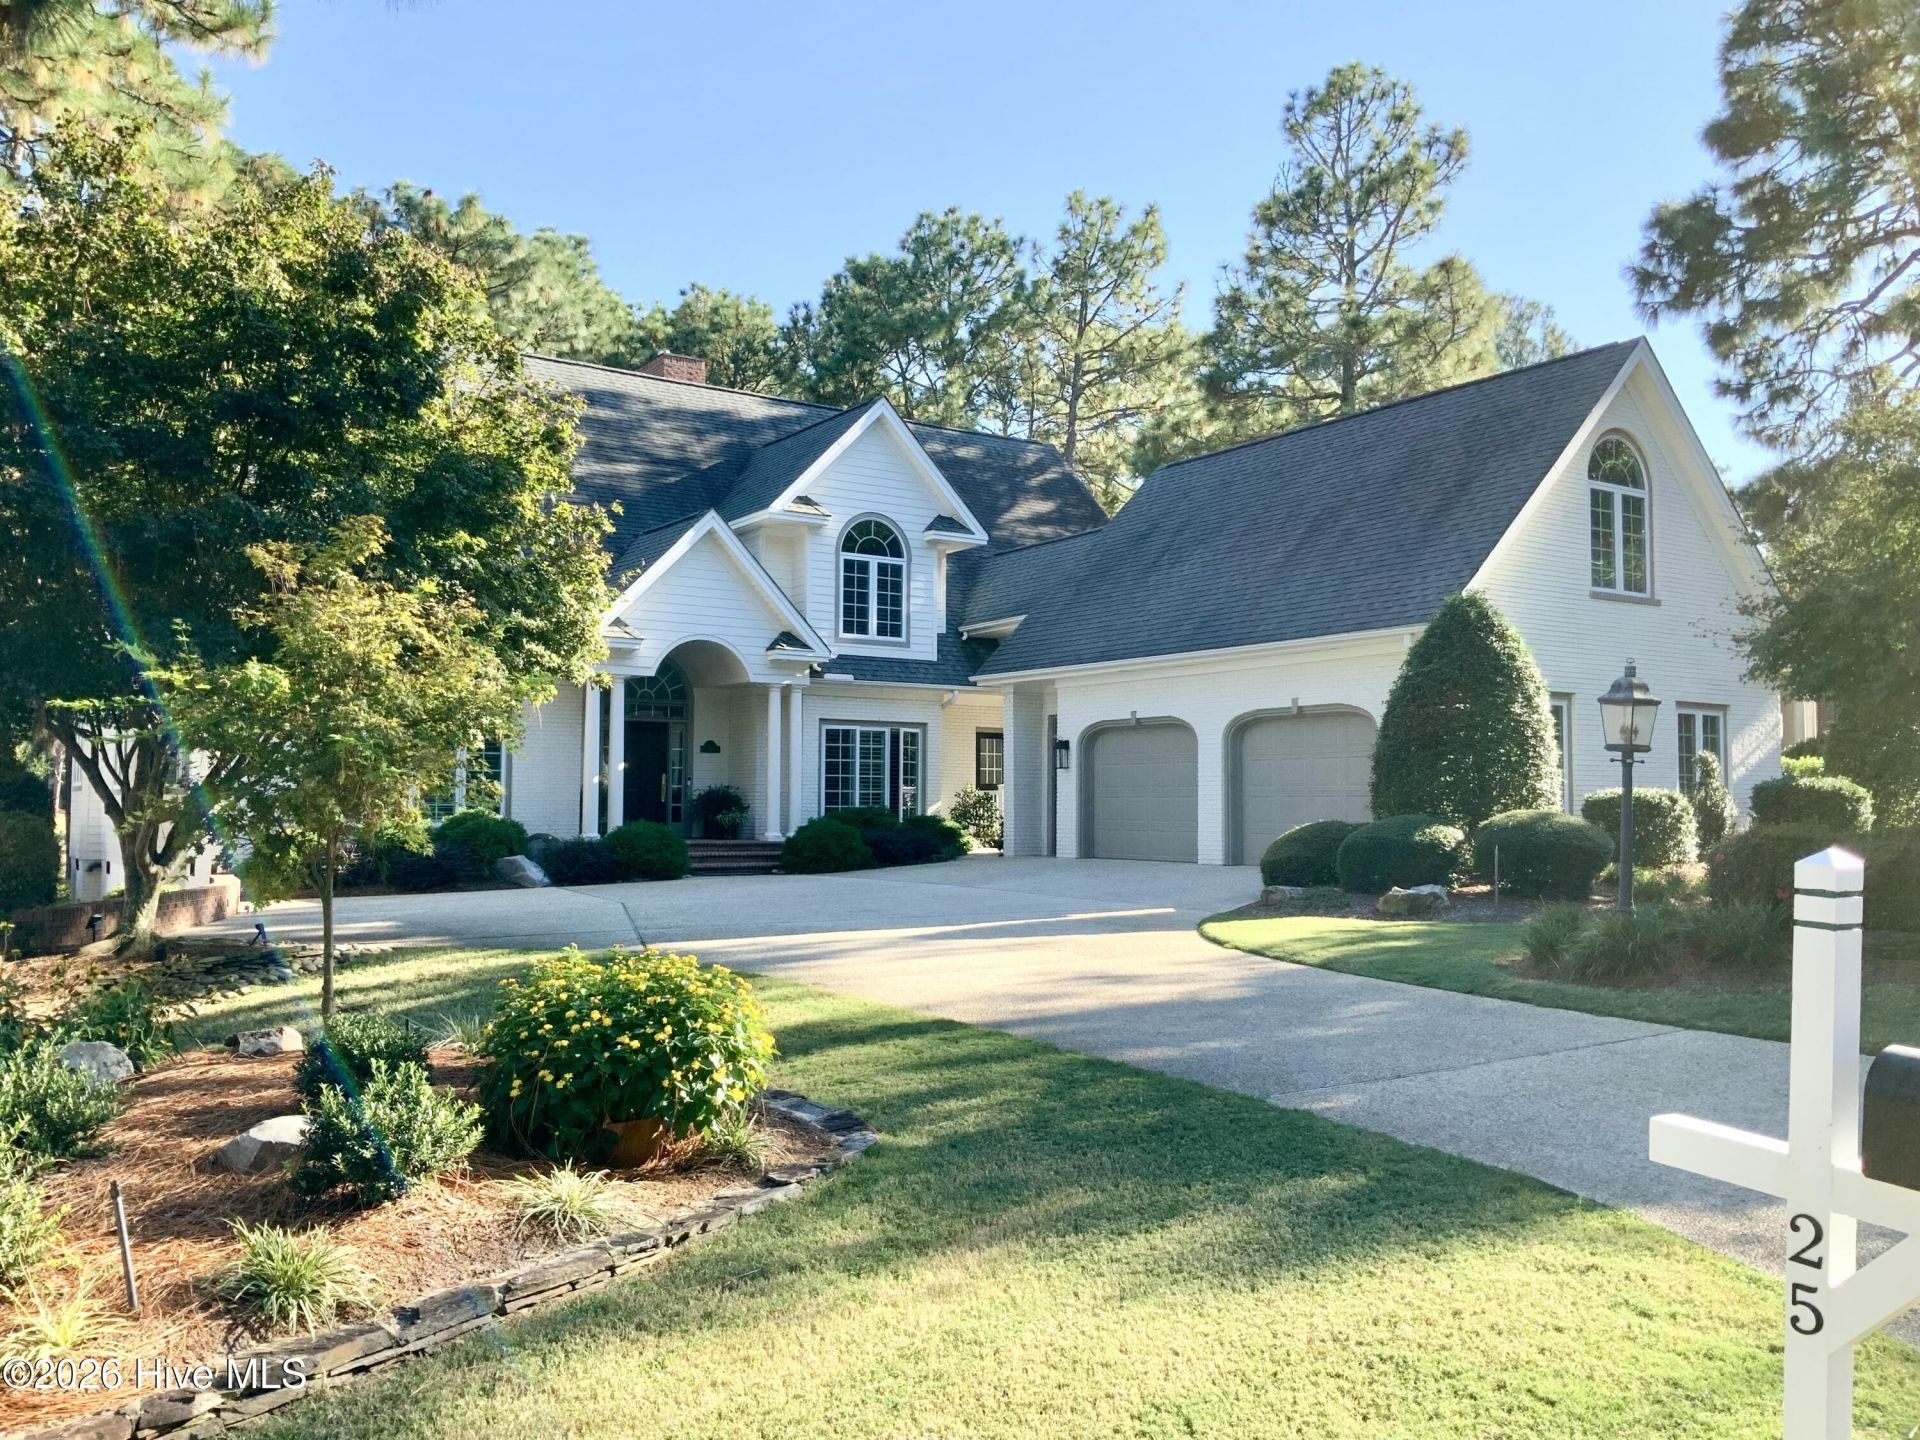
Welcome to 25 Steeplechase Court. This large, friendly, sun filled custom built home is situated on the 14th fairway of the Longleaf Country Club. This open plan home has high ceilings, spacious rooms and a fantastic views overlooking two fairways that will bring joy to any homeowner. The foyer opens onto a cozy dining room and dramatic living room with a ceiling height of 18 feet. A large laid-up stone fireplace, wainscoting, and shiplap make a memorable room which opens unto a large deck by way of 8 feet french doors. The butlers pantry & beverage refrigerator offer easy entertaining. The large open kitchen features an island counter with beverage sink and seating at the granite countertop. A bright informal breakfast area also opens onto the deck. Off the kitchen is a bright sunroom which features custom plantation window shutters. There are many extras such as a generator, private well for irrigation, a built in Wolf grill and a waterfall with a stream and small pond. The great room upstairs has built in cabinets, a beverage refrigerator, a large included TV and the perfect spot for your guests to enjoy the big game.
Property Features
Property Type: Residential - Single Family
Basement: Crawl Space
Cooling: Central Air, Ceiling Fan(s), Heat Pump
Garage: 2 car attached
Heating: Gas Pack, Heat Pump, Electric, Forced Air, Natural Gas
Lot Size: 0.33 Acres
Roof Type: Architectural Shingle, Composition
Stories: 2.0
Year Built: 1998
Amenities
Master Downstairs
Walk-in Closet(s)
High Ceilings
Entrance Foyer
Whole-Home Generator
Kitchen Island
Ceiling Fan(s)
Pantry
Walk-in Shower
Blinds/Shades
Eat-in Kitchen
Gas Log
Walk-In Closet(s)
WiFi Thermostat
Irrigation System
Gas Grill
Garden
Outdoor Grill
Thermal Doors
Feature Descriptions
Appliances: Mini Refrigerator, Electric Cooktop, Down Draft, Built-In Microwave, Washer, Refrigerator, Double Oven, Disposal, Dishwasher, Generator
Association Amenities: Maintenance Common Areas, Street Lights
Days on Site: 1
Door Features: Thermal Doors
Exterior: Brick, Fiber Cement, Wood Frame
Fireplace: Gas Log
Flooring: Carpet, Tile, Hardwood
HOA Fee: $504/ Annually
Laundry: Dryer Hookup, Washer Hookup, Laundry Room, Utility Sink
Lot: Pond on Lot, On Golf Course, Wooded, Gentle Sloping
Lot Dimensions: 117x134x95x135
Other Equipment: Generator
Parcel#: 10001497
Parking: Workshop in Garage, Attached, Garage Door Opener, Garage
Parking Notes: Workshop in Garage, Attached, Garage Door Opener, Gar
Patio/Porch: Deck
Pets Allowed: Dogs OK, Cats OK, Yes
Sewer: Municipal Sewer, Moore County Public Works
Special View Info: Golf Course, Golf Fairway
Utilities: Cable Available, Natural Gas Connected, Sewer Connected, Water Connected, Fiber Optic, Fixed Wireless High Speed, High Speed Internet
Water: Public
Window: Thermal Windows
Room Sizes
Bedroom 2: 13 X 14 Level - Second
Sunroom: 11 X 13 Level - First
Bonus Room: 29 X 15 Level - Second
Kitchen: 18 X 14 Level - First
Bedroom 4: 12 X 13 Level - Second
Dining Room: 12 X 12 Level - First
Primary Bedroom: 16 X 16 Level - First
Living Room: 17 X 15 Level - First
Other: 24 X 29 Level - First
Bedroom 3: 13 X 14 Level - Second
Local Schools
High School: Pinecrest
Middle School: Crain's Creek Middle
Elementary School: McDeeds Creek Elementary
School District: Moore County Schools
Listed By / Shown By
Listed By
Agency Name: Rhodes and Co LLC
Agency Phone: 910-692-4100
Shown By
Agent Name: The Smith Team
Agent Phone:
Agency Title: CENTURY 21 Thomas

Estimate Your Payment
Estimated Payment
$ 2,328.44 per month $2,058.65 Principal & Interest $0.00 Property Tax (data not provided by mls) $269.79 Homeowner's InsuranceChange Payment Information

MLS Licensed Data - Copyright 2018 NCRMLS. All rights reserved. North Carolina Regional Multiple Listing Service, (NCRMLS), provides content displayed here (“provided content”) on an “as is” basis and makes no representations or warranties regarding the provided content, including, but not limited to those of non-infringement, timeliness, accuracy, or completeness. Individuals and companies using information presented are responsible for verification and validation of information they utilize and present to their customers and clients. NCRMLS will not be liable for any damage or loss resulting from use of the provided content or the products available through Portals, IDX, VOW, and/or Syndication. Recipients of this information shall not resell, redistribute, reproduce, modify, or otherwise copy any portion thereof without the expressed written consent of NCRMLS.
Privacy Policy / DMCA Notice / ADA Accessibility


This site is hosted, designed and copyright
© 1994 - 2026 by
Delta Media Group, Inc. -- Patent Pending --
25 Steeplechase Court | MLS# 100613094
This single family home located at 25 Steeplechase Court , Southern Pines, NC 28387 is currently listed for sale with an asking price of $925,000. This property was built in 1998 and has 4 bedrooms and 2 full and 1 partial baths with 3571 sq. ft. Steeplechase Court is located in the Longleaf CC subdivision within the Moore County Schools school district. Search Longleaf CC real estate on thesmithteam.century21thomas.com today.