The SmithTeam

BEDS4
BATHS3 full
SQUARE FEET1,701
MLS#100611788
STATUSActive
PROPERTY TYPEResidential - Townhouse
SCHOOLOnslow
Property Description
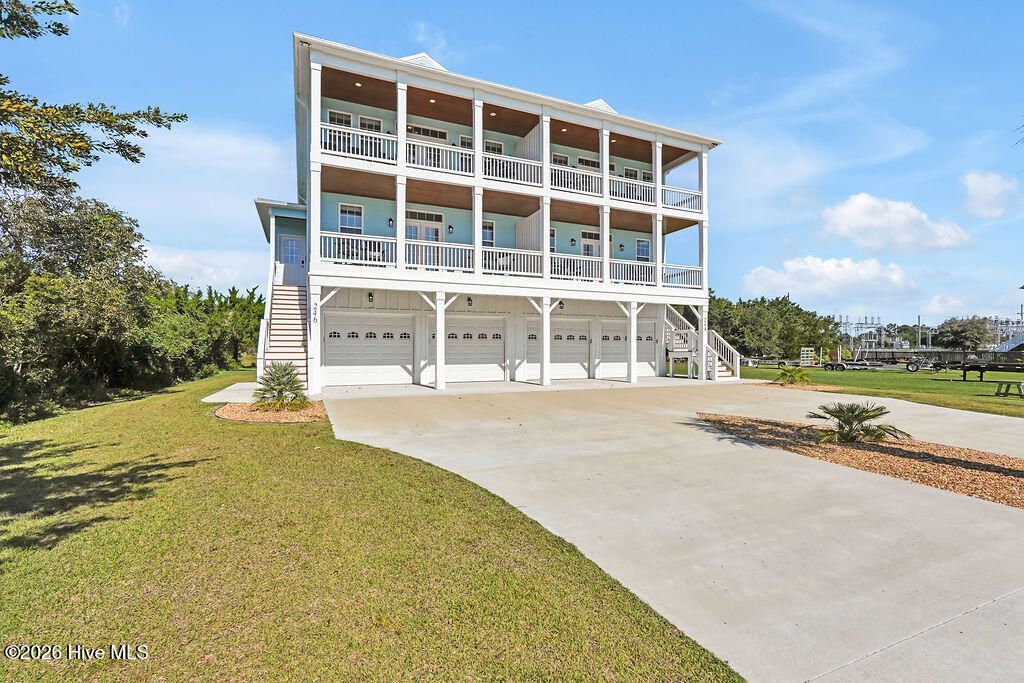
Welcome to 246 Grandview Drive, where modern coastal elegance meets exceptional craftsmanship & effortless coastal living! Offering views of the Intracoastal Waterway, this stunning 4-bedroom, 3-bathroom townhome boasts approximately 1,700 square feet of thoughtfully designed living space, luxurious finishes and over 500 square feet of balcony space to enjoy the coastal breeze & picturesque surroundings. Being sold COMPLETELY FURNISHED, this custom home presents an exceptional turnkey opportunity. Never occupied as a primary residence and previously utilized as a vacation rental, this home offers the perfect combination of upscale comfort, thoughtful design and convenience. Step inside and head to the top floor to discover a beautiful blend of style and functionality, where attention to detail is evident throughout. Vaulted ceilings in the main living spaces, access to the 8x24 balcony where you capture views of the ICW & the Atlantic, and an abundance of natural light create an open, airy atmosphere that perfectly complements the coastal setting. ThE kitchen showcases granite counters, raised bar, tile backsplash, stainless steel appliance package, custom soft-close cabinetry with convenient pull-out drawers, a built-in cutting board and large walk in pantry that combines luxury with everyday practicality. There is also a guest suite with private balcony and a full bathroom completing this top floor. The spacious primary suite offers a private retreat, complete with its own balcony, a generous walk-in closet featuring custom wood shelving, ensuite bathroom with dual vanities and a walk-in shower enclosed by glass doors. Completing the second floor are two additional bedrooms, a shared hall bathroom, laundry closet and large storage closet. Thoughtful upgrades and custom details continue throughout the home, including beautiful wooden staircases, custom wood shelving in every closet, window blinds throughout, cleverly concealed bathroom storage & the added convenience of no carpeting anywhere in the home. A private 3-stop elevator provides convenient access between levels, while the oversized two-car garage offers generous space for vehicles, storage, entertainment and any of your coastal essentials. With balconies on the front & back outdoor living truly takes center stage?ideal for entertaining, enjoying your morning coffee or unwinding while taking in the beautiful Intracoastal Waterway views just across the street. The outdoor amenities continue with a spacious backyard and a hot tub located at the rear of the property, which conveys with the home. Whether soaking in the hot tub after a day at the beach, hosting gatherings or simply enjoying the coastal breeze, these outdoor spaces offer even more opportunities to relax and entertain. Perfectly situated less than 15 minutes from the pristine beaches of Topsail Island, this exceptional home offers convenient access to local shopping, dining, breweries, MARSOC / Stone Bay facilities an
Property Features
Property Type: Residential - Townhouse
Cooling: Central Air, Heat Pump
Garage: 2 car attached
Heating: Heat Pump, Electric
Lot Size: 0.15 Acres
Roof Type: Metal
Stories: 3.0
Year Built: 2025
Amenities
Walk-in Closet(s)
Vaulted Ceiling(s)
High Ceilings
Solid Surface
Elevator
Ceiling Fan(s)
Furnished
Hot Tub
Pantry
Reverse Floor Plan
Walk-in Shower
Blinds/Shades
Walk-In Closet(s)
Feature Descriptions
Accessibility: Accessible Elevator Installed
Appliances: Built-In Microwave, Washer, Refrigerator, Range, Dryer, Dishwasher
Days on Site: 7
Exterior: Fiber Cement, Wood Frame
Flooring: LVT/LVP, Tile
Furnished: Yes
Laundry: Laundry Closet
Lot Dimensions: 170 x 40
Parcel#: 779b-29.2
Parking: On Site, Paved, Garage
Parking Notes: On Site, Paved, Garage
Patio/Porch: Covered, Deck, Patio, Balcony
Pool: Hot Tub
Sewer: Municipal Sewer, Onslow Sewer Authority
Special View Info: ICW, Water
Utilities: Sewer Connected, Water Connected, High Speed Internet
Water: Public
Room Sizes
Bedroom 4: 10 X 13.6 Level - Third
Kitchen: 11.6 X 13 Level - Third
Dining Room: 8 X 12 Level - Third
Living Room: 13 X 13 Level - Third
Bedroom 2: 10 X 12 Level - Second
Primary Bedroom: 13 X 13.6 Level - Second
Bedroom 3: 9 X 19 Level - Second
Local Schools
High School: Dixon
Middle School: Dixon
Elementary School: Dixon
School District: Onslow
Listed By / Shown By
Listed By
Agency Name: Coldwell Banker Sea Coast Advantage
Agency Phone: 910-327-2441
Shown By
Agent Name: The Smith Team
Agent Phone:
Agency Title: CENTURY 21 Thomas

Estimate Your Payment
Estimated Payment
$ 1,583.34 per month $1,399.88 Principal & Interest $0.00 Property Tax (data not provided by mls) $183.46 Homeowner's InsuranceChange Payment Information

MLS Licensed Data - Copyright 2018 NCRMLS. All rights reserved. North Carolina Regional Multiple Listing Service, (NCRMLS), provides content displayed here (“provided content”) on an “as is” basis and makes no representations or warranties regarding the provided content, including, but not limited to those of non-infringement, timeliness, accuracy, or completeness. Individuals and companies using information presented are responsible for verification and validation of information they utilize and present to their customers and clients. NCRMLS will not be liable for any damage or loss resulting from use of the provided content or the products available through Portals, IDX, VOW, and/or Syndication. Recipients of this information shall not resell, redistribute, reproduce, modify, or otherwise copy any portion thereof without the expressed written consent of NCRMLS.
Privacy Policy / DMCA Notice / ADA Accessibility


This site is hosted, designed and copyright
© 1994 - 2026 by
Delta Media Group, Inc. -- Patent Pending --
246 Grandview Drive | MLS# 100611788
This townhouse located at 246 Grandview Drive, Sneads Ferry, NC 28460 is currently listed for sale with an asking price of $629,000. This property was built in 2025 and has 4 bedrooms and 3 full baths with 1701 sq. ft. Grandview Drive is located within the Onslow school district. Search Sneads Ferry real estate on thesmithteam.century21thomas.com today.