The SmithTeam

BEDS3
BATHS2 full 1 partial
SQUARE FEET2,054
MLS#100570552
STATUSActive
PROPERTY TYPEResidential - Townhouse
SUBDIVISIONOlde Towne
Property Description
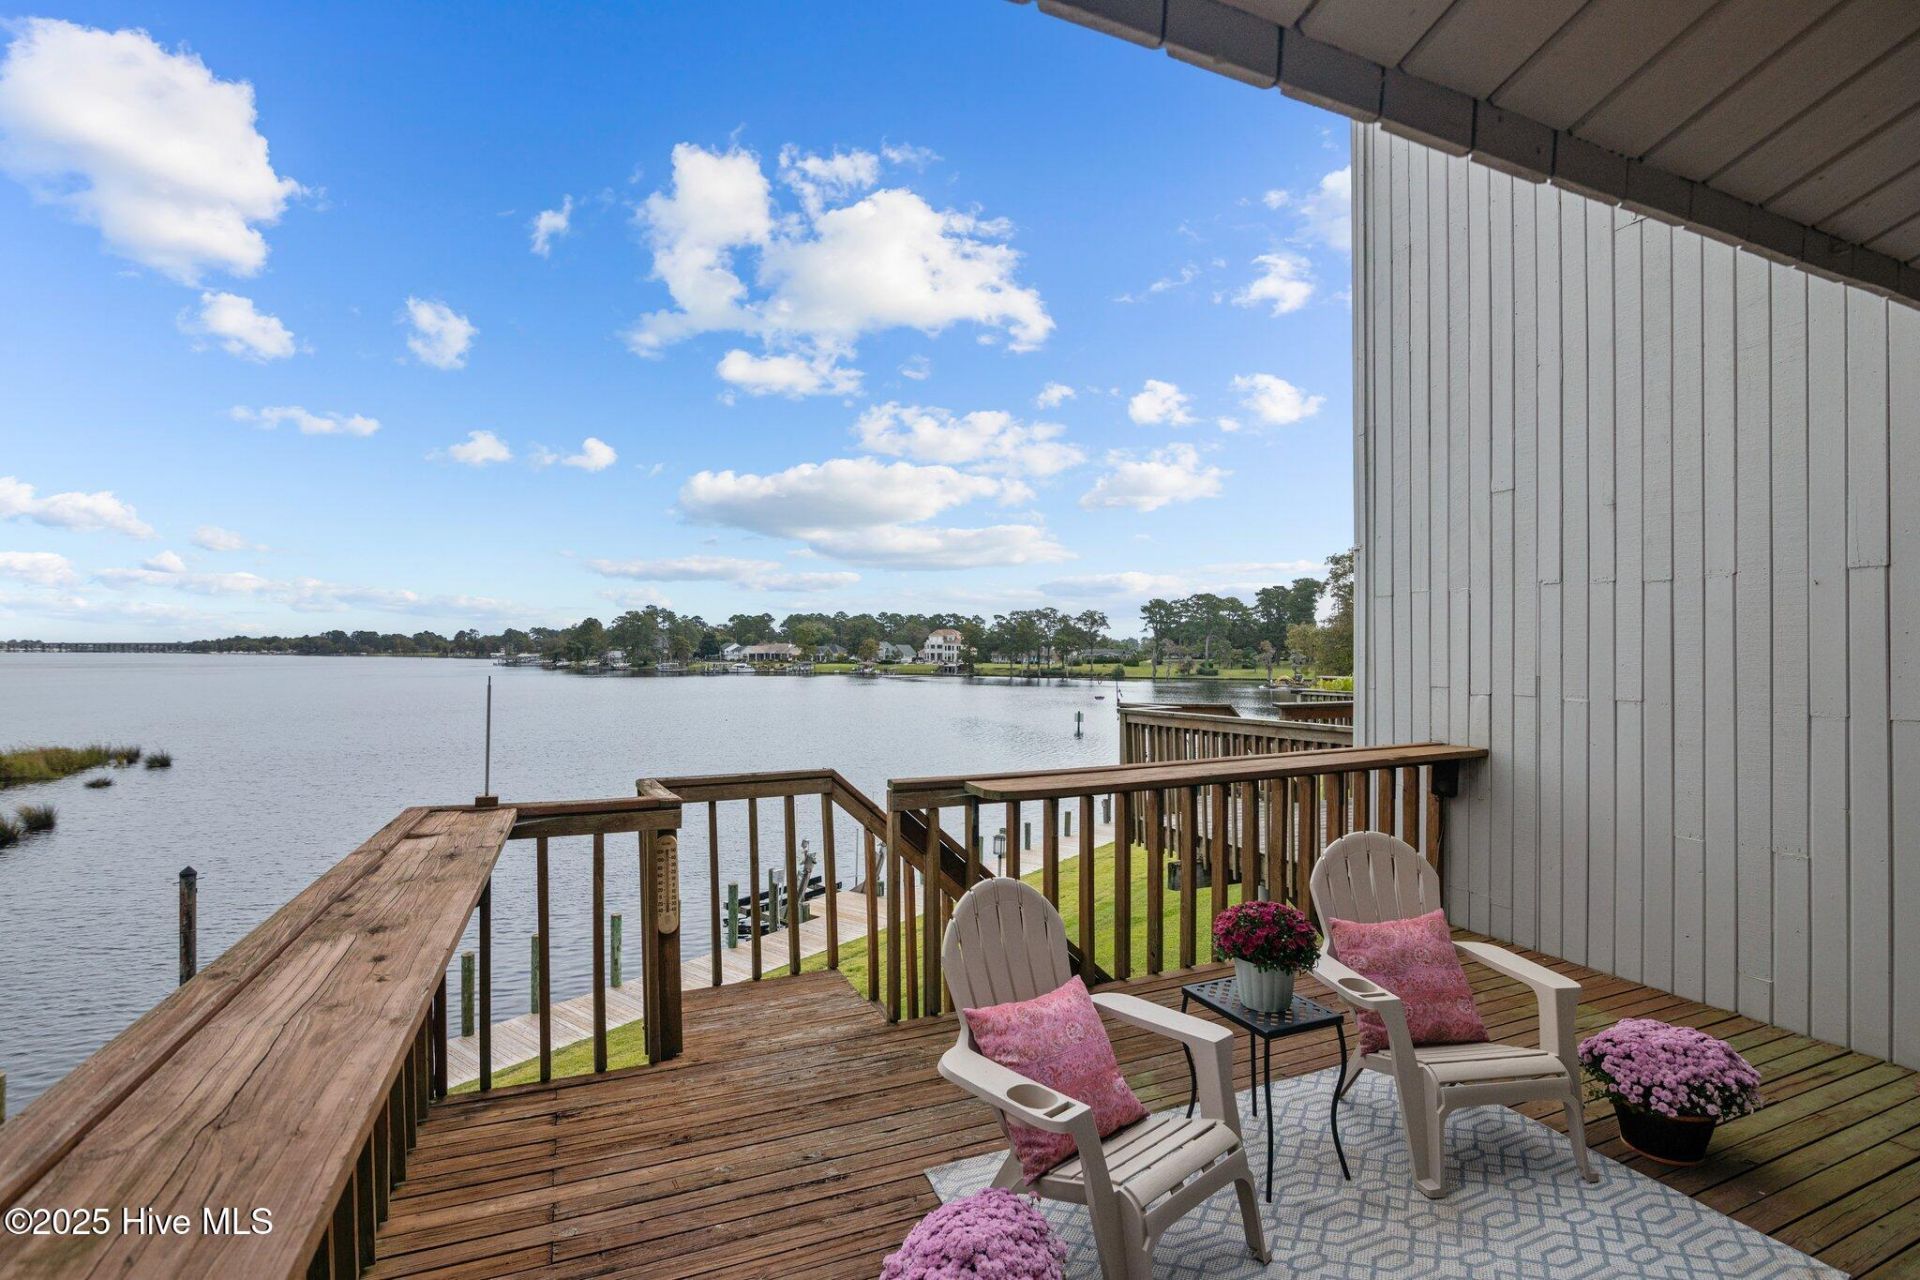
*** PRICE IMPROVEMENT***Wake up each morning to stunning panoramic views of the Trent River and experience waterfront living at its finest. This 3-bedroom, 3.5-bath townhome offers an incredible opportunity to create your dream waterfront retreat in one of the area's most desirable locations. Designed for both everyday living and entertaining, the open-concept floor plan features a spacious living area with a decorative fireplace, custom cabinetry, and a thoughtfully designed kitchen that serves as the heart of the home. Large windows and multiple decks showcase breathtaking river views, creating a seamless connection between indoor and outdoor living.Whether you're enjoying your morning coffee as the sun rises over the water, hosting friends on the deck, or setting off for a day on the river from the convenient boat dock, this property offers the lifestyle that waterfront buyers desire.The attached tandem garage, complete with heating and cooling, provides exceptional flexibility for vehicles, storage, hobbies, a workshop, or additional recreational space. While the home has been lovingly maintained, it presents the perfect opportunity for a buyer to add their own style and updates. The seller has thoughtfully priced the property with future improvements in mind, allowing you to customize the finishes and design to fit your personal taste while building equity in a premier waterfront location. Waterfront properties with boat access, spectacular views, and this much potential rarely become available at such an attractive value. Bring your vision, make it your own, and enjoy the rewards of riverfront living for years to come.
Property Features
Property Type: Residential - Townhouse
Cooling: Central Air, Heat Pump
Fireplaces: 2
Garage: 2 car attached
Heating: Heat Pump, Fireplace(s), Electric
Lot Size: 0.04 Acres
Roof Type: Shingle
Stories: 3.0
Year Built: 1985
Amenities
Walk-in Closet(s)
Ceiling Fan(s)
Walk-in Shower
Blinds/Shades
Gas Log
Walk-In Closet(s)
Irrigation System
Gas Log
Storm Doors
Feature Descriptions
Appliances: Electric Cooktop, Built-In Microwave, Washer, Self Cleaning Oven, Refrigerator, Range, Ice Maker, Dryer, Disposal, Dishwasher
Association Amenities: Boat Slip - Assigned, Flood Insurance, Maintenance Common Areas, Management, Pest Control
Days on Site: 183
Door Features: Storm Door(s)
Exterior: Wood Siding, Wood Frame
Fireplace: Gas Log
Flooring: Carpet, Wood
HOA Fee: $5094.48/ Annually
Laundry: Dryer Hookup, Washer Hookup, Laundry Closet
Lot: Boat Dock
Lot Dimensions: 88x19.8x88x19.8
Parcel#: 8-203-E -024
Parking: Garage Faces Front, Attached, Additional Parking, Garage Door Opener, Tandem
Parking Notes: Garage Faces Front, Attached, Additional Parking, Gar
Patio/Porch: Open, Deck
Security: Smoke Detector(s)
Sewer: Municipal Sewer, City of New Bern
Special View Info: River, Water
Utilities: Natural Gas Connected
Water: Public
Room Sizes
Bathroom 1: 7.8 X 5.8 Level - First
Bedroom 3: 17.8 X 17.5 Level - Third
Bathroom 2: 11 X 6 Level - Second
Bathroom 3: 11 X 13 Level - Third
Kitchen: 11 X 9 Level - Second
Primary Bedroom: 17.8 X 17.5 Level - Third
Dining Room: 17.8 X 10 Level - Second
Bathroom 4: 7.5 X 9 Level - Third
Bedroom 2: 17.8 X 14 Level - Second
Living Room: 17.8 X 14 Level - Second
Local Schools
High School: New Bern
Middle School: H. J. MacDonald
Elementary School: A. H. Bangert
Listed By / Shown By
Listed By
Agency Name: eXp Realty
Shown By
Agent Name: The Smith Team
Agent Phone: (888) 249-2100
Agency Title: CENTURY 21 Thomas

Estimate Your Payment
Estimated Payment
$ 1,258.36 per month $1,112.56 Principal & Interest $0.00 Property Tax (data not provided by mls) $145.80 Homeowner's InsuranceChange Payment Information

MLS Licensed Data - Copyright 2018 NCRMLS. All rights reserved. North Carolina Regional Multiple Listing Service, (NCRMLS), provides content displayed here (“provided content”) on an “as is” basis and makes no representations or warranties regarding the provided content, including, but not limited to those of non-infringement, timeliness, accuracy, or completeness. Individuals and companies using information presented are responsible for verification and validation of information they utilize and present to their customers and clients. NCRMLS will not be liable for any damage or loss resulting from use of the provided content or the products available through Portals, IDX, VOW, and/or Syndication. Recipients of this information shall not resell, redistribute, reproduce, modify, or otherwise copy any portion thereof without the expressed written consent of NCRMLS.
Privacy Policy / DMCA Notice / ADA Accessibility


This site is hosted, designed and copyright
© 1994 - 2026 by
Delta Media Group, Inc. -- Patent Pending --
24 Batts Hill Road | MLS# 100570552
This townhouse located at 24 Batts Hill Road, New Bern, NC 28562 is currently listed for sale with an asking price of $499,900. This property was built in 1985 and has 3 bedrooms and 2 full and 1 partial baths with 2054 sq. ft. Batts Hill Road is located in the Olde Towne subdivision. Search Olde Towne real estate on thesmithteam.century21thomas.com today.