The SmithTeam

BEDS3
BATHS3 full
SQUARE FEET2,303
MLS#100607128
STATUSActive
PROPERTY TYPEResidential - Townhouse
SUBDIVISIONSea Trail Plantation
SCHOOLBrunswick County Schools
Property Description
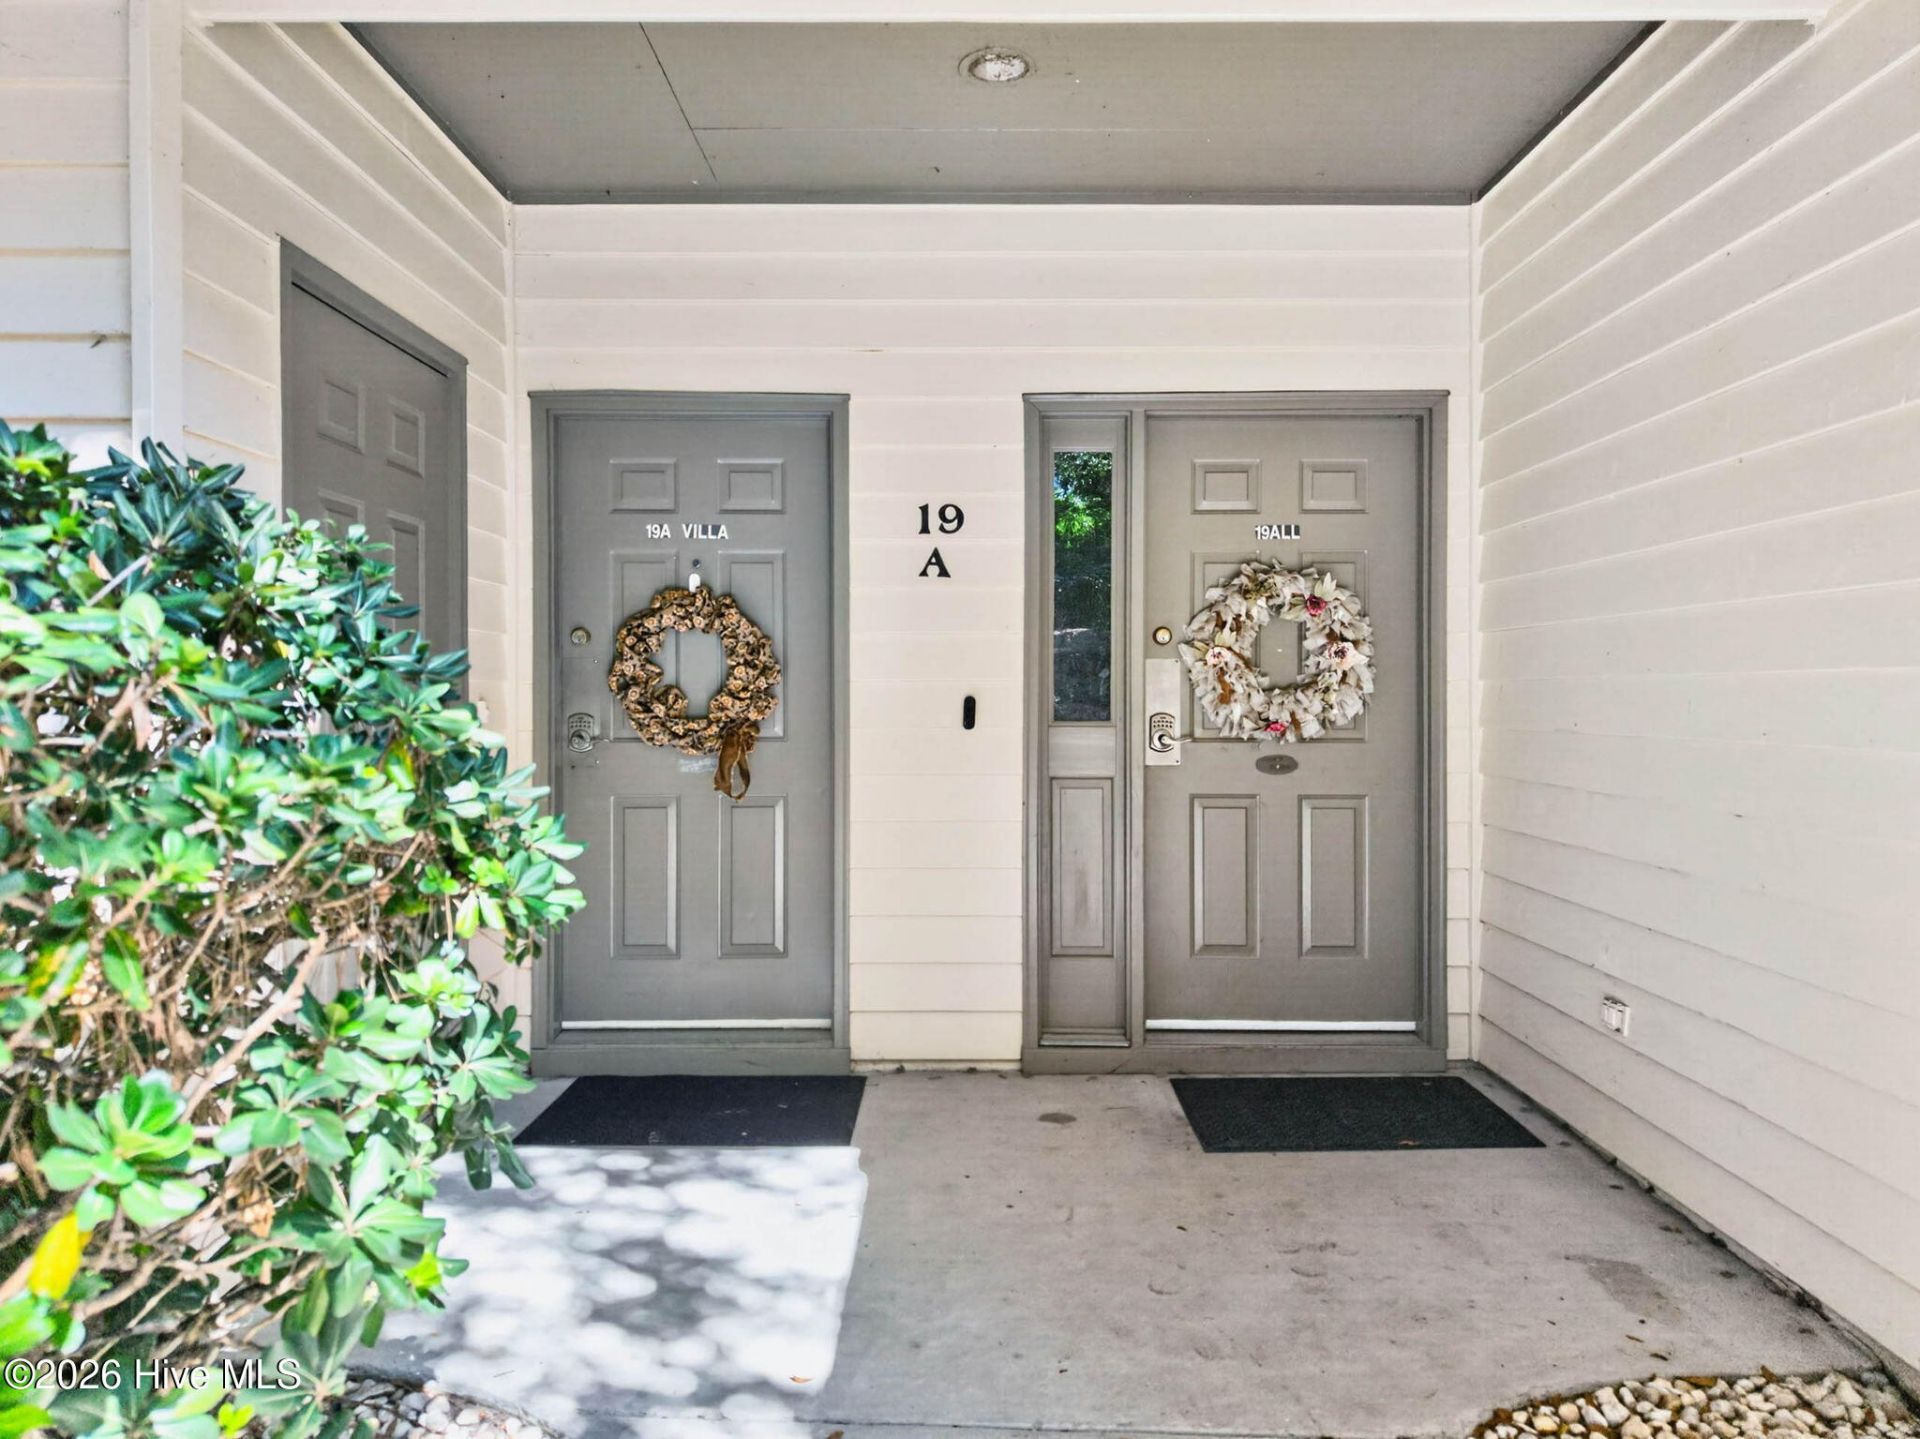
ENDLESS POSSIBILITIES IN SEA TRAIL PLANTATION! This unique, fully furnished property offers exceptional flexibility with two separate living spaces and multiple rental possibilities. The upstairs unit features 1 large bedroom and 1 bath, while the downstairs unit offers 2 large bedrooms and 2 baths, one bedroom has its own outside entrance making it a lock out unit. Both living spaces are beautifully decorated featuring full kitchens with granite countertops, and stainless-steel appliances, along with their own washer and dryer. With short term rentals allowed, the possibilities are endless- rent the entire property, live in one space while renting the other, or take advantage of the lockout configuration for even greater flexibility and rental potential.Located in desirable Sea Trail Plantation owners and guest enjoy an impressive array of amenities including multiple pools pickleball, fitness center, golf, a convention center, and two restaurants on the property. And when you're ready for the beach, Sunset Beach is just minutes away, with convenient access to the Sea Trail beach parking lot.Whether you're looking for an investment property, vacation retreat, multigenerational getaway, or a coastal property with flexible rental options, this one offer possibilities that are hard to find. Two kitchens, multiple living spaces, a private lockout unit, and short-term rental potential-all just minutes from the beach.
Property Features
Property Type: Residential - Townhouse
Cooling: Heat Pump
Heating: Heat Pump, Electric
Lot Size: 0.06 Acres
Roof Type: Shingle
Stories: 2.0
Year Built: 1995
Amenities
Master Downstairs
Vaulted Ceiling(s)
High Ceilings
Solid Surface
Kitchen Island
2nd Kitchen
Ceiling Fan(s)
Furnished
Pantry
Blinds/Shades
Eat-in Kitchen
Feature Descriptions
Appliances: Built-In Microwave, Washer, Refrigerator, Dryer, Dishwasher, Electric Range
Association Amenities: Roof Maintenance, Clubhouse, Community Pool, Fitness Center, Golf Course, Indoor Pool, Maintenance Common Areas, Maintenance Grounds, Maintenance Roads, Maintenance Structure, Management, Master Insure, Pickleball, Tennis Court(s), Termite Bond
Days on Site: 29
Exterior: Wood Siding, Wood Frame
Flooring: LVT/LVP
Furnished: Yes
HOA Fee: $1150/ Annually
Laundry: Laundry Closet, Laundry Room
Lot: Landscaped, Near Golf Course
Lot Dimensions: 00
Parcel#: 256bc037
Parking: Parking Lot, Paved
Parking Notes: Parking Lot, Paved
Patio/Porch: Screened, Rear Porch
Sewer: Municipal Sewer, Brunswick County Public Utilities
Special View Info: None
Utilities: Sewer Connected, Water Connected
Water: Public
Room Sizes
Dining Room: 910 X 79 Level - Second
Kitchen: 99 X 105 Level - Second
Laundry: 2 X 55 Level - Ground
Living Room: 148 X 224 Level - Second
Living Room: 148 X 144 Level - Ground
Bedroom 1: 132 X 205 Level - Ground
Bedroom 2: 118 X 151 Level - Ground
Bedroom 3: 118 X 153 Level - Second
Kitchen: 148 X 101 Level - Ground
Laundry: 72 X 86 Level - Second
Local Schools
High School: West Brunswick
Middle School: Shallotte Middle
Elementary School: Jessie Mae Monroe Elementary
School District: Brunswick County Schools
Listed By / Shown By
Listed By
Agency Name: CENTURY 21 Sunset Realty
Agency Phone: 910-579-1000
Shown By
Agent Name: The Smith Team
Agent Phone: (888) 249-2100
Agency Title: CENTURY 21 Thomas

Estimate Your Payment
Estimated Payment
$ 1,107.58 per month $979.25 Principal & Interest $0.00 Property Tax (data not provided by mls) $128.33 Homeowner's InsuranceChange Payment Information

MLS Licensed Data - Copyright 2018 NCRMLS. All rights reserved. North Carolina Regional Multiple Listing Service, (NCRMLS), provides content displayed here (“provided content”) on an “as is” basis and makes no representations or warranties regarding the provided content, including, but not limited to those of non-infringement, timeliness, accuracy, or completeness. Individuals and companies using information presented are responsible for verification and validation of information they utilize and present to their customers and clients. NCRMLS will not be liable for any damage or loss resulting from use of the provided content or the products available through Portals, IDX, VOW, and/or Syndication. Recipients of this information shall not resell, redistribute, reproduce, modify, or otherwise copy any portion thereof without the expressed written consent of NCRMLS.
Privacy Policy / DMCA Notice / ADA Accessibility


This site is hosted, designed and copyright
© 1994 - 2026 by
Delta Media Group, Inc. -- Patent Pending --
222 SW Clubhouse Road, Unit # A | MLS# 100607128
This townhouse located at 222 SW Clubhouse Road, Unit # A, Sunset Beach, NC 28468 is currently listed for sale with an asking price of $440,000. This property was built in 1995 and has 3 bedrooms and 3 full baths with 2303 sq. ft. SW Clubhouse Road, Unit # A is located in the Sea Trail Plantation subdivision within the Brunswick County Schools school district. Search Sea Trail Plantation real estate on thesmithteam.century21thomas.com today.