The SmithTeam

BEDS4
BATHS4 full 1 partial
SQUARE FEET3,309
MLS#2617425
STATUSActive
PROPERTY TYPEResidential - Single Family
SUBDIVISIONAllston Plantation
Property Description
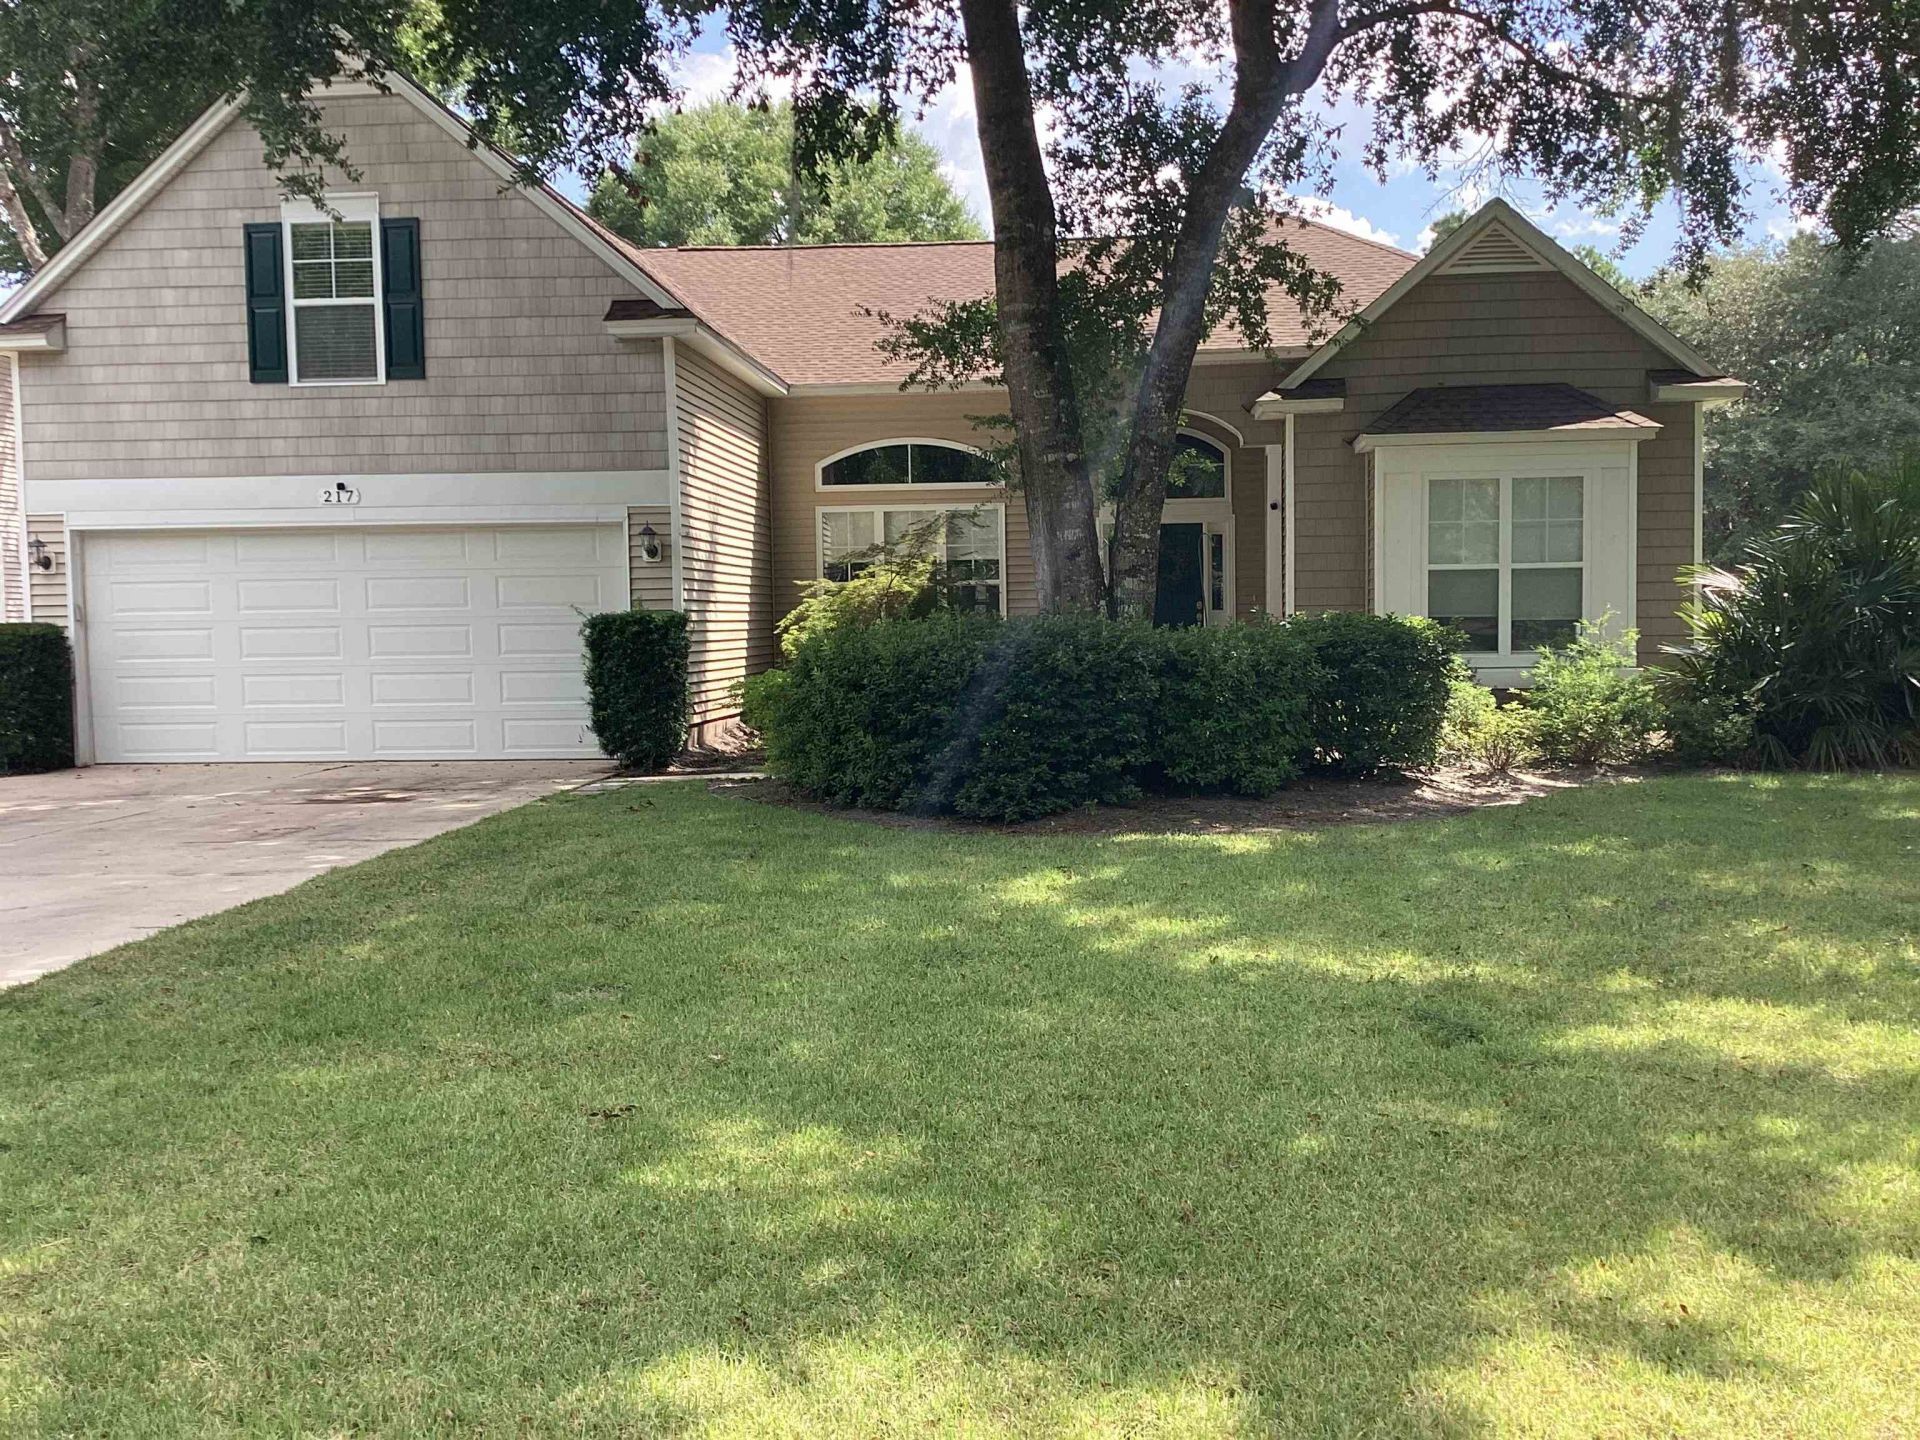
If it's space you need, then here's your home! 4 bedrooms with 4 baths & a powder room just off the great room. Large office, library toward the front of home. Formal dining and informal dining. Kitchen island with electric and a trash compacter. Many features ensure a comfortable lifestyle including vinyl plank storage, granite kitchen counter tops & whole house generator. Large enclosed screen porch. Solar panels. Large 500 gallon Propane gas tank for your tankless gas hot water heater, fireplace, cook top and outdoor grill.The kitchen, primary bedroom and bath and the second bathroom were renovated in 2021-2022. This is a must see home with a great location on a lake. Community recreation is a short walk away. Allston Plantation is on the south side of Pawleys Island with shopping and beaches a short distance away. Amenieies include Owners Clubhouse, Tennis Court, Swimming pool, Hot tub ,Fitness Center, & more.
Property Features
Property Type: Residential - Single Family
Cooling: Central Air
Garage: 2 car attached
Heating: Central, Electric, Gas, Propane, Solar
Lot Size: 0.34 Acres
Year Built: 2004
Amenities
Tray Ceiling(s)
Ceiling Fan(s)
Central Vacuum
Dual Sinks
Fireplace
Main Level Primary
Split Bedrooms
Separate Shower
Vanity
Walk-In Closet(s)
Window Treatments
Breakfast Bar
Bedroom on Main Level
Kitchen Island
Stainless Steel Appliances
Solid Surface Counters
Patio
Feature Descriptions
Appliances: Cooktop, Dishwasher, Disposal, Microwave, Range, Refrigerator, Trash Compactor
Association Amenities: Clubhouse, Owner Allowed Golf Cart, Owner Allowed Motorcycle, Pet Restrictions, Tennis Court(s)
Community Features: Clubhouse, Golf Carts OK, Recreation Area, Tennis Court(s), Long Term Rental Allowed, Pool
Days on Site: 111
Door Features: Insulated Doors
Exterior: Vinyl Siding, Wood Frame
Flooring: Carpet, Luxury Vinyl, Luxury VinylPlank, Tile
HOA: Yes
HOA Fee: 224/ Monthly
Laundry: Washer Hookup
Lot: Irregular Lot, Lake Front, Pond on Lot
Lot Dimensions: 59X190X80X150 (x45)
Other Equipment: Generator
Parcel#: 04-0198-089-00-00
Parking: Attached, Garage, Two Car Garage, Garage Door Opener
Parking Notes: Attached, Garage, Two Car Garage, Garage Door Opener
Patio/Porch: Front Porch, Patio
Pets Allowed: Owner Only, Yes
Pool: Community, Outdoor Pool
Security: Smoke Detector(s)
Swimming Pool: Yes
Utilities: Cable Available, Electricity Available, Sewer Available, Underground Utilities, Water Available
View: Lake
Water: Public
Water Features: Pond
Window: Window Treatments
Local Schools
High School: Waccamaw High School
Middle School: Waccamaw Middle School
Elementary School: Waccamaw Elementary School
Listed By / Shown By
Listed By
Agency Name: James W Smith Real Estate Co
Agency Phone: 843-237-4246
Shown By
Agent Name: The Smith Team
Agent Phone: (888) 249-2100
Agency Title: CENTURY 21 Thomas

Estimate Your Payment
Estimated Payment
$ 1,749.48 per month $1,546.77 Principal & Interest $0.00 Property Tax (data not provided by mls) $202.71 Homeowner's InsuranceChange Payment Information

Privacy Policy / DMCA Notice / ADA Accessibility


This site is hosted, designed and copyright
© 1994 - 2026 by
Delta Media Group, Inc. -- Patent Pending --
217 Camden Circle | MLS# 2617425
This single family home located at 217 Camden Circle, Pawleys Island, SC 29585 is currently listed for sale with an asking price of $695,000. This property was built in 2004 and has 4 bedrooms and 4 full and 1 partial baths with 3309 sq. ft. Camden Circle is located in the Allston Plantation subdivision. Search Allston Plantation real estate on thesmithteam.century21thomas.com today.