The SmithTeam

BEDS4
BATHS4 full 3 partial
SQUARE FEET5,597
MLS#100610313
STATUSActive
PROPERTY TYPEResidential - Single Family
SUBDIVISIONLandfall
SCHOOLNew Hanover
Property Description
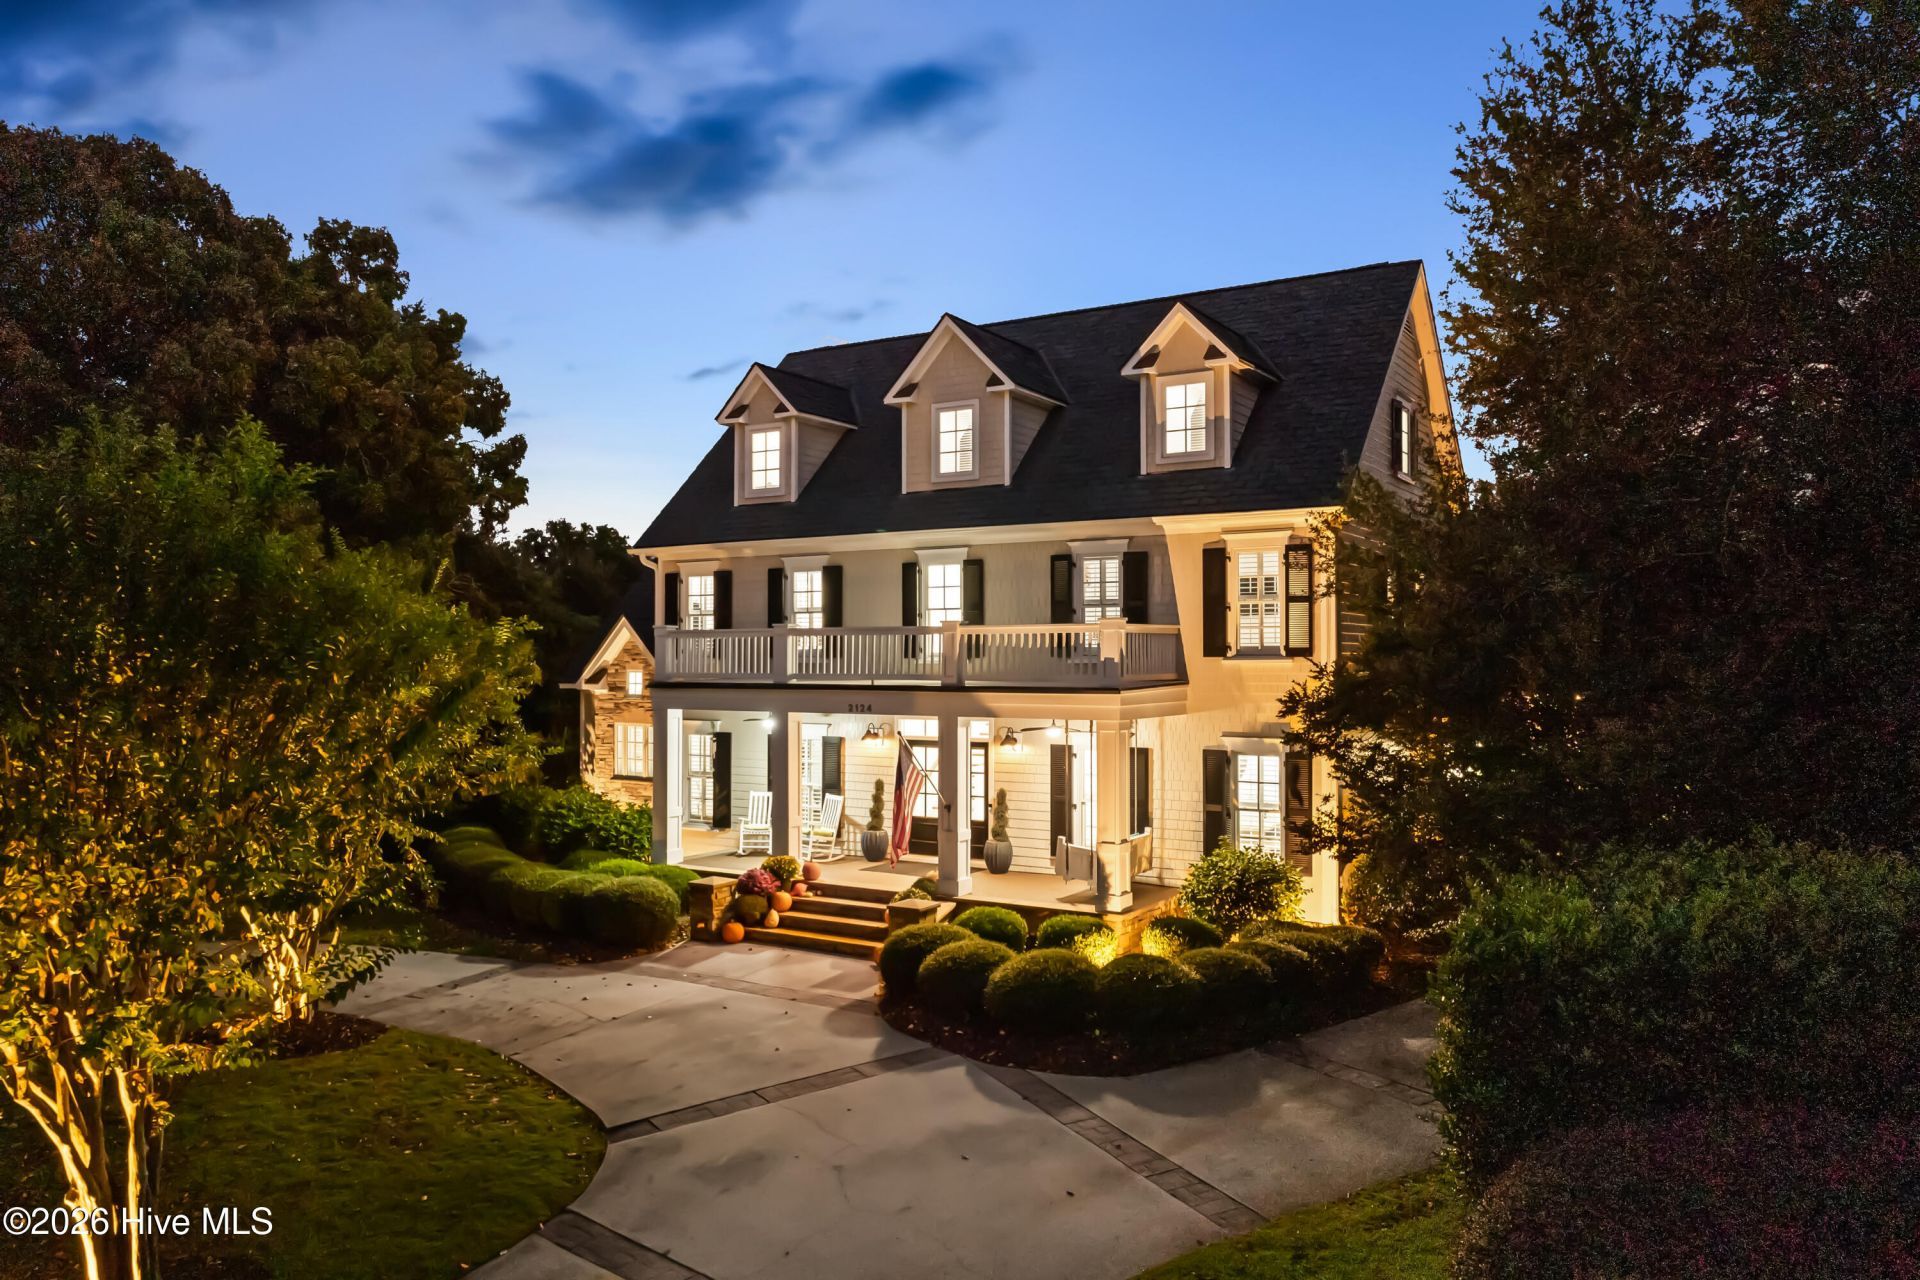
In Landfall, the best lots aren't for sale. They already have homes on them, and this is one. Set on a prime pond-front corner in Pembroke Jones Park and framed by beautiful mature landscaping, 2124 Auburn Lane has a saltwater pool that looks across two lakes to the island green of the Jack Nicklaus course, with a fountain dancing in the foreground. From the circular drive and double front porch, the entry tells you this home was built to host.The two-story great room centers on a floor-to-ceiling stacked stone fireplace beneath a curved balcony, opening to the sunroom through oversized premium windows. Custom plantation shutters run throughout. The kitchen features white quartz, a pro gas range top, a Sub-Zero, double wall ovens, and a raised bar that keeps the cook in the conversation.The first-floor primary suite offers a sitting room, two separate full baths, two walk-in closets, and French doors to a private patio. Classic tile baths carry throughout the home. Above the three-car garage, a secluded guest suite with its own staircase and balcony overlooks the pond. Three more bedrooms and a flex room are upstairs, with a home theater and play space on the third floor.Outside, the fenced backyard is made for entertaining: a saltwater pool wrapped in travertine overlooks the pond, while a built-in grill and a fire pit that seats 10 or more overlook the pool.A whole-home propane generator and two tankless water heaters add peace of mind, all inside the gates of Landfall, and minutes from Wrightsville Beach.
Property Features
Property Type: Residential - Single Family
Cooling: Central Air
Garage: 3 car attached
Heating: Propane, Electric, Heat Pump
Lot Size: 0.49 Acres
Roof Type: Architectural Shingle
Stories: 3.0
Year Built: 2006
Amenities
Master Downstairs
Walk-in Closet(s)
Vaulted Ceiling(s)
High Ceilings
Whirlpool
Pantry
Walk-in Shower
Wet Bar
Gas Log
Walk-In Closet(s)
Irrigation System
Feature Descriptions
Appliances: Gas Cooktop, Built-In Microwave, Washer, Refrigerator, Ice Maker, Dryer, Disposal, Dishwasher
Association Amenities: Basketball Court, Gated, Maintenance Common Areas, Maintenance Roads, Management, Master Insure, Park, Playground, Security, Sidewalks, Street Lights, Trail(s)
Days on Site: 15
Exterior: Wood Siding, Wood Frame
Fencimg: Metal/Ornamental
Fireplace: Gas Log
Flooring: Carpet, Tile, Wood
HOA Fee: $4291.5/ Annually
Laundry: Laundry Room
Lot: Corner Lot
Lot Dimensions: 108x240x239x80
Parcel#: R05107-004-064-000
Parking: Circular Driveway, Paved
Parking Notes: Circular Driveway, Paved
Patio/Porch: Covered, Porch
Pool: In Ground
Sewer: Municipal Sewer, Cape Fear Public Utility Authority
Special View Info: Pond
Swimming Pool: Yes
Utilities: Sewer Available, Water Available
Water: Public
Window: Skylight(s)
Room Sizes
Office: 15 X 13 Level - First
Dining Room: 15 X 13 Level - First
Bedroom 2: 14 X 13 Level - Second
Media Room: 39 X 17 Level - Third
Primary Bedroom: 18 X 14 Level - First
Living Room: 20 X 18 Level - First
Kitchen: 16 X 13 Level - First
Breakfast Nook: 9 X 9 Level - First
Bedroom 5: 20 X 19 Level - Second
Bedroom 4: 15 X 13 Level - Second
Bedroom 3: 15 X 13 Level - Second
Sunroom: 21 X 11 Level - First
Local Schools
High School: New Hanover
Middle School: Noble
Elementary School: Wrightsville Beach
School District: New Hanover
Listed By / Shown By
Listed By
Agency Name: Ivester Jackson Christie's
Agency Phone: 910-300-5140
Shown By
Agent Name: The Smith Team
Agent Phone: (888) 249-2100
Agency Title: CENTURY 21 Thomas

Estimate Your Payment
Estimated Payment
$ 5,777.05 per month $5,107.68 Principal & Interest $0.00 Property Tax (data not provided by mls) $669.38 Homeowner's InsuranceChange Payment Information

MLS Licensed Data - Copyright 2018 NCRMLS. All rights reserved. North Carolina Regional Multiple Listing Service, (NCRMLS), provides content displayed here (“provided content”) on an “as is” basis and makes no representations or warranties regarding the provided content, including, but not limited to those of non-infringement, timeliness, accuracy, or completeness. Individuals and companies using information presented are responsible for verification and validation of information they utilize and present to their customers and clients. NCRMLS will not be liable for any damage or loss resulting from use of the provided content or the products available through Portals, IDX, VOW, and/or Syndication. Recipients of this information shall not resell, redistribute, reproduce, modify, or otherwise copy any portion thereof without the expressed written consent of NCRMLS.
Privacy Policy / DMCA Notice / ADA Accessibility


This site is hosted, designed and copyright
© 1994 - 2026 by
Delta Media Group, Inc. -- Patent Pending --
2124 Auburn Lane | MLS# 100610313
This single family home located at 2124 Auburn Lane, Wilmington, NC 28405 is currently listed for sale with an asking price of $2,295,000. This property was built in 2006 and has 4 bedrooms and 4 full and 3 partial baths with 5597 sq. ft. Auburn Lane is located in the Landfall subdivision within the New Hanover school district. Search Landfall real estate on thesmithteam.century21thomas.com today.