The SmithTeam

BEDS3
BATHS2 full
SQUARE FEET1,768
MLS#2625037
STATUSPending
PROPERTY TYPEResidential - Single Family
SUBDIVISIONMyrtle Trace
Property Description
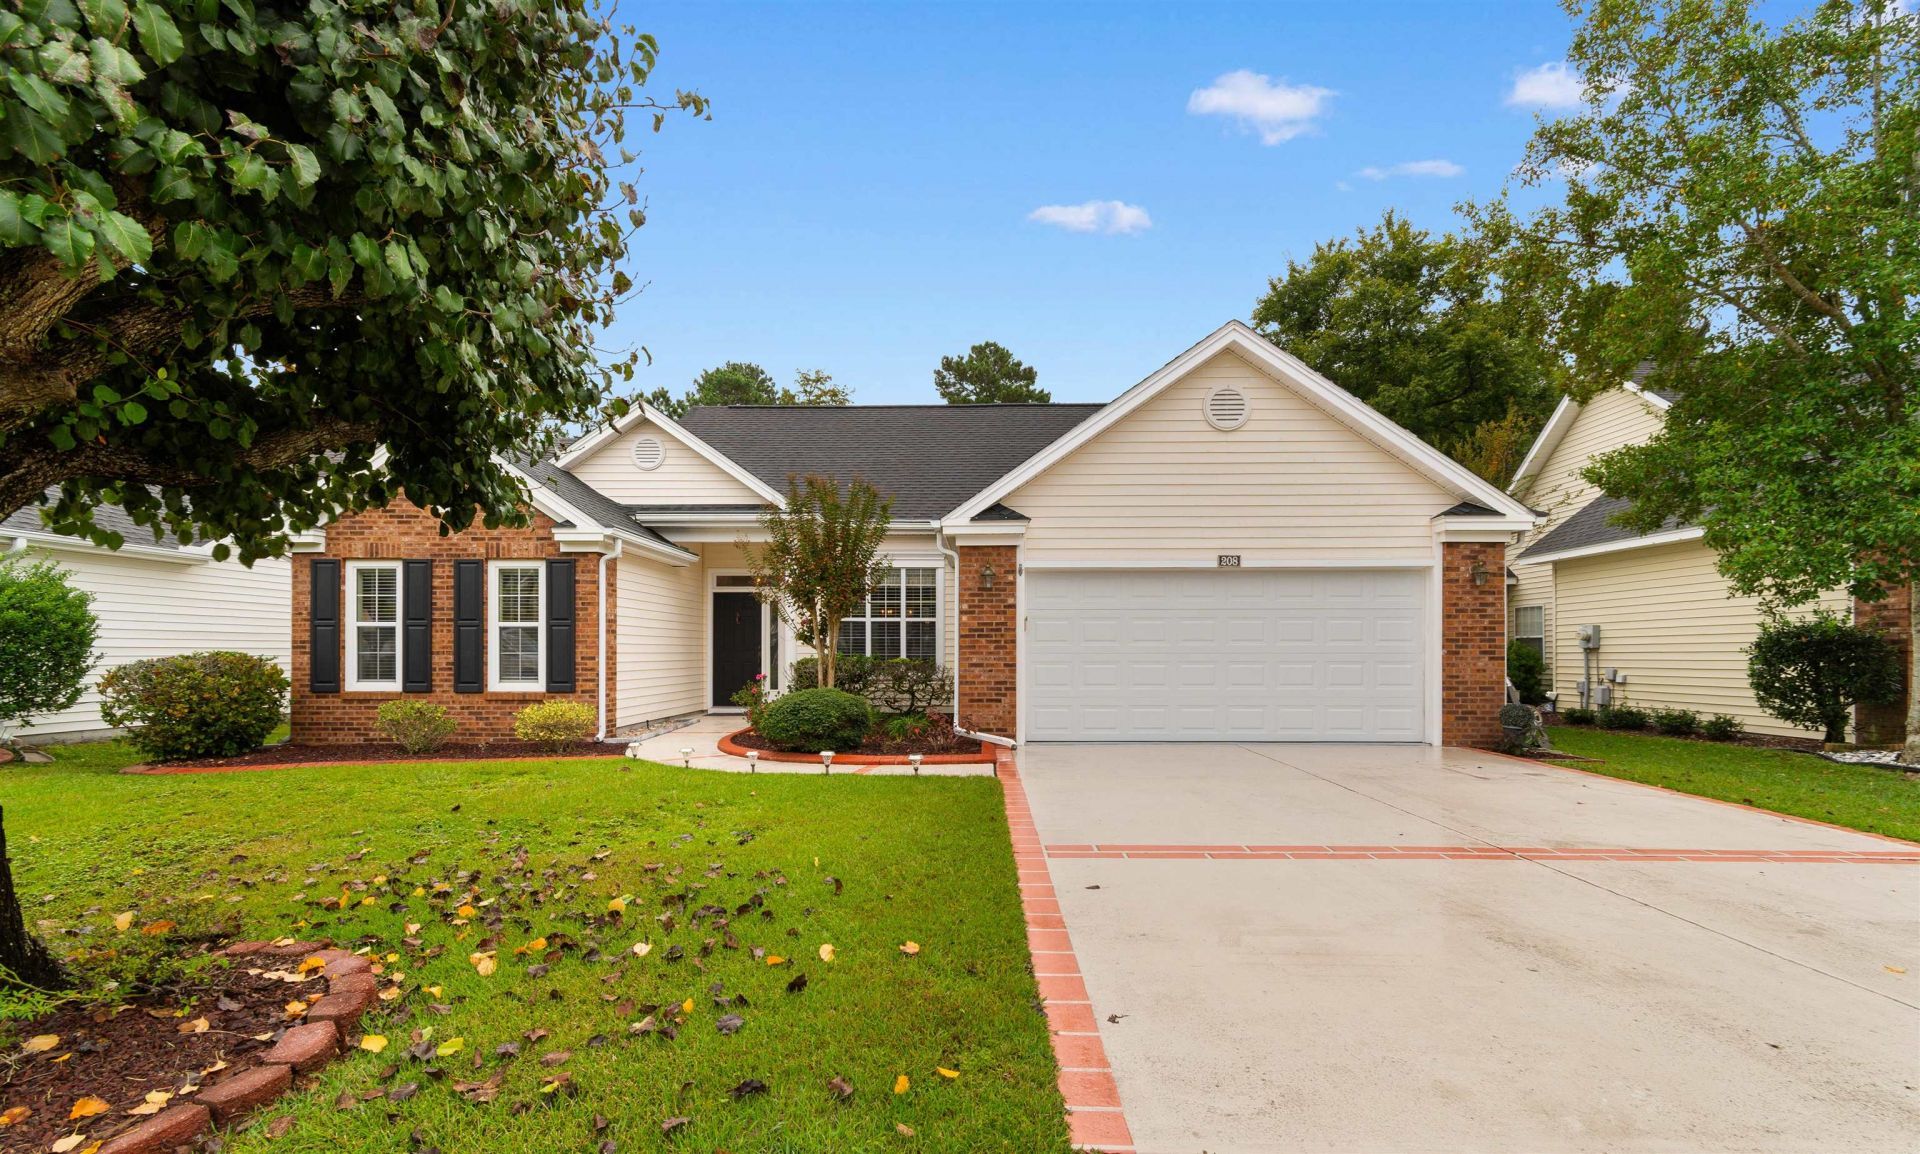
Pond View! Welcome to 208 Beechwood Court, nestled in the highly desirable Myrtle Trace 55+ community in Conway, South Carolina! This well cared for 3-bedroom, 2-bathroom home offers approximately 1,768 square feet of inviting living space, thoughtfully designed for comfort, relaxation, and effortless coastal living. Step inside to discover soaring vaulted ceilings that create a bright, open, and airy atmosphere, Oversized french doors which open to the rear gated patio overlooking the pond, beautiful granite kitchen countertops, stainless steel appliances, laundry room, custom tile floors, garden tub and much more. One of the home's standout features is the oversized Carolina room, offering the perfect setting to enjoy your morning coffee, unwind with a good book, or simply take in the tranquil pond views. Surrounded by mature trees and established landscaping, this property offers a peaceful retreat within one of the area's most sought-after active adult communities. Residents of Myrtle Trace enjoy wonderful amenities, including a clubhouse, outdoor swimming pool, shuffleboard, bocce ball, and a variety of social activities that encourage an engaging and welcoming lifestyle. Conveniently located near Conway Medical Center, golf courses, shopping, dining, and the beautiful beaches of the Grand Strand, this home offers the perfect combination of serenity and accessibility. Whether you're looking to downsize without sacrificing comfort or embrace the next chapter of coastal Carolina living, 208 Beechwood Court is ready to welcome you home. Schedule your private showing today and experience the charm of Myrtle Trace! Room measurements are approximate; Buyer to verify. All major kitchen & laudry appliances convey.
Property Features
Property Type: Residential - Single Family
Cooling: Central Air
Garage: 2 car attached
Heating: Central, Electric
Home Style: Ranch
Lot Size: 0.15 Acres
Stories: 1.0
Year Built: 1997
Amenities
Ceiling Fan(s)
Dual Sinks
Garden Tub/Roman Tub
Linen Closet
Main Level Primary
Separate Shower
Walk-In Closet(s)
Workshop
Window Treatments
Breakfast Bar
Bedroom on Main Level
Breakfast Area
Entrance Foyer
Stainless Steel Appliances
Solid Surface Counters
Patio
Feature Descriptions
Appliances: Dishwasher, Disposal, Microwave, Range, Refrigerator, Dryer, Washer
Association Amenities: Clubhouse, Owner Allowed Golf Cart, Owner Allowed Motorcycle
Community Features: Clubhouse, Golf Carts OK, Recreation Area, Pool
Days on Site: 17
Door Features: Insulated Doors
Exterior: Vinyl Siding
Flooring: Carpet, Tile, Wood
HOA: Yes
HOA Fee: 95/ Monthly
Laundry: Washer Hookup
Lot: Irregular Lot, Lake Front, Pond on Lot
Parcel#: 38314040019
Parking: Attached, Garage, Two Car Garage, Garage Door Opener
Parking Notes: Attached, Garage, Two Car Garage, Garage Door Opener
Patio/Porch: Patio
Pool: Community, Outdoor Pool
Security: Smoke Detector(s)
Swimming Pool: Yes
Utilities: Cable Available, Electricity Available, Other, Phone Available, Underground Utilities, Water Available
Water: Public
Water Features: Pond
Window: Window Treatments
Room Sizes
Bedroom 2: 14.5x14 Level - First
Bedroom 1: 14.5x14 Level - First
Primary Bedroom: 15 x 20 Level - First
Local Schools
High School: Carolina Forest High School
Middle School: Ocean Bay Middle School
Elementary School: Carolina Forest Elementary School
Listed By / Shown By
Listed By
Agency Name: Carolina Pines Realty
Agency Contact: Cell: 843-446-7730
Shown By
Agent Name: The Smith Team
Agent Phone: (888) 249-2100
Agency Title: CENTURY 21 Thomas

Estimate Your Payment
Estimated Payment
$ 868.45 per month $767.82 Principal & Interest $0.00 Property Tax (data not provided by mls) $100.63 Homeowner's InsuranceChange Payment Information

Privacy Policy / DMCA Notice / ADA Accessibility


This site is hosted, designed and copyright
© 1994 - 2026 by
Delta Media Group, Inc. -- Patent Pending --
208 Beechwood Ct. | MLS# 2625037
This single family home located at 208 Beechwood Ct., Conway, SC 29526 is currently listed for sale with an asking price of $345,000. This property was built in 1997 and has 3 bedrooms and 2 full baths with 1768 sq. ft. Beechwood Ct. is located in the Myrtle Trace subdivision. Search Myrtle Trace real estate on thesmithteam.century21thomas.com today.