The SmithTeam

BEDS4
BATHS3 full 1 partial
SQUARE FEET2,801
MLS#2503964
STATUSActive
PROPERTY TYPEResidential - Single Family
SUBDIVISIONIsland Club - Sun Colony
Property Description
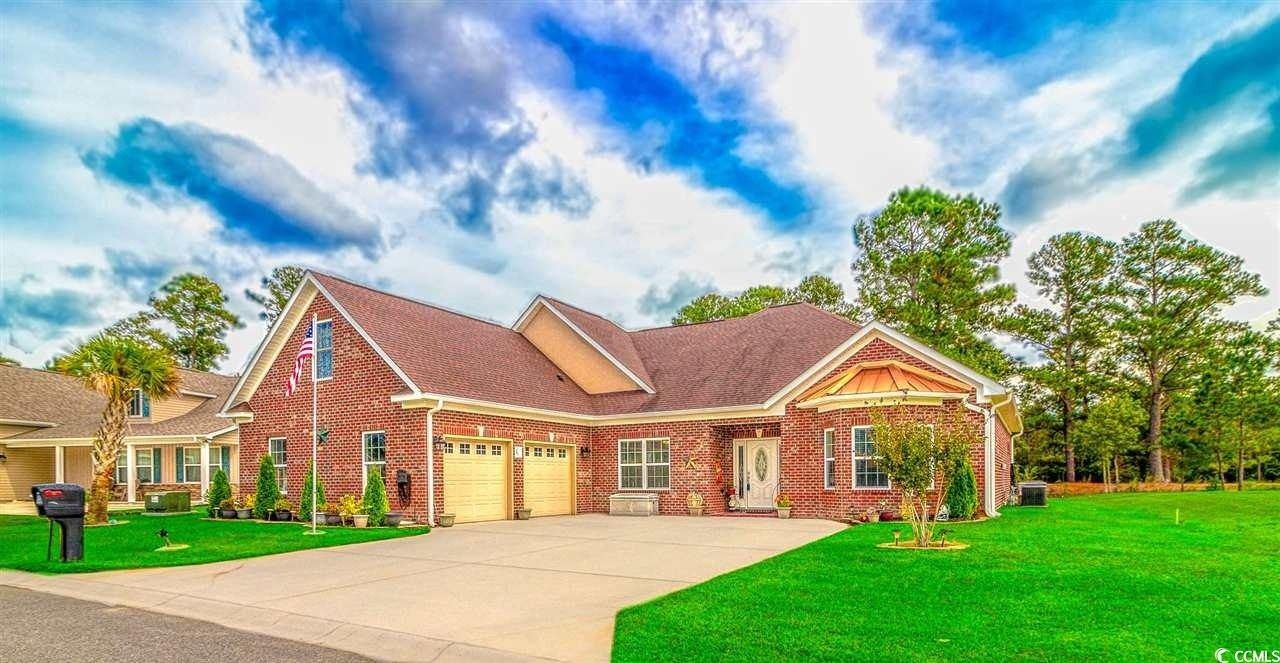
Incredible full brick, ranch custom built home on the golf course. Formal dining, huge granite island in kitchen, bonus room/full bath/bedroom on 2nd floor with heat pump! The screened porch and patio overlooks private lot and golf course. Features include courtyard garage, irrigation, arched doorways, office/guest suite, high smooth ceilings, 3 bay windows with copper roofs, new ceiling fans in every room, tiled floors in all baths, Jack N Jill bath, jetted Master tub and tiled shower and so much more! Washer, dryer, refrigerator to remain. Second level possible secondary living quarters. Appliances include. New roof in December 2023! Square footage is approximate and not guaranteed. Buyer is responsible for verification.
Property Features
Property Type: Residential - Single Family
Cooling: Central Air
Garage: 2 car attached
Heating: Central, Electric, Gas
Home Style: Ranch
Lot Size: 0.24 Acres
Stories: 1.0
Year Built: 2011
Amenities
Attic
Ceiling Fan(s)
Dual Sinks
Fireplace
Garden Tub/Roman Tub
Jetted Tub
Main Level Primary
Pull Down Attic Stairs
Permanent Attic Stairs
Split Bedrooms
Vanity
Walk-In Closet(s)
Breakfast Bar
Breakfast Area
Entrance Foyer
Kitchen Island
Stainless Steel Appliances
Solid Surface Counters
Irrigation Sprinklers
Porch
Patio
Feature Descriptions
Appliances: Dishwasher, Disposal, Microwave
Association Amenities: Clubhouse
Community Features: Clubhouse, Recreation Area, Pool
Days on Site: 619
Door Features: Insulated Doors
Exterior: Brick
Flooring: Carpet, Tile, Wood
HOA: Yes
HOA Fee: 110/ Monthly
Laundry: Washer Hookup
Lot: On Golf Course, Rectangular, Rectangular Lot
Lot Dimensions: 71x126x100x117
Parcel#: 30406030063
Parking: Attached, Two Car Garage, Garage, Garage Door Opener
Parking Notes: Attached, Two Car Garage, Garage, Garage Door Opener
Patio/Porch: Rear Porch, Patio
Pool: Community, Outdoor Pool
Security: yes
Security: Security System, Smoke Detector(s)
Swimming Pool: Yes
Utilities: Electricity Available, Natural Gas Available, Sewer Available, Water Available
Water: Public
Room Sizes
Bedroom 3: 18x14
Bedroom 1: 14x11
Primary Bedroom: 15x15 Level - First
Great Room: 16x20
Dining Room: 13x11
Bedroom 2: 13x13
Local Schools
High School: North Myrtle Beach High School
Middle School: North Myrtle Beach Middle School
Elementary School: Riverside Elementary
Listed By / Shown By
Listed By
Agency Name: CB Sea Coast Advantage MB
Agency Contact: Office: 843-449-9494
Shown By
Agent Name: The Smith Team
Agent Phone: (888) 249-2100
Agency Title: CENTURY 21 Thomas

Estimate Your Payment
Estimated Payment
$ 1,195.43 per month $1,056.92 Principal & Interest $0.00 Property Tax (data not provided by mls) $138.51 Homeowner's InsuranceChange Payment Information

Privacy Policy / DMCA Notice / ADA Accessibility


This site is hosted, designed and copyright
© 1994 - 2026 by
Delta Media Group, Inc. -- Patent Pending --
1796 Fairwinds Dr. | MLS# 2503964
This single family home located at 1796 Fairwinds Dr., Longs, SC 29568 is currently listed for sale with an asking price of $474,900. This property was built in 2011 and has 4 bedrooms and 3 full and 1 partial baths with 2801 sq. ft. Fairwinds Dr. is located in the Island Club - Sun Colony subdivision. Search Island Club - Sun Colony real estate on thesmithteam.century21thomas.com today.