The SmithTeam

BEDS3
BATHS2 full
SQUARE FEET1,772
MLS#2620871
STATUSPending
PROPERTY TYPEResidential - Single Family
SUBDIVISIONSurfside Beach Club - The Chalets
Property Description
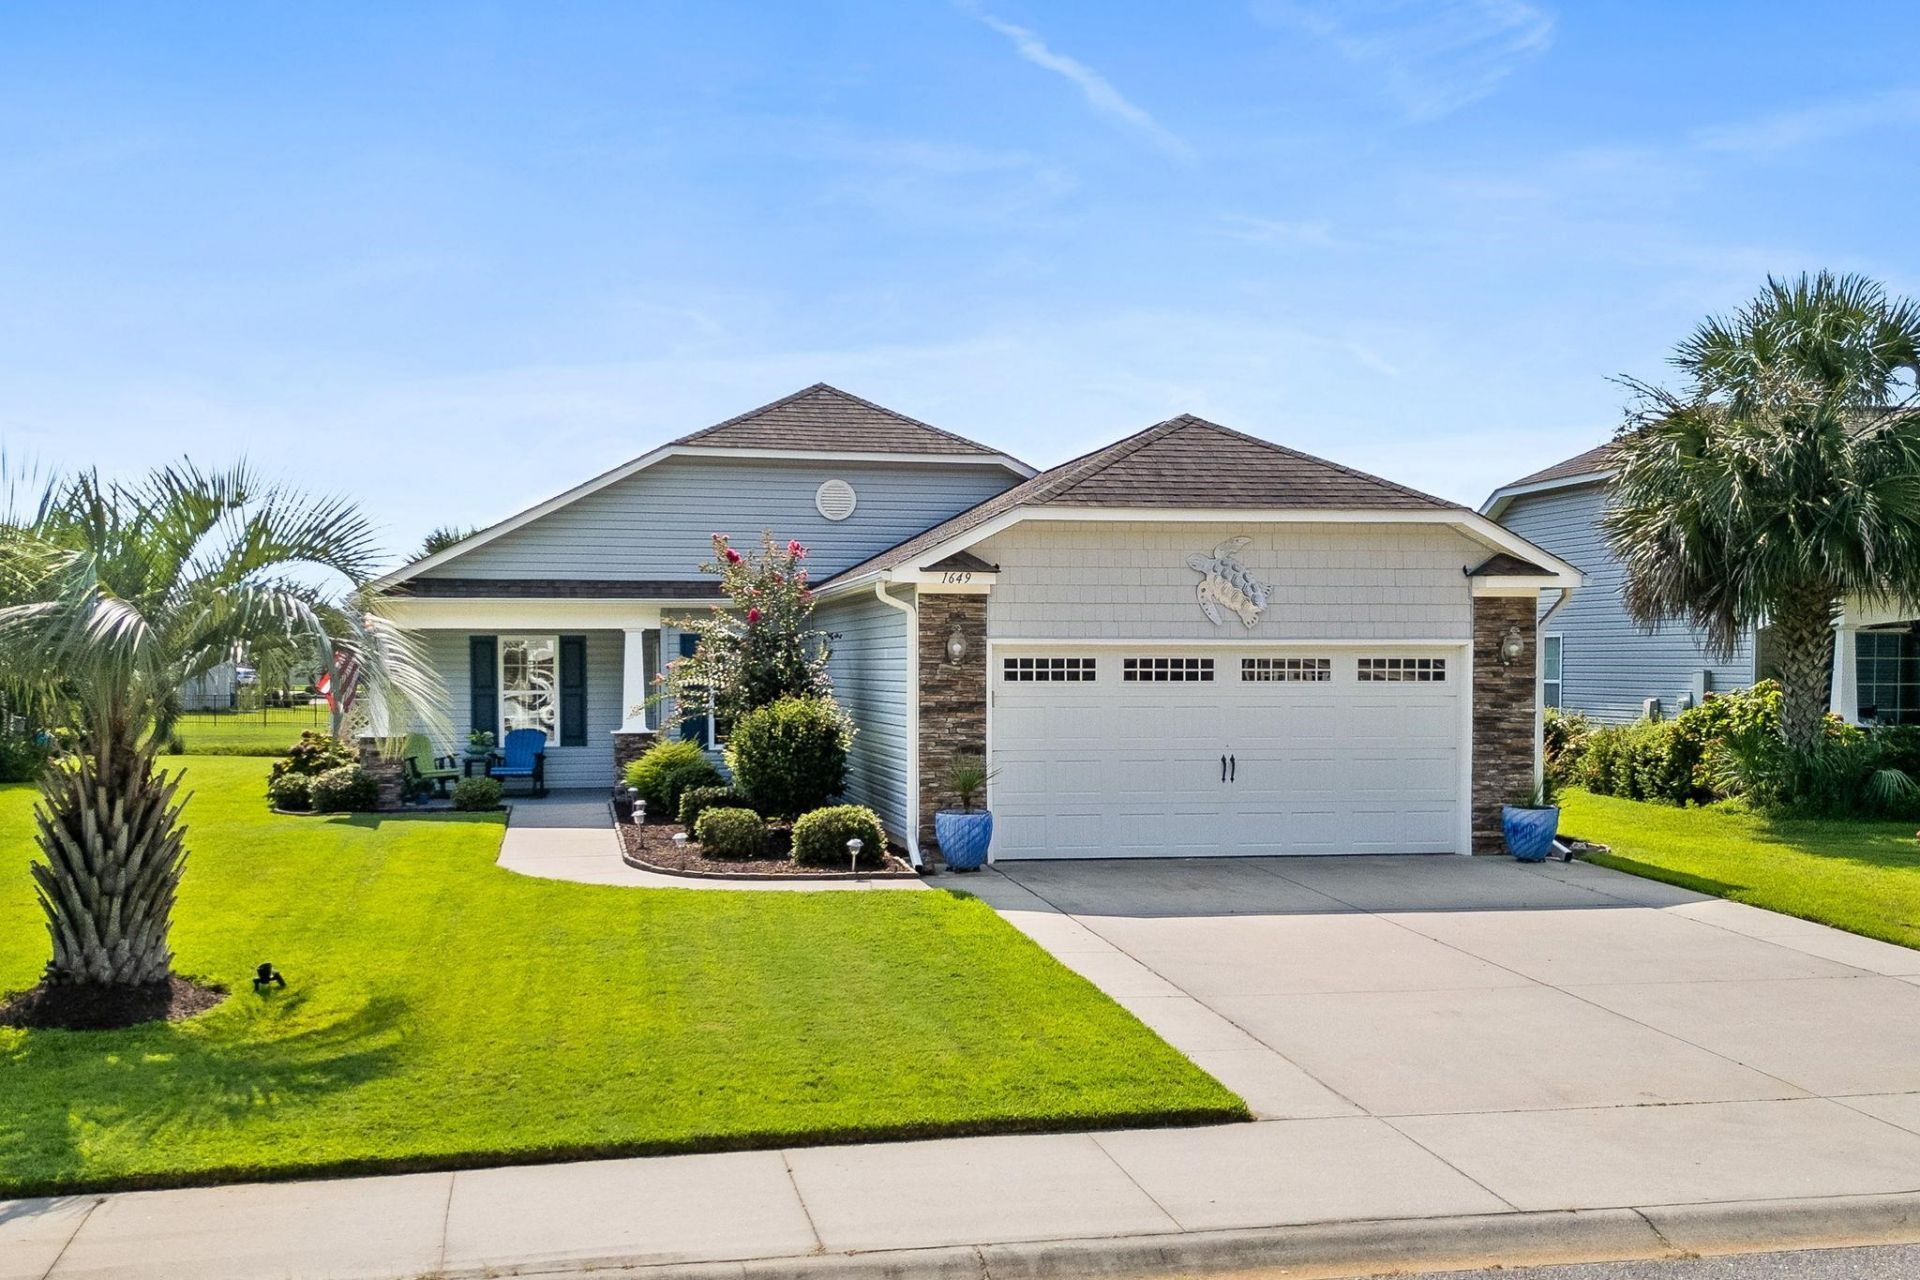
Welcome to 1649 Hack Court, a beautifully maintained 3-bedroom, 2-bath home situated on a peaceful pond lot in the gated Surfside Beach Club community. Tucked away on a quiet cul-de-sac street, this home offers an added sense of privacy while still providing convenient access to all the neighborhood has to offer. Inside, you'll find an open and comfortable floor plan with high ceilings and plenty of natural light, designed for easy one-level living. The spacious living area flows into the kitchen and dining space, while the Carolina Room provides additional living space and a great place to relax and enjoy the views. The primary suite features peaceful pond views, a generous bedroom, private bath and walk-in closet. Two additional bedrooms provide plenty of flexibility for family, guests or a home office. One of the home's standout features is the large 10' x 24' screened porch overlooking the pond-the perfect setting for morning coffee, evening cocktails or simply relaxing and enjoying the peaceful water views. The backyard is accented by mature palm trees with landscape lighting, creating an inviting setting after sunset, along with additional patio space for grilling and outdoor entertaining. Surfside Beach Club is a gated community offering a clubhouse, community pool, fitness center, scenic lakes and sidewalks throughout the neighborhood. Conveniently located just a short golf cart ride from the beach and close to shopping, dining, golf and everything Surfside Beach has to offer, 1649 Hack Court combines a quiet setting, beautiful pond views and exceptional indoor and outdoor living with the coastal lifestyle you've been looking for.
Property Features
Property Type: Residential - Single Family
Cooling: Central Air
Garage: 2 car attached
Heating: Central, Electric
Home Style: Contemporary
Lot Size: 0.19 Acres
Stories: 1.0
Year Built: 2012
Amenities
Ceiling Fan(s)
Main Level Primary
Separate Shower
Vanity
Vaulted Ceiling(s)
Walk-In Closet(s)
Window Treatments
Breakfast Bar
Bedroom on Main Level
Breakfast Area
Irrigation Sprinklers
Porch
Patio
Feature Descriptions
Appliances: Dishwasher, Disposal, Microwave, Range, Refrigerator, Dryer, Washer
Association Amenities: Clubhouse, Gated, Owner Allowed Golf Cart, Owner Allowed Motorcycle, Pet Restrictions
Community Features: Clubhouse, Golf Carts OK, Gated, Recreation Area, Long Term Rental Allowed, Pool
Days on Site: 66
Door Features: Storm Door(s)
Exterior: Vinyl Siding
HOA: Yes
HOA Fee: 110/ Monthly
Laundry: Washer Hookup
Lot: Lake Front, Outside City Limits, Pond on Lot, Rectangular, Rectangular Lot
Parcel#: 45805040148
Parking: Attached, Garage, Two Car Garage, Garage Door Opener
Parking Notes: Attached, Garage, Two Car Garage, Garage Door Opener
Patio/Porch: Rear Porch, Front Porch, Patio, Porch, Screened
Pets Allowed: Owner Only, Yes
Pool: Community, Outdoor Pool
Security: Gated Community
Swimming Pool: Yes
Utilities: Cable Available, Electricity Available, Phone Available, Sewer Available, Underground Utilities, Water Available
View: Lake
Water: Public
Water Features: Pond
Window: Window Treatments
Local Schools
High School: Saint James High School
Middle School: Saint James Middle School
Elementary School: Seaside Elementary School
Listed By / Shown By
Listed By
Agency Name: Dunes Realty Sales
Agency Phone: 843-651-4112
Shown By
Agent Name: The Smith Team
Agent Phone: (888) 249-2100
Agency Title: CENTURY 21 Thomas

Estimate Your Payment
Estimated Payment
$ 1,130.24 per month $999.28 Principal & Interest $0.00 Property Tax (data not provided by mls) $130.96 Homeowner's InsuranceChange Payment Information

Privacy Policy / DMCA Notice / ADA Accessibility


This site is hosted, designed and copyright
© 1994 - 2026 by
Delta Media Group, Inc. -- Patent Pending --
1649 Hack Ct. | MLS# 2620871
This single family home located at 1649 Hack Ct., Surfside Beach, SC 29575 is currently listed for sale with an asking price of $449,000. This property was built in 2012 and has 3 bedrooms and 2 full baths with 1772 sq. ft. Hack Ct. is located in the Surfside Beach Club - The Chalets subdivision. Search Surfside Beach Club - The Chalets real estate on thesmithteam.century21thomas.com today.