The SmithTeam

BEDS2
BATHS2 full
SQUARE FEET1,720
MLS#2626073
STATUSActive
PROPERTY TYPEResidential - Single Family
SUBDIVISIONMyrtle Trace
Property Description
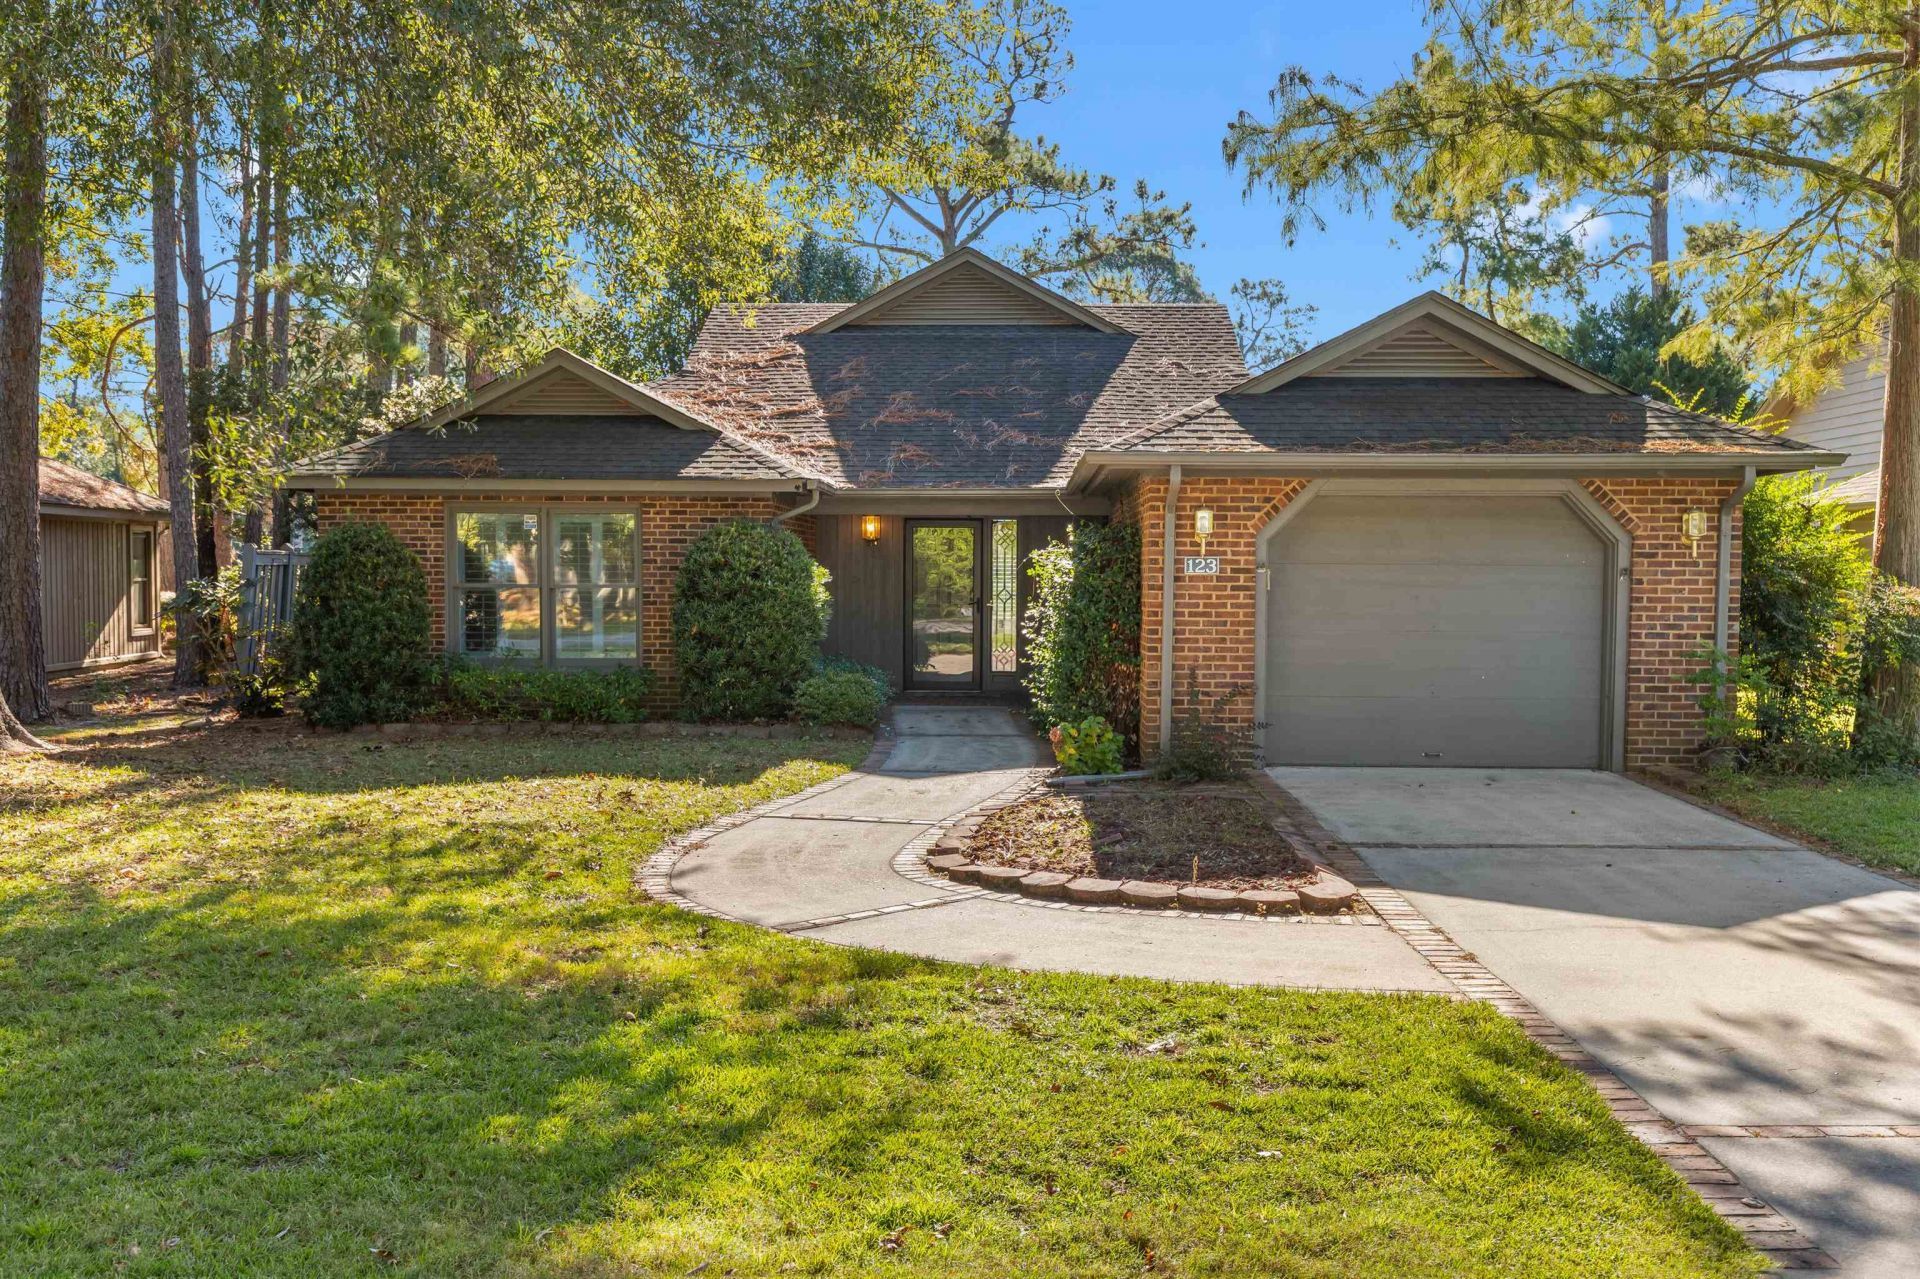
Welcome home to this comfortable 2-bedroom, 2-bath ranch with a one-car garage, tucked away in a safe, quiet neighborhood within Myrtle Trace, Myrtle Beach's premier retirement community. Inside, a bright, open floor plan flows from the living room, where gleaming hardwood floors add warmth and elegance, to the kitchen with its sunny breakfast area and adjacent formal dining room, ideal for holiday dinners or casual weekday meals. The oversized master suite offers a spacious walk-in closet, and a second closet in the home is generously sized to double as a sewing or craft room. The sun room is a standout, with plantation shutters that let you control the light and a view of the 11th hole of The Burning Ridge golf course. Out back, the relaxing deck sits on a private golf course lot, perfect for morning coffee, an evening glass of wine, or watching the golfers enjoy a day on the course. Single-level living, a peaceful setting, and a welcoming community make this home a wonderful opportunity for the next chapter. Schedule your showing today!
Property Features
Property Type: Residential - Single Family
Cooling: Central Air
Garage: 1
Heating: Central
Home Style: Ranch
Lot Size: 0.17 Acres
Stories: 1.0
Year Built: 1987
Amenities
Attic
Ceiling Fan(s)
Main Level Primary
Pull Down Attic Stairs
Permanent Attic Stairs
Split Bedrooms
Walk-In Closet(s)
Bedroom on Main Level
Breakfast Area
Entrance Foyer
Deck
Irrigation Sprinklers
Feature Descriptions
Appliances: Dishwasher, Disposal, Range, Refrigerator, Range Hood
Association Amenities: Clubhouse
Community Features: Clubhouse, Recreation Area, Pool
Days on Site: 4
Exterior: Brick Veneer
Flooring: Carpet, Vinyl, Wood
HOA: Yes
HOA Fee: 95/ Monthly
Laundry: Washer Hookup
Lot: Outside City Limits, Rectangular, Rectangular Lot
Parcel#: 40003010073
Parking: Attached, Garage, One Space, Garage Door Opener
Parking Notes: Attached, Garage, One Space, Garage Door Opener
Patio/Porch: Deck, Front Porch
Pool: Community, Outdoor Pool
Security: Smoke Detector(s)
Swimming Pool: Yes
Utilities: Cable Available, Electricity Available, Phone Available, Sewer Available, Underground Utilities, Water Available
Water: Public
Local Schools
High School: Carolina Forest High School
Middle School: Ten Oaks Middle
Elementary School: Pine Island Elementary School
Listed By / Shown By
Listed By
Agency Name: INNOVATE Real Estate
Agency Phone: 843-839-3325
Shown By
Agent Name: The Smith Team
Agent Phone: (888) 249-2100
Agency Title: CENTURY 21 Thomas

Estimate Your Payment
Estimated Payment
$ 666.82 per month $589.55 Principal & Interest $0.00 Property Tax (data not provided by mls) $77.26 Homeowner's InsuranceChange Payment Information

Privacy Policy / DMCA Notice / ADA Accessibility


This site is hosted, designed and copyright
© 1994 - 2026 by
Delta Media Group, Inc. -- Patent Pending --
123 Mayberry Ln. | MLS# 2626073
This single family home located at 123 Mayberry Ln. , Conway, SC 29526 is currently listed for sale with an asking price of $264,900. This property was built in 1987 and has 2 bedrooms and 2 full baths with 1720 sq. ft. Mayberry Ln. is located in the Myrtle Trace subdivision. Search Myrtle Trace real estate on thesmithteam.century21thomas.com today.