The SmithTeam

BEDS3
BATHS3 full
SQUARE FEET1,648
MLS#2624160
STATUSActive
PROPERTY TYPEResidential - Condominium
SUBDIVISIONTEAL LAKE VLG
Property Description
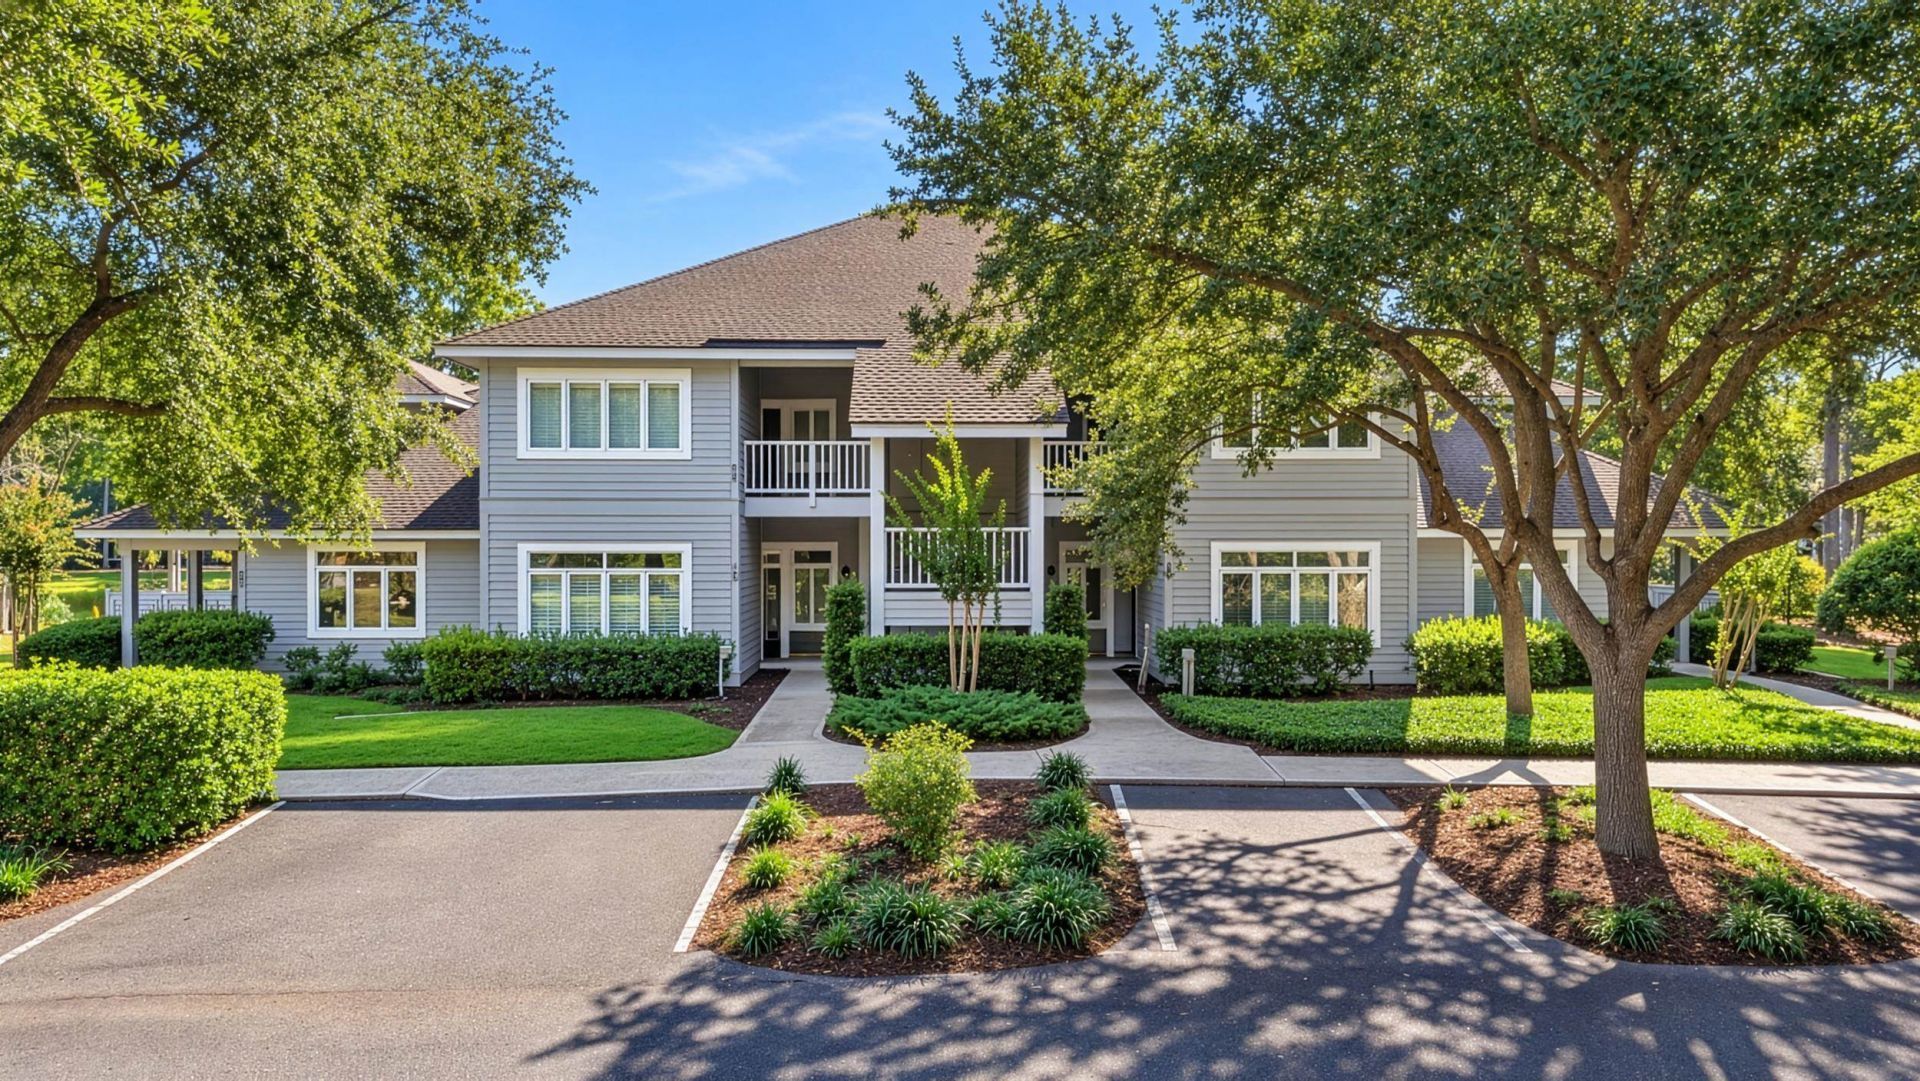
Rare opportunity to own a spacious 3 bedroom, 3 bathroom top floor unit with both a pond view AND golf course view in the desirable community of Teal Lake Village in Tidewater Plantation! This unit offers privacy, abundant natural light, and beautiful views overlooking the pond and golf course. Step inside to an inviting open living area featuring impressive vaulted ceilings and a cozy fireplace, creating a bright and spacious atmosphere perfect for relaxing or entertaining. Enjoy peaceful mornings and evenings taking in the scenic pond and golf course views from your own coastal retreat. With three generously sized bedrooms and three full bathrooms, this floor plan provides plenty of space for family and guests. The primary suite is situated on the first floor with vaulted ceilings and a walk-in closet with ample storage. The primary bathroom features both a garden tub and walk-in shower. Whether you're searching for a primary residence, second home, or investment property, this condo offers incredible versatility in one of North Myrtle Beach's most desirable gated communities. Tidewater Plantation is known for its beautiful surroundings, championship golf course, and impressive community amenities. Located just minutes from the beaches of North Myrtle Beach, you'll also enjoy convenient access to shopping, dining, entertainment, marinas, and everything the Grand Strand has to offer. Don't miss this opportunity to own a rare top-floor end unit with gorgeous pond and golf course views! Schedule your private showing today!
Property Features
Property Type: Residential - Condominium
Cooling: Central Air
Heating: Central, Electric
Home Style: Low Rise
Year Built: 1992
Amenities
Ceiling Fan(s)
Dual Sinks
Entrance Foyer
Fireplace
Garden Tub/Roman Tub
Main Level Primary
Split Bedrooms
Separate Shower
Vanity
Vaulted Ceiling(s)
Window Treatments
Breakfast Bar
Bedroom on Main Level
High Speed Internet
Stainless Steel Appliances
Solid Surface Counters
Balcony
Deck
Storage
Feature Descriptions
Appliances: Dishwasher, Disposal, Microwave, Range, Refrigerator, Dryer, Washer
Association Amenities: Beach Rights, Clubhouse, Gated, Private Membership, Pet Restrictions, Pets Allowed, Security, Trash, Cable TV, Maintenance Grounds
Community Features: Beach, Clubhouse, Cable TV, Gated, Internet Access, Private Beach, Recreation Area, Golf, Long Term Rental Allowed, Pool, Short Term Rental Allowed
Days on Site: 29
Door Features: Insulated Doors
Exterior: Wood Frame
Flooring: Carpet, Laminate, Luxury Vinyl, Luxury VinylPlank
HOA: Yes
HOA Fee: 631/ Monthly
Laundry: Washer Hookup
Lot: City Lot, Near Golf Course, Lake Front, Pond on Lot
Parcel#: 35100000148
Parking: One and One Half Spaces
Parking Notes: One and One Half Spaces
Patio/Porch: Balcony, Deck
Pets Allowed: Owner Only, Yes
Pool: Community, Outdoor Pool
Security: Gated Community, Smoke Detector(s), Security Service
Swimming Pool: Yes
Utilities: Cable Available, Electricity Available, Phone Available, Sewer Available, Underground Utilities, Water Available, High Speed Internet Available, Trash Collection
View: Golf Course, Lake, Pond
Water: Public
Water Features: Pond
Local Schools
High School: North Myrtle Beach High School
Middle School: North Myrtle Beach Middle School
Elementary School: Ocean Drive Elementary
Listed By / Shown By
Listed By
Agency Name: Rowles Real Estate
Agency Contact: Cell: 843-450-2535
Shown By
Agent Name: The Smith Team
Agent Phone: (888) 249-2100
Agency Title: CENTURY 21 Thomas

Estimate Your Payment
Estimated Payment
$ 931.12 per month $823.24 Principal & Interest $0.00 Property Tax (data not provided by mls) $107.89 Homeowner's InsuranceChange Payment Information

Privacy Policy / DMCA Notice / ADA Accessibility


This site is hosted, designed and copyright
© 1994 - 2026 by
Delta Media Group, Inc. -- Patent Pending --
1221 Tidewater Dr., Unit 422 | MLS# 2624160
This condo located at 1221 Tidewater Dr., Unit 422, North Myrtle Beach, SC 29582 is currently listed for sale with an asking price of $369,900. This property was built in 1992 and has 3 bedrooms and 3 full baths with 1648 sq. ft. Tidewater Dr., Unit 422 is located in the TEAL LAKE VLG subdivision. Search TEAL LAKE VLG real estate on thesmithteam.century21thomas.com today.