The SmithTeam

BEDS2
BATHS2 full
SQUARE FEET1,030
MLS#2623029
STATUSPending
PROPERTY TYPEResidential - Condominium
SUBDIVISIONTEAL LAKE VLG
Property Description
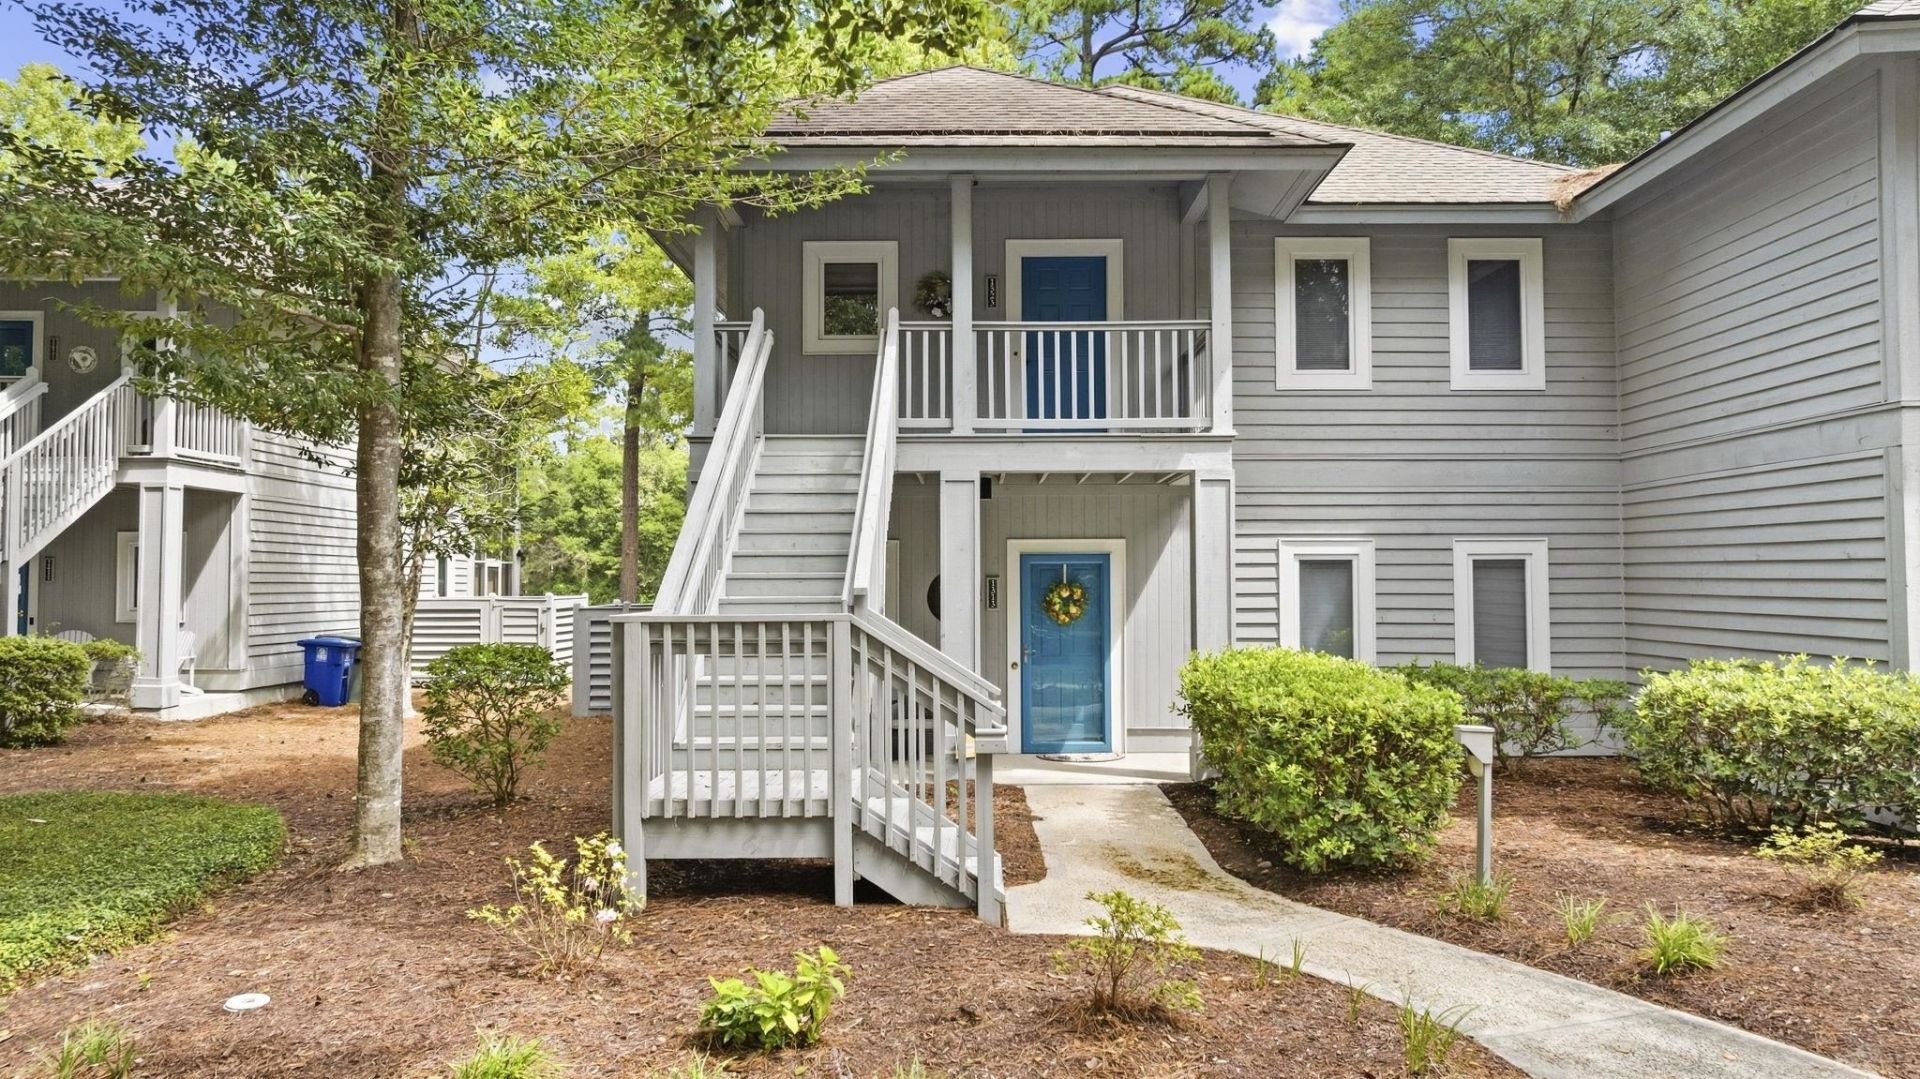
Welcome to 1221 Tidewater Drive, Unit 1323, a beautifully situated second-floor 2-bedroom, 2-bath condo in the desirable gated community of Tidewater Plantation in North Myrtle Beach. This property makes a wonderful investment property, 2nd home or primary residence. Offering a wonderful view of the driving range and a spacious screened-in porch, this condo is the perfect place to relax and enjoy the Lowcountry lifestyle. The open and comfortable layout provides plenty of space for family, friends or guests, while the large screened porch creates an inviting outdoor living area where you can enjoy the peaceful golf-community setting. Best of all, the condo is being sold fully furnished, making it an easy opportunity for a new owner looking for a primary residence, second home or investment property. Major mechanical components include an HVAC system installed in 2016 and a water heater installed in 2019. Tidewater Plantation is known for its beautiful setting and exceptional amenities, including multiple pools, tennis and pickleball courts, and access to the private Tidewater beach house. Residents also enjoy the community's golf-oriented lifestyle, lush surroundings and convenient North Myrtle Beach location. Whether you're looking for a coastal getaway, a place to call home or an investment opportunity, this fully furnished Tidewater Plantation condo offers the combination of location, amenities, outdoor living and value you've been looking for. Listing information is deemed reliable but not guaranteed. All measurements are approximate. Buyer/buyers' agent is responsible for verification of all measurements and HOA info prior to closing.
Property Features
Property Type: Residential - Condominium
Cooling: Central Air
Heating: Central, Electric
Home Style: Low Rise
Stories: 1.0
Year Built: 1992
Amenities
Ceiling Fan(s)
Furnished
Tub Shower
Window Treatments
Breakfast Bar
High Speed Internet
Feature Descriptions
Appliances: Dishwasher, Microwave, Range, Refrigerator, Dryer, Washer
Association Amenities: Beach Rights, Clubhouse, Gated, Private Membership, Pet Restrictions, Security, Tennis Court(s), Trash, Cable TV
Community Features: Beach, Clubhouse, Cable TV, Gated, Internet Access, Private Beach, Recreation Area, Tennis Court(s), Golf, Long Term Rental Allowed, Pool, Short Term Rental Allowed
Days on Site: 42
Exterior: Wood Siding
Flooring: Carpet
Furnished: Yes
HOA: Yes
HOA Fee: 632/ Monthly
Laundry: Washer Hookup
Lot: Near Golf Course, On Golf Course, Other
Parcel#: 35100000022
Parking: One and One Half Spaces
Parking Notes: One and One Half Spaces
Patio/Porch: Porch, Screened
Pets Allowed: Owner Only, Yes
Pool: Community, Outdoor Pool
Security: Gated Community, Smoke Detector(s), Security Service
Swimming Pool: Yes
Utilities: Cable Available, Electricity Available, Other, Phone Available, Sewer Available, Underground Utilities, Water Available, High Speed Internet Available, Trash Collection
View: Golf Course
Water: Public
Room Sizes
Great Room: 17'3x16'
Bedroom 2: 12'8x12'4
Kitchen: 9' x 9'
Primary Bedroom: 12'8x14' Level - Second
Local Schools
High School: North Myrtle Beach High School
Middle School: North Myrtle Beach Middle School
Elementary School: Ocean Drive Elementary
Listed By / Shown By
Listed By
Agency Name: Keller Williams Innovate South
Agency Contact: Office: 843-443-9400
Shown By
Agent Name: The Smith Team
Agent Phone: (888) 249-2100
Agency Title: CENTURY 21 Thomas

Estimate Your Payment
Estimated Payment
$ 528.62 per month $467.37 Principal & Interest $0.00 Property Tax (data not provided by mls) $61.25 Homeowner's InsuranceChange Payment Information

Privacy Policy / DMCA Notice / ADA Accessibility


This site is hosted, designed and copyright
© 1994 - 2026 by
Delta Media Group, Inc. -- Patent Pending --
1221 Tidewater Dr., Unit 1323 | MLS# 2623029
This condo located at 1221 Tidewater Dr., Unit 1323, North Myrtle Beach, SC 29582 is currently listed for sale with an asking price of $210,000. This property was built in 1992 and has 2 bedrooms and 2 full baths with 1030 sq. ft. Tidewater Dr., Unit 1323 is located in the TEAL LAKE VLG subdivision. Search TEAL LAKE VLG real estate on thesmithteam.century21thomas.com today.