The SmithTeam

BEDS4
BATHS3 full
SQUARE FEET2,887
MLS#100597678
STATUSActive
PROPERTY TYPEResidential - Single Family
SUBDIVISIONPalmetto Creek
SCHOOLBrunswick County Schools
Property Description
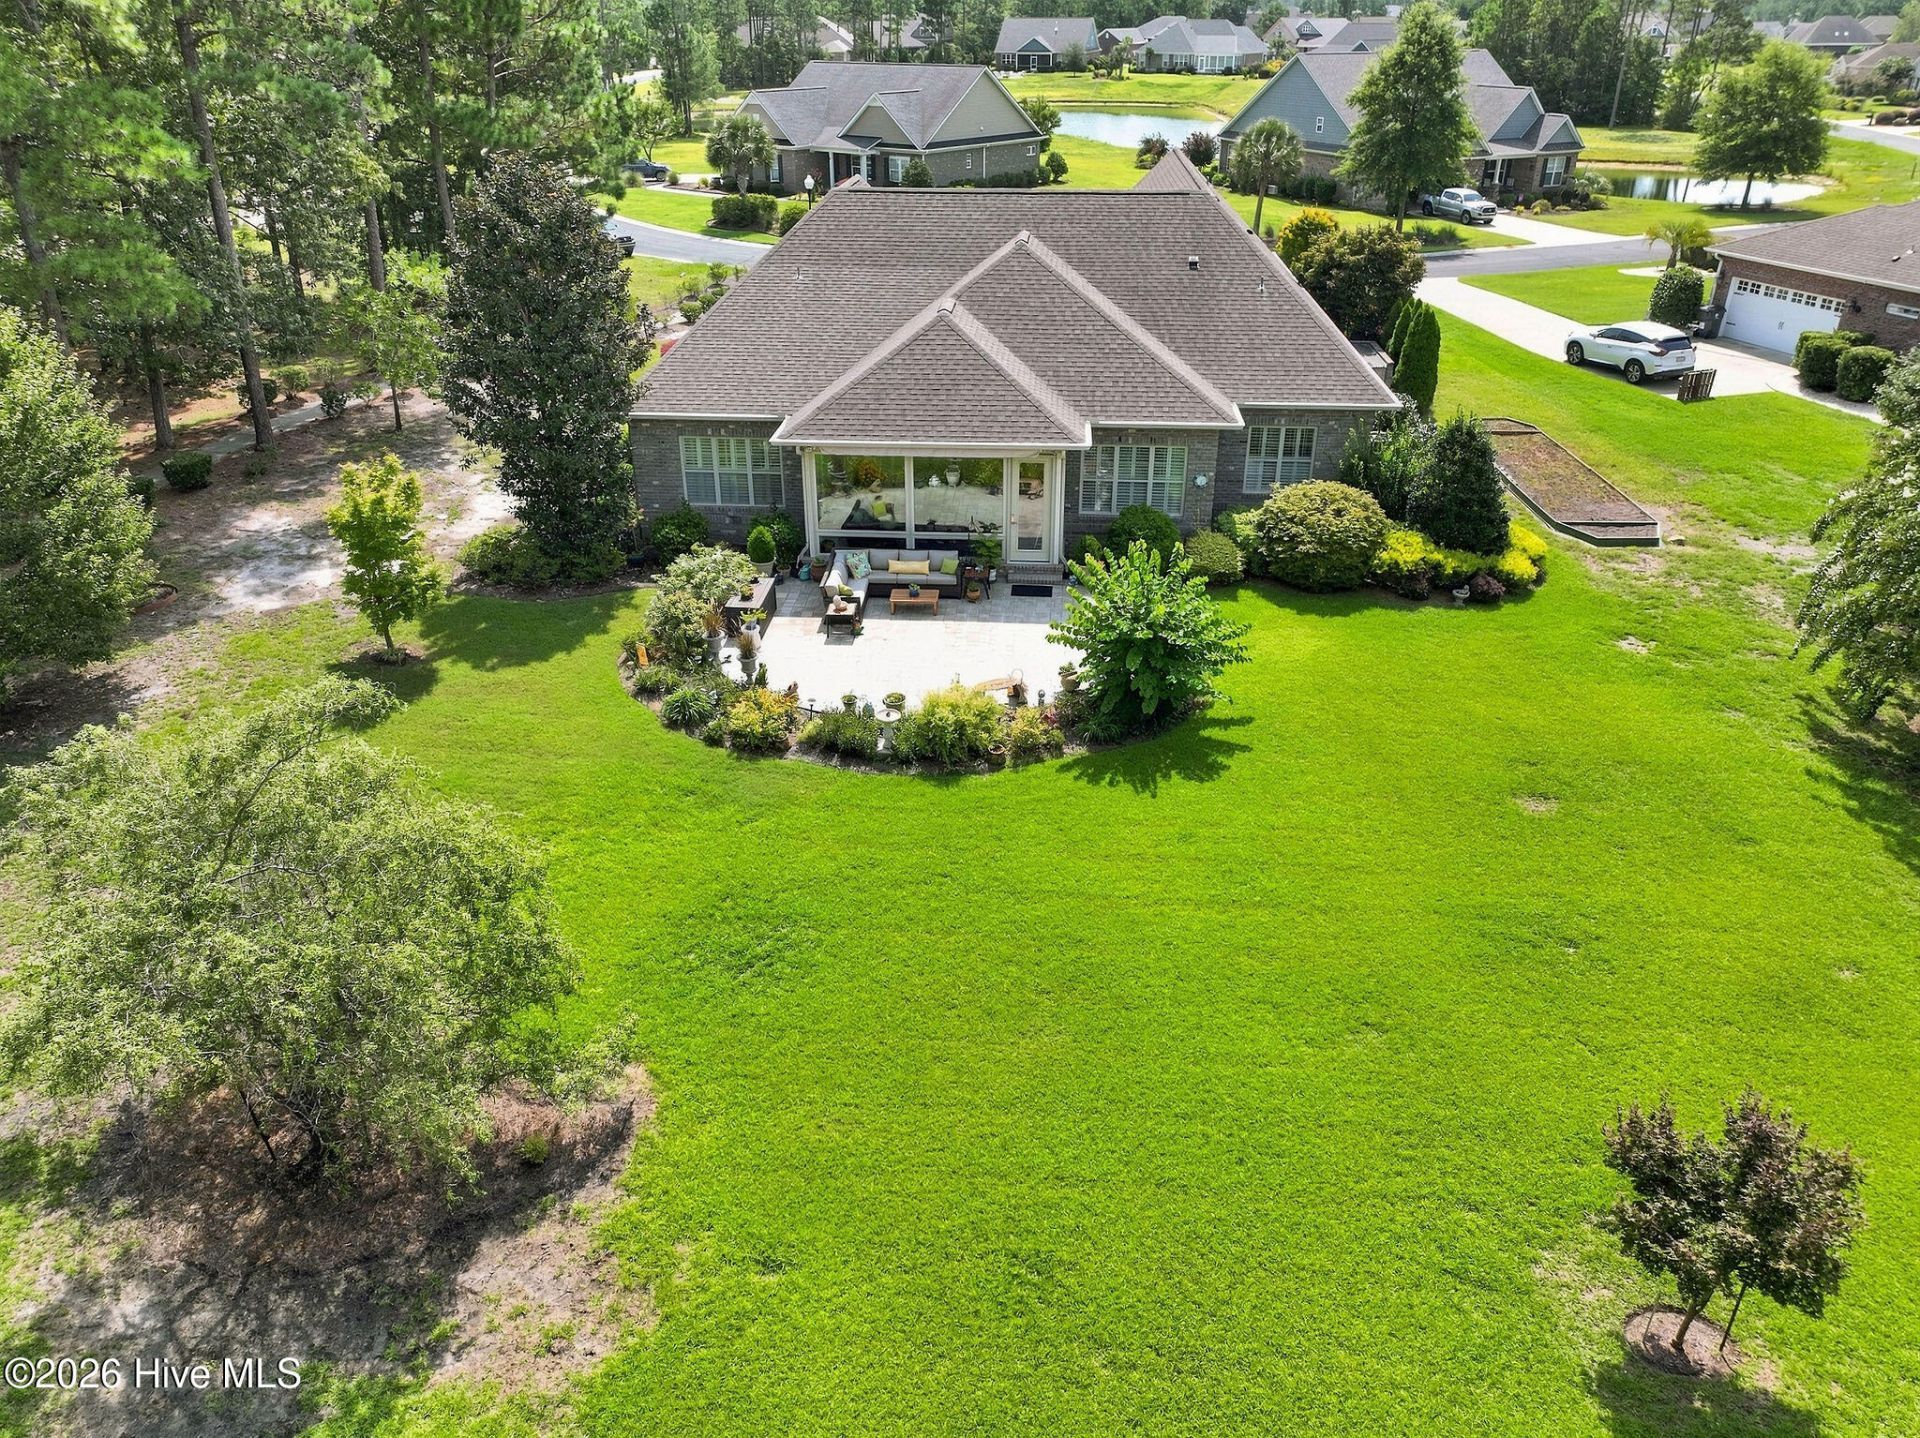
Set on an exceptional and private 3/4-acre homesite in amenity rich Palmetto Creek, this beautifully maintained 2,887-square-foot home offers one-level living, generously sized rooms, oversized doorway entrances, and an incredible amount of indoor and outdoor space. A welcoming covered front porch, brick and stone exterior, mature landscaping and stamped concrete driveway create a great first impression, while wide-plank hardwood flooring, plantation shutters, coastal-style trim and thoughtful architectural details continue throughout the interior. The great room offers plenty of space with a tray ceiling and fireplace, opening naturally to the kitchen, breakfast area and heated and cooled sunroom. The impressive kitchen features attractive two-tone cabinetry, granite countertops, an oversized induction cooktop with a full-size stainless vent hood, tiled backsplash, double ovens and a large center island with seating and additional cabinet storage. A separate coffee or beverage area adds another convenient workspace, while pull-outs in the base cabinetry and pantry, along with an additional deep pantry, provide excellent kitchen storage. The adjoining breakfast area is surrounded by windows, while the formal dining room provides another generously sized space for family and friend gatherings. Just beyond the main living areas, the heated and cooled sunroom extends the living space and overlooks the expansive backyard. Stamped concrete flooring and direct access to the outdoors make this a comfortable room to enjoy throughout the year. Step outside to a beautiful paver patio with plenty of room for outdoor seating and grilling, complete with a gas hookup for the grill and retractable awning for shade when desired. The private .75-acre homesite provides an incredible amount of open lawn surrounded by mature landscaping, while a deep well supplies the irrigation system without the added expense of municipal water for irrigation. Built with extra-wide doorways throughout, the home reflects an accessibility-minded design. The primary suite is generously sized with a tray ceiling, wide-plank hardwood flooring, plantation shutters, and a large walk-in closet with wood slat shelving. The primary bathroom features a long dual vanity with a dedicated makeup area, an impressive tiled walk-in shower, and a deep linen closet for additional storage. Two additional bedrooms on the main level provide comfortable accommodations for family and friends, with a full guest bathroom featuring a transom window and linen storage. Upstairs, the large bonus room with a full bathroom provides excellent flexibility for additional guest accommodations, a hobby room, or flex space. The oversized laundry room includes a utility sink and plenty of additional storage. The garage is equally functional with a durable liquid granite floor and an adjoining heated and cooled storage room, providing valuable space beyond the main living areas. Additional attic storage adds even more r
Property Features
Property Type: Residential - Single Family
Cooling: Central Air, Ceiling Fan(s), Heat Pump
Garage: 2 car attached
Heating: Heat Pump, Electric
Lot Size: 0.71 Acres
Roof Type: Architectural Shingle
Stories: 2.0
Year Built: 2014
Amenities
Walk-in Closet(s)
Tray Ceiling(s)
Entrance Foyer
Solid Surface
Kitchen Island
Ceiling Fan(s)
Pantry
Walk-in Shower
Blinds/Shades
Eat-in Kitchen
Gas Log
Walk-In Closet(s)
Feature Descriptions
Appliances: Built-In Microwave, Built-In Electric Oven, Refrigerator, Dishwasher
Association Amenities: Clubhouse, Community Pool, Fitness Center, Gated, Maintenance Grounds, Maintenance Roads, Pickleball, Playground, Security, Sidewalks, Street Lights, Tennis Court(s), Trail(s)
Days on Site: 70
Exterior: Composition, Brick, Wood Frame
Fireplace: Gas Log
Flooring: Carpet, Tile, Wood
HOA Fee: $1468/ Annually
Laundry: Laundry Room
Lot Dimensions: 76 x 209 x 70 x 124 x 231
Parcel#: 185ba090
Parking: Concrete, Garage Door Opener, Garage
Parking Notes: Concrete, Garage Door Opener, Garage
Patio/Porch: Covered, Patio, Front Porch
Sewer: Municipal Sewer, Brunswick County Public Utilities
Special View Info: See Remarks
Utilities: Sewer Connected, Underground Utilities, High Speed Internet
Water: Public
Local Schools
High School: South Brunswick
Middle School: Cedar Grove
Elementary School: Virginia Williamson
School District: Brunswick County Schools
Listed By / Shown By
Listed By
Agency Name: Discover NC Homes
Agency Phone: 910-363-4387
Shown By
Agent Name: The Smith Team
Agent Phone: (888) 249-2100
Agency Title: CENTURY 21 Thomas

Estimate Your Payment
Estimated Payment
$ 1,658.86 per month $1,466.65 Principal & Interest $0.00 Property Tax (data not provided by mls) $192.21 Homeowner's InsuranceChange Payment Information

MLS Licensed Data - Copyright 2018 NCRMLS. All rights reserved. North Carolina Regional Multiple Listing Service, (NCRMLS), provides content displayed here (“provided content”) on an “as is” basis and makes no representations or warranties regarding the provided content, including, but not limited to those of non-infringement, timeliness, accuracy, or completeness. Individuals and companies using information presented are responsible for verification and validation of information they utilize and present to their customers and clients. NCRMLS will not be liable for any damage or loss resulting from use of the provided content or the products available through Portals, IDX, VOW, and/or Syndication. Recipients of this information shall not resell, redistribute, reproduce, modify, or otherwise copy any portion thereof without the expressed written consent of NCRMLS.
Privacy Policy / DMCA Notice / ADA Accessibility


This site is hosted, designed and copyright
© 1994 - 2026 by
Delta Media Group, Inc. -- Patent Pending --
1197 Sabel Loop Se | MLS# 100597678
This single family home located at 1197 Sabel Loop Se, Bolivia, NC 28422 is currently listed for sale with an asking price of $659,000. This property was built in 2014 and has 4 bedrooms and 3 full baths with 2887 sq. ft. Sabel Loop Se is located in the Palmetto Creek subdivision within the Brunswick County Schools school district. Search Palmetto Creek real estate on thesmithteam.century21thomas.com today.